2365 Kennedy Road 505, Toronto, ON M1T 3S6
Toronto County
Key Facts
Description
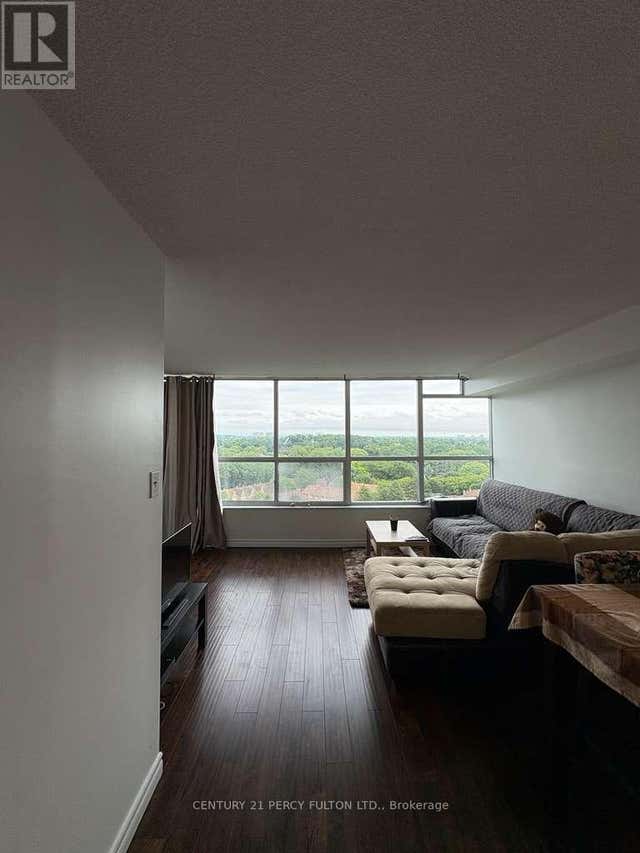
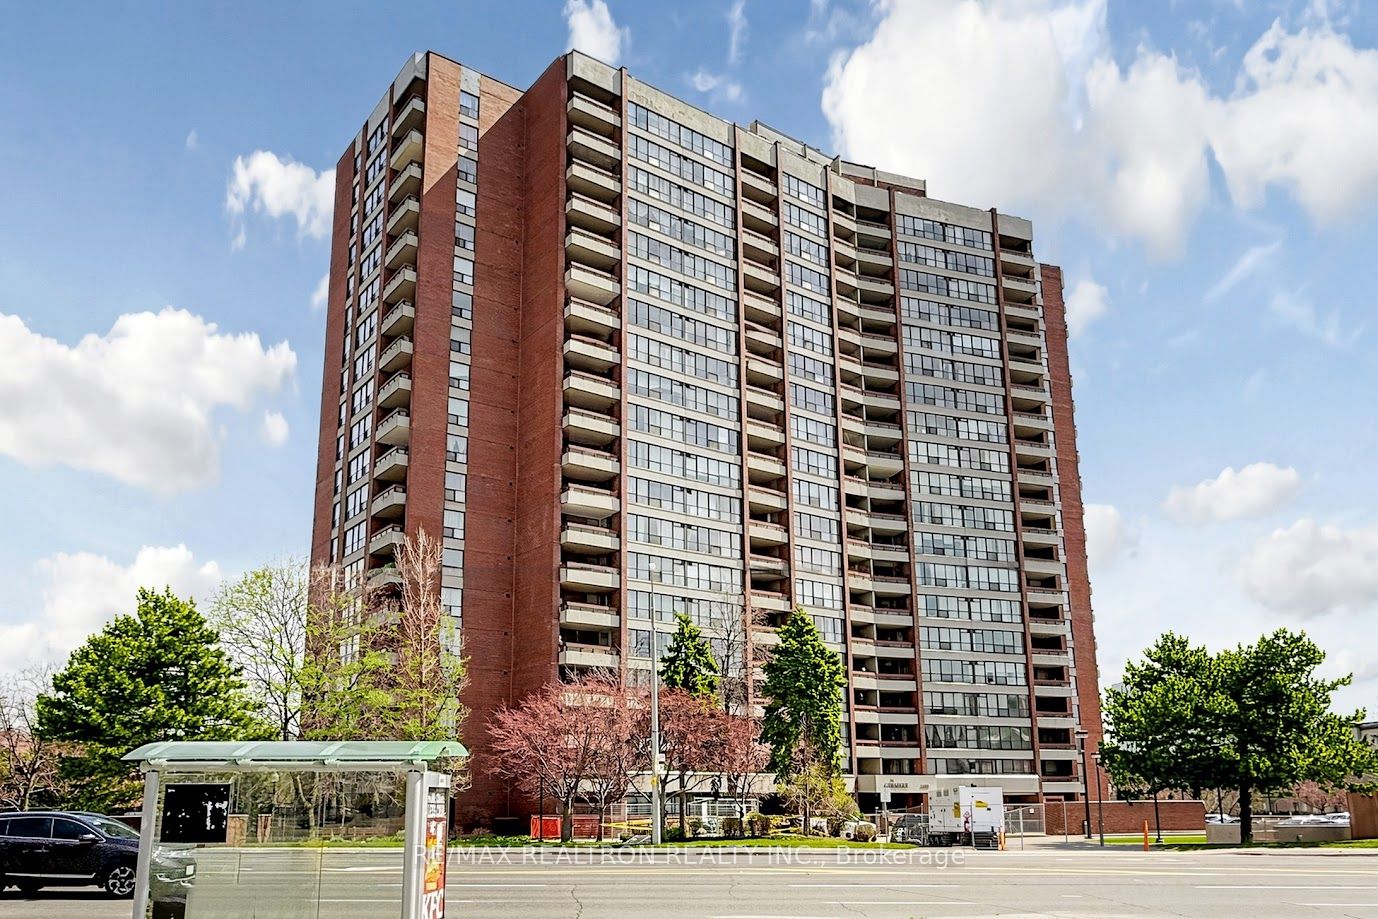
Welcome to the highly regarded Tridel-built Camargue community! Beautifully renovated 3 br fully furnished residence offers the rare combination of generous space, natural light, and exceptional convenience in one of Scarborough's most connected neighbourhoods. Spanning 1,228 sqft, the thoughtfully designed layout features expansive principal rooms, oversized windows throughout & a desirable W exposure that fills the home w/sunlight from morning to evening. Recently updated w/brand new flooring & fresh paint throughout, the suite presents in immaculate condition & reflects true pride of ownership. The renovated kitchen is both stylish & functional, complete w/ample cabinetry, generous prep space & a large eat-in area ideal for everyday living. The open-concept living & dining areas flow seamlessly to a large private balcony w/open panoramic views, creating an inviting extension of the living space. All 3 br are exceptionally well-sized w/abundant storage, while ensuite laundry adds everyday practicality. Ideally located steps to Agincourt Mall, Kennedy Commons, transit, parks, restaurants & everyday essentials, w/quick access to 401, DVP, GO Transit & top-ranked Agincourt Collegiate Institute. A fully furnished, turnkey opportunity for families, professionals, downsizers, or investors seeking space, quality & long-term value in a well-managed building. Everything is done! Just move in and enjoy! Seller will prepay condo fees down to $950/month for the first year. After, the condo fees will be regular (currently $1,160.28/mo). Maintenance fees include all utilities, cable & internet offering outstanding value. 5 star amenities including outdoor pool, fitness centre, sauna, party room, library, visitor parking & 24hr security.
Property Information
Property Type
Residential
Sub-Type
Condominium
Style
Apartment
Stories
5
Parking Spaces
1
MLS® Listing#
E13518452
Property Features
Exterior
Cooling
Heating
Basement
Parking
Lot Features
Construction
Rooms
- Bedroom 23.96 x 3.51
- Bedroom 33.46 x 2.8
- Dining Room3.93 x 3.35
- Kitchen3.8 x 2.32
- Laundry0.0 x 0.0
- Living Room5.06 x 3.48
- Master Bedroom4.27 x 3.35
Financial Details
HOA
CA$1,160
Ycc
Annual Taxes
CA$1,998
Tax year 2025
Parcel Number
114600050
Directions
Kennedy/Sheppard
Affordability Calculator
$91,000
Estimated monthly payment
$2,422/mo
Principal $364,000 · Est. interest $507,812 over 30 yrs
Neighborhood Market Statistics
How this home compares to active listings in Toronto, ON
- CA$784,870
- Median Listing Price
- 41
- Median Days on Market
- 950
- Median Sq Ft
- CA$818
- Median Price / Sq Ft
- 20,012
- Active Listings
- This home’s price is 42% below the area median.
Market statistics compiled from active EXIT Realty® and MLS listings in Toronto, ON.
Location
- 2365 Kennedy Road 505, Toronto, ON M1T 3S6
Points of Interest in Toronto, ON
Showing the Toronto area map.
Nearby Schools
Canada International College
Secondary School · 0.1 km away
Maple Leaf Collegiate
Secondary · 0.2 km away
Ellington Montessori School
Elementary · 0.7 km away
Agincourt Junior Public School
Elementary · 0.7 km away
Inglewood Heights Junior Public School
Elementary · 0.7 km away
Tam O'Shanter Junior Public School
Elementary · 0.7 km away
Montessori Agincourt School Inc
Elementary · 0.8 km away
Toronto Collegiate Institute in
Secondary · 0.9 km away
Agincourt Collegiate Institute
Secondary · 0.9 km away
Birchmount Place Centre for Early Learning
School · 0.9 km away
Unique Chinese School - 1
School · 1.1 km away
John Buchan Senior Public School
Secondary · 1.1 km away
Stephen Leacock Collegiate Institute
Secondary · 1.1 km away
Pauline Johnson Junior Public School
Elementary · 1.2 km away
Holy Spirit Catholic School
School · 1.2 km away
smart Start Montessori School
Elementary · 1.2 km away
Lynnwood Heights Public School
Elementary · 1.3 km away
Sir Alexander MacKenzie Senior Public School
Secondary · 1.3 km away
Scarborough Lynngate YMCA Child Care Centre
School · 1.4 km away
Lynngate Junior Public School
Elementary · 1.4 km away