

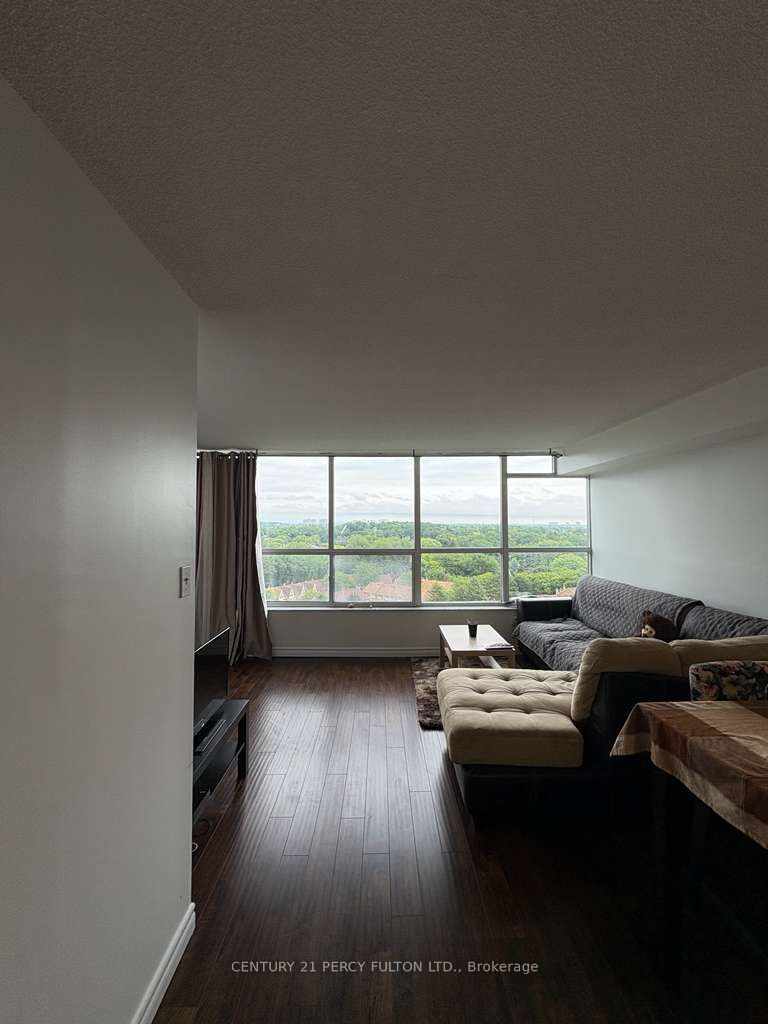
2365 Kennedy Road 1503, Toronto, ON M1T 3S6
Toronto County
Key Facts
Description
All-inclusive 2-bedroom in Agincourt.Everything's included here - Utilities and basic furniture. The unit's spacious, well kept, and gets a ton of natural light. The balcony is big enough to actually use, whether that's morning coffee or summer evenings outside.Both bedrooms are a good size. The master has a walk-through closet that leads into a 2-piece ensuite, plus the extra closet space that's always nice to have.The location is hard to beat. TTC is close by, you're 3 minutes from the 401, and the GO Station, Walmart, supermarket, and library are all within walking distance. It's also in a top-ranked school zone, which is a big plus for families.The building has solid amenities too: outdoor pool, gym, sauna, lounge, library, exercise room, and a security guard on site.Comfortable, convenient, and ready to move into.
Property Information
Property Type
Residential Lease
Sub-Type
Condominium
Style
Apartment
Stories
14
Parking Spaces
1
MLS® Listing#
E13500488
Property Features
Exterior
Cooling
Heating
Basement
Lot Features
Construction
Rooms
- Bedroom 24.05 x 3.0Main
- Dining Room3.35 x 2.88Main
- Kitchen3.8 x 2.35Main
- Living Room5.55 x 3.4Main
- Master Bedroom4.72 x 3.2Main
Financial Details
HOA
Yes
YCC
Parcel Number
114600156
Directions
Kennedy / Sheppard
Affordability Calculator
$539
Estimated monthly payment
$14/mo
Principal $2,156 · Est. interest $3,008 over 30 yrs
Neighborhood Market Statistics
How this home compares to active listings in Toronto, ON
- CA$784,870
- Median Listing Price
- 41
- Median Days on Market
- 950
- Median Sq Ft
- CA$818
- Median Price / Sq Ft
- 20,012
- Active Listings
- This home’s price is 100% below the area median.
Market statistics compiled from active EXIT Realty® and MLS listings in Toronto, ON.
Location
- 2365 Kennedy Road 1503, Toronto, ON M1T 3S6
Points of Interest in Toronto, ON
Showing the Toronto area map.
Nearby Schools
Canada International College
Secondary School · 0.1 km away
Maple Leaf Collegiate
Secondary · 0.2 km away
Ellington Montessori School
Elementary · 0.7 km away
Agincourt Junior Public School
Elementary · 0.7 km away
Inglewood Heights Junior Public School
Elementary · 0.7 km away
Tam O'Shanter Junior Public School
Elementary · 0.7 km away
Montessori Agincourt School Inc
Elementary · 0.8 km away
Agincourt Collegiate Institute
Secondary · 0.9 km away
Toronto Collegiate Institute in
Secondary · 0.9 km away
Birchmount Place Centre for Early Learning
School · 0.9 km away
Unique Chinese School - 1
School · 1.0 km away
John Buchan Senior Public School
Secondary · 1.1 km away
Stephen Leacock Collegiate Institute
Secondary · 1.1 km away
Pauline Johnson Junior Public School
Elementary · 1.2 km away
Holy Spirit Catholic School
School · 1.2 km away
smart Start Montessori School
Elementary · 1.2 km away
Lynnwood Heights Public School
Elementary · 1.3 km away
Sir Alexander MacKenzie Senior Public School
Secondary · 1.3 km away
Sir William Osler High School
Secondary · 1.4 km away
Highland Heights Junior Public School
Elementary · 1.4 km away
Commute Calculator
Nearby Homes



Similar Homes Nearby



Similar Home Values
Comparable nearby listings and their asking prices.
| Address | Price | Beds | Baths | Sq Ft |
|---|---|---|---|---|
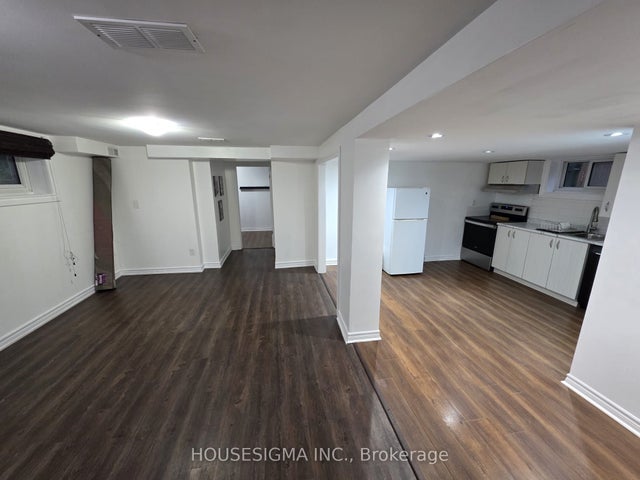
| 42 Arkona Drive Bsmt, Toronto, ON | CA$1,888/mo | 2 | 1 | — |
| 30 Silvercrest Avenue BSMT, Toronto, ON | CA$1,888/mo | 2 | 1 | — |
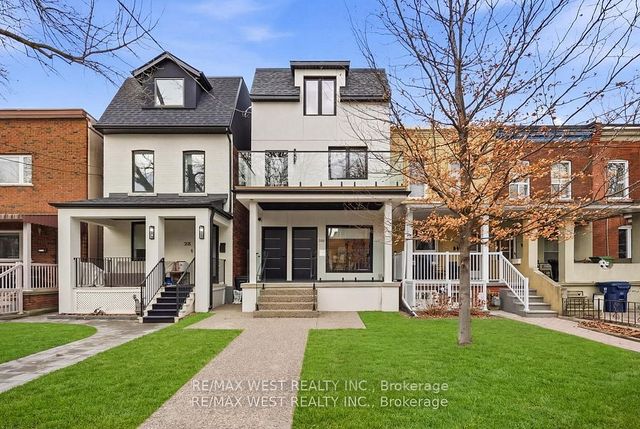
| 390 Saint Clarens Avenue Lower, Toronto, ON | CA$1,890/mo | 2 | 1 | — |
| 1780 Victoria Park Avenue 305, Toronto, ON | CA$1,890/mo | 1 | 1 | — |
| 54 Tuscarora Drive A(Upper, Toronto, ON | CA$1,890/mo | 2 | 1 | — |
| 274 George Street 2B, Toronto, ON | CA$1,890/mo | 1 | 1 | — |
Moving Cost Estimate
EXIT Agents in Toronto


Listing Courtesy: CENTURY 21 PERCY FULTON LTD. - 4162988200
Presented by: YU-SAN SEUN