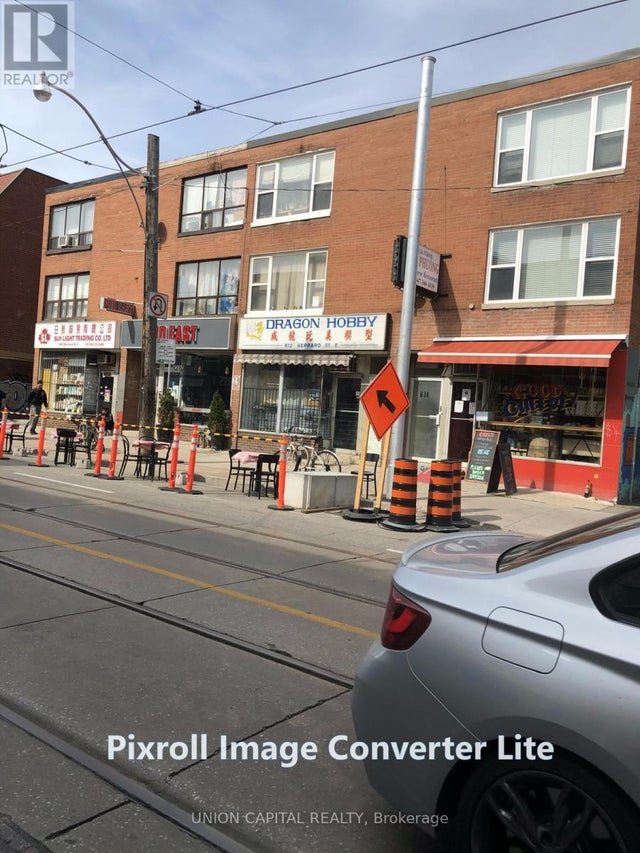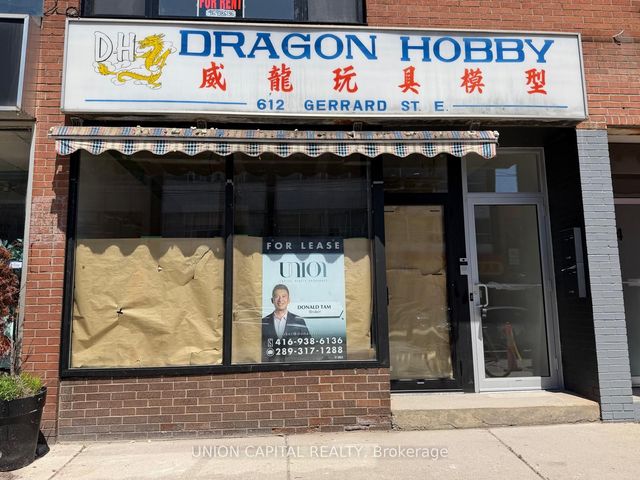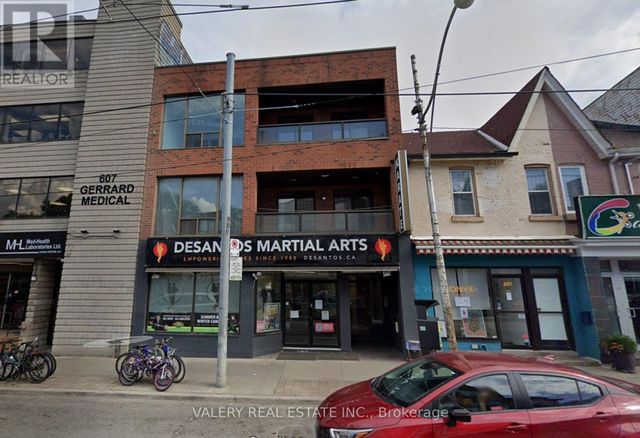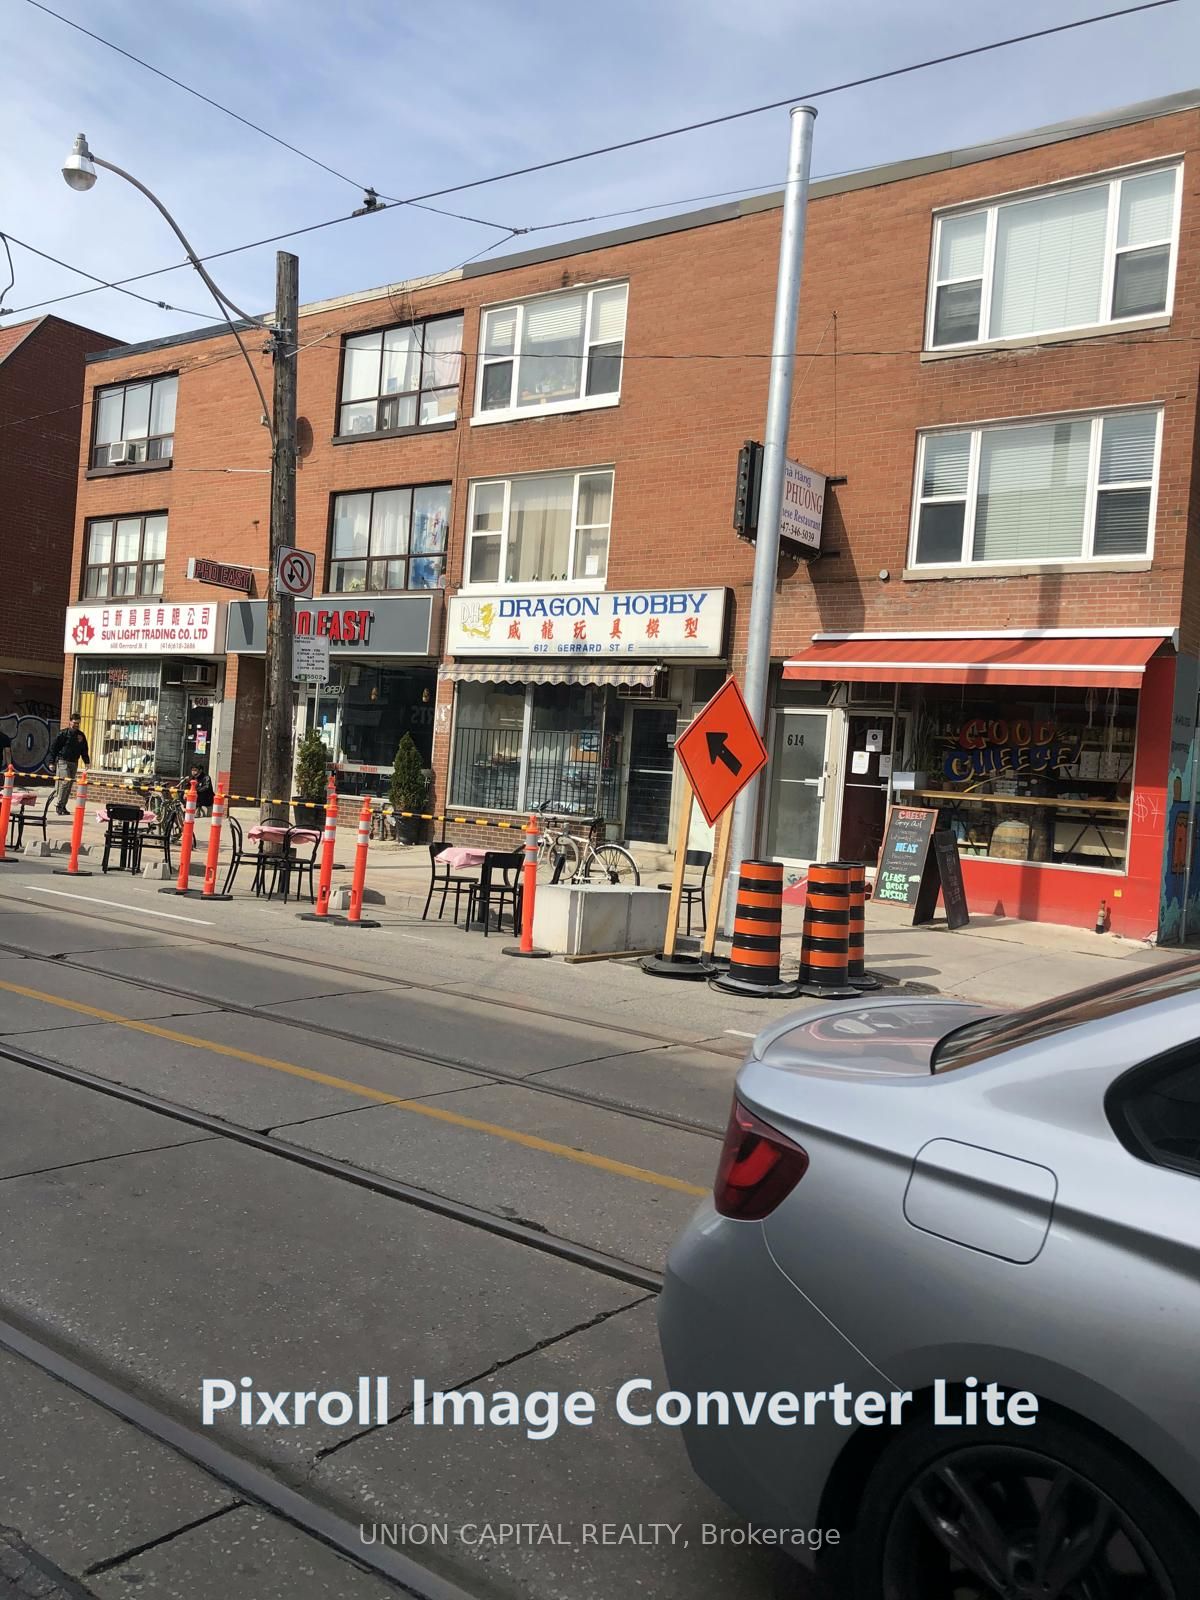
610 Gerrard Street E 1, Toronto, ON M4M 1Y3
Toronto County
Key Facts
Description
Spacious 3 Bedroom unit on the 2nd floor of a 3 storey building for rent in highly sought after North Riverdale area. Close by to several colleges, suitable for students or professional workers. TTC at your doorsteps. Tenant pays for utilities.
Property Information
Property Type
Residential Lease
Style
3-Storey
Stories
3
Lot Dimensions
17.52x100.0
MLS® Listing#
E13514628
Property Features
Interior
Cooling
Heating
Basement
Pool
Parking
Laundry
Construction
Roof
Financial Details
Parcel Number
210690558
Directions
Broadview Avenue / Gerrard Street East
Affordability Calculator
$495
Estimated monthly payment
$13/mo
Principal $1,980 · Est. interest $2,762 over 30 yrs
Neighborhood Market Statistics
How this home compares to active listings in Toronto, ON
- CA$784,870
- Median Listing Price
- 41
- Median Days on Market
- 950
- Median Sq Ft
- CA$818
- Median Price / Sq Ft
- 20,012
- Active Listings
- This home’s price is 100% below the area median.
Market statistics compiled from active EXIT Realty® and MLS listings in Toronto, ON.
Location
- 610 Gerrard Street E 1, Toronto, ON M4M 1Y3
Points of Interest in Toronto, ON
Showing the Toronto area map.
Nearby Schools
Eastdale Collegiate Institute
Secondary · 0.2 km away
New School of Drama
School · 0.3 km away
The Triangle Program
School · 0.3 km away
Seed Alternative School
Secondary · 0.4 km away
Queen Alexandra Middle School
School · 0.5 km away
First Nations School of Toronto
Elementary · 0.5 km away
Withrow Avenue PS
Elementary · 0.5 km away
The Canadian School of Lutherie
School · 0.9 km away
My Artlab
School · 0.9 km away
Pape Avenue Junior Public School
Elementary · 0.9 km away
Montcrest School
Elementary · 0.9 km away
Sprucecourt Public School
School · 1.0 km away
Fashion Exchange Toronto
School · 1.0 km away
A.P.P.L.E. TCDSB Alternative Learning
School · 1.0 km away
Morse Street Junior PS
Elementary · 1.1 km away
Nelson Mandela Park PS
Elementary · 1.1 km away
East Alternative School of Toronto
Secondary · 1.3 km away
Blake Street PS School Council
Elementary · 1.3 km away
Frankland Community Centre
School · 1.3 km away
Calc
School · 1.3 km away