

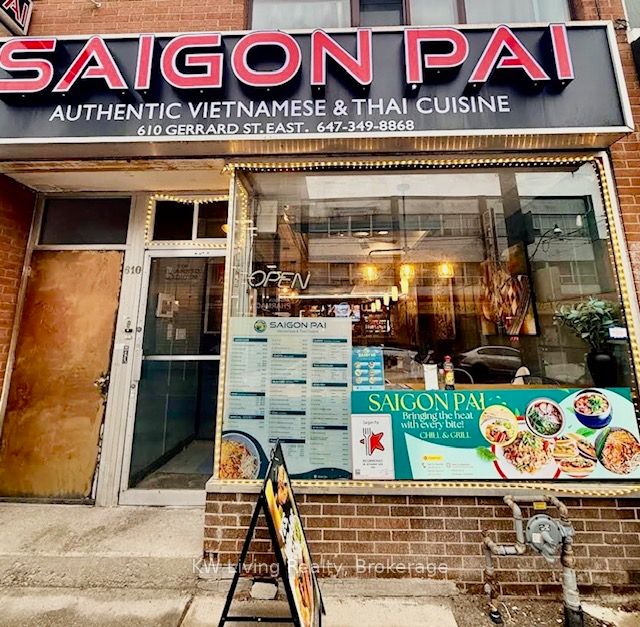
610 Gerrard Street E Main Floor, Toronto, ON M4M 1Y3
Toronto County
Key Facts
Description
NEWLY RENOVATION RESTAURANT BUSINESS FOR SALE. VERY BUSY LOCATION NEAR GERRARD ST EAST / BROADVIEW. EAST/BROADVIEW. APROX 40 SEATS WITH FULL LIQUOR (L.L.B.0) LICENCE 4 DRAFT BEER TAP. PRESENTLY OPERATESASA VIETNAMESE CUISINE.APROX 1500 SQ FT M/F. Plus 1200 SQFT BASEMENT. USES AS FOOD PREPARATION. M/F HIGH CEILING. BASEMENT 7 FEET WITH ONE PARKING Low RENT: $3,000 /MO PROPERTY TAX $800/MO. GAS $400. HYDRO: $400. WATER: $450. CAN BE ARRANGED A NEW 5 YEARS LEASE OR ASSUMES THE PRESENT 3 YRS plus OPTIONS.
Property Information
Property Type
Commercial Sale
Sub-Type
Business
Living Area
1,500 sq ft
Lot Dimensions
18.0x100.0
Parking Spaces
1
MLS® Listing#
E12953042
Property Features
Financial Details
Annual Taxes
CA$9,600
Tax year 2026
Directions
BROADVIEW/GERRARD
Affordability Calculator
$39,800
Estimated monthly payment
$1,059/mo
Principal $159,200 · Est. interest $222,098 over 30 yrs
Neighborhood Market Statistics
How this home compares to active listings in Toronto, ON
- CA$784,870
- Median Listing Price
- 41
- Median Days on Market
- 950
- Median Sq Ft
- CA$818
- Median Price / Sq Ft
- 20,012
- Active Listings
- This home’s price is 75% below the area median.
- Its price per sq ft is 84% below the area median.
Market statistics compiled from active EXIT Realty® and MLS listings in Toronto, ON.
Location
- 610 Gerrard Street E Main Floor, Toronto, ON M4M 1Y3
Points of Interest in Toronto, ON
Showing the Toronto area map.
Nearby Schools
Eastdale Collegiate Institute
Secondary · 0.2 km away
New School of Drama
School · 0.3 km away
The Triangle Program
School · 0.3 km away
Seed Alternative School
Secondary · 0.4 km away
Queen Alexandra Middle School
School · 0.5 km away
First Nations School of Toronto
Elementary · 0.5 km away
Withrow Avenue PS
Elementary · 0.5 km away
The Canadian School of Lutherie
School · 0.9 km away
My Artlab
School · 0.9 km away
Pape Avenue Junior Public School
Elementary · 0.9 km away
Montcrest School
Elementary · 0.9 km away
Sprucecourt Public School
School · 1.0 km away
Fashion Exchange Toronto
School · 1.0 km away
A.P.P.L.E. TCDSB Alternative Learning
School · 1.0 km away
Morse Street Junior PS
Elementary · 1.1 km away
Nelson Mandela Park PS
Elementary · 1.1 km away
East Alternative School of Toronto
Secondary · 1.3 km away
Blake Street PS School Council
Elementary · 1.3 km away
Frankland Community Centre
School · 1.3 km away
Calc
School · 1.3 km away
Commute Calculator
Nearby Homes
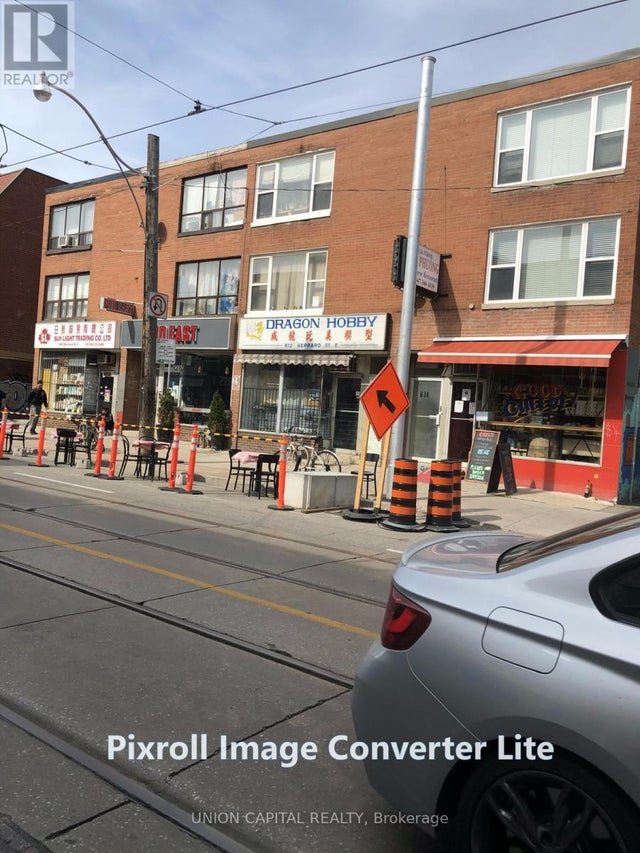


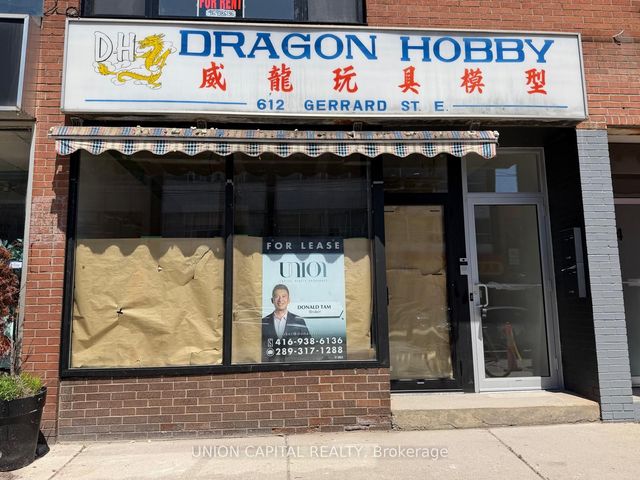
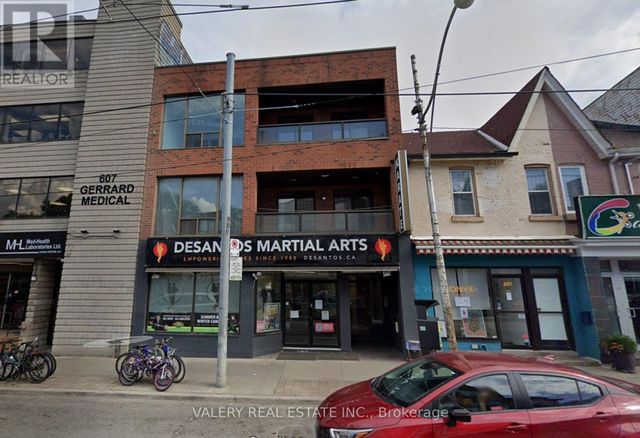
Similar Homes Nearby



Similar Home Values
Comparable nearby listings and their asking prices.
| Address | Price | Beds | Baths | Sq Ft |
|---|---|---|---|---|
| 4A - 3220 KINGSTON ROAD, Toronto (Cliffcrest), ON | CA$139,500 | — | 2 | 1,300 |
| 3220 Kingston Road 4A, Toronto, ON | CA$139,500 | — | 2 | 1,300 |
| 861 York Mills Road 2A, Toronto, ON | CA$139,500 | — | — | 662 |
| 2A - 861 YORK MILLS ROAD, Toronto (Banbury-Don Mills), ON | CA$139,500 | — | — | 662 |
| 296 - 284-296 MARKHAM ROAD, Toronto (Scarborough Village), ON | CA$139,999 | — | 1 | 1,000 |
| 2392 Bloor Street W, Toronto, ON | CA$139,999 | — | — | 1,320 |


