

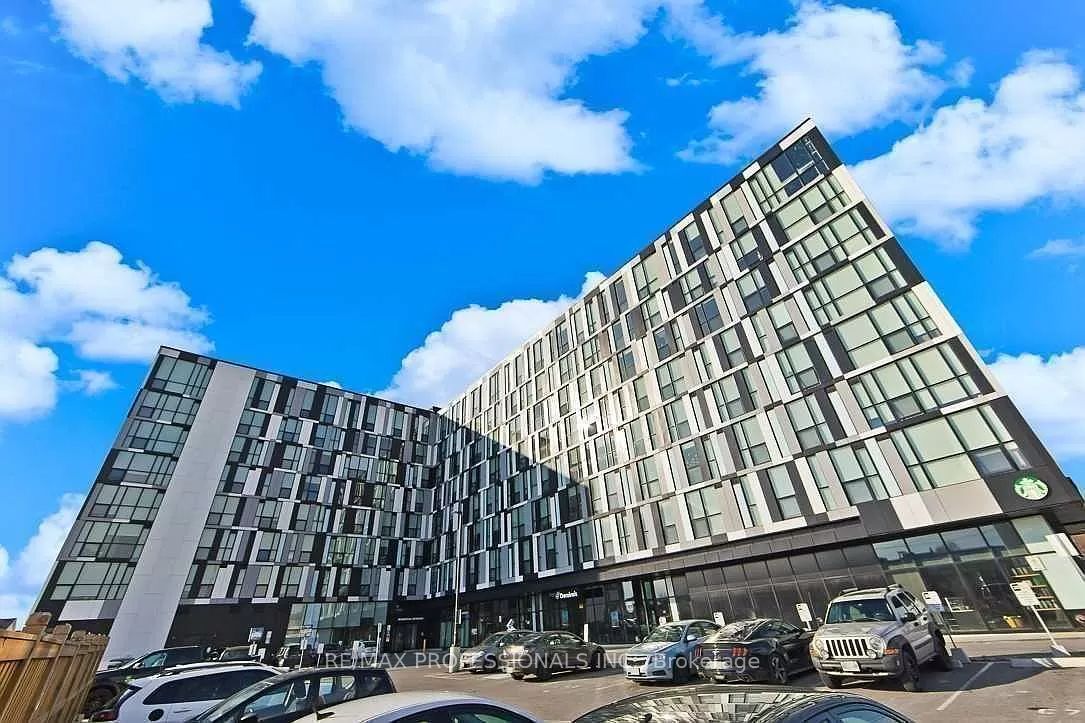
1900 Simcoe Street N 444, Oshawa, ON L1G 4Y3
Durham County
Key Facts
Description
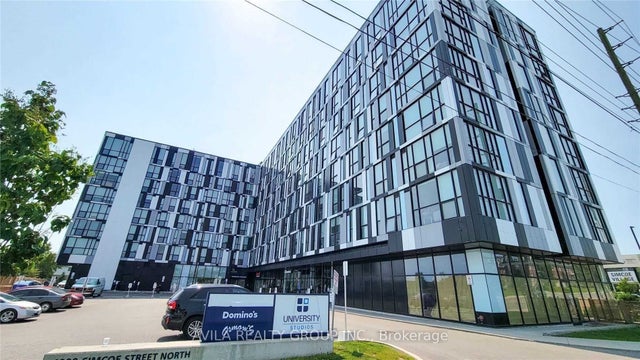
Fully furnished opportunity at University Studio! Bring your suitcase and move right in. This unit makes single living easy, restaurants and bus stops right at your front door, steps away from Ontario Tech University and Durham College. This building features premium amenities designed for student living and modern convenience, including: Concierge service, Stylish social lounge & lobby, Four study rooms, Fully equipped fitness facility, Party room & outdoor terrace, BBQ area, EV charging station and Extra laundry facilities on each floor. Perfect for any student or young professional.
Property Information
Property Type
Residential Lease
Sub-Type
Condominium
Style
Apartment
Stories
4
MLS® Listing#
E13505166
Property Features
Appliances
Cooling
Heating
Basement
Parking
Construction
Financial Details
HOA
Yes
DSCC
Parcel Number
273060185
Directions
Simcoe St N/Conlins
Affordability Calculator
$280
Estimated monthly payment
$7/mo
Principal $1,120 · Est. interest $1,562 over 30 yrs
Location

Points of Interest in Oshawa, ON
Showing the Oshawa area map.
Nearby Schools
Father Joseph Venini
Elementary · 1.3 km away
Providence Daycare Centre
School · 1.4 km away
Kedron Public School
Elementary · 1.4 km away
Oshawa Montessori House of Children
Elementary · 1.5 km away
Queen Elizabeth Public School
School · 1.9 km away
Sunset Heights Public School
School · 2.1 km away
Sherwood Public School
School · 2.1 km away
Blaisdale Montessori School
Elementary · 2.4 km away
St. John Bosco Catholic School
Elementary · 2.5 km away
Jeanne Sauve Public School
School · 2.7 km away
Beau Valley Public School
School · 3.0 km away
Maxwell Heights Secondary School
Secondary · 3.2 km away
St. Joseph Catholic School
School · 3.4 km away
Monsignor Paul Dwyer Catholic high school
Secondary · 3.6 km away
Oshawa Dr. SJ Phillips YMCA Centre
School · 3.6 km away
Sir Samuel Steele Public School
School · 3.7 km away
Gordon B Attersley Public School
School · 3.7 km away
Adelaide McLaughlin Public School
School · 3.8 km away
John Dryden Public School
School · 4.0 km away
Seneca Trail Public School
School · 4.0 km away
Commute Calculator
Nearby Homes


Similar Homes Nearby
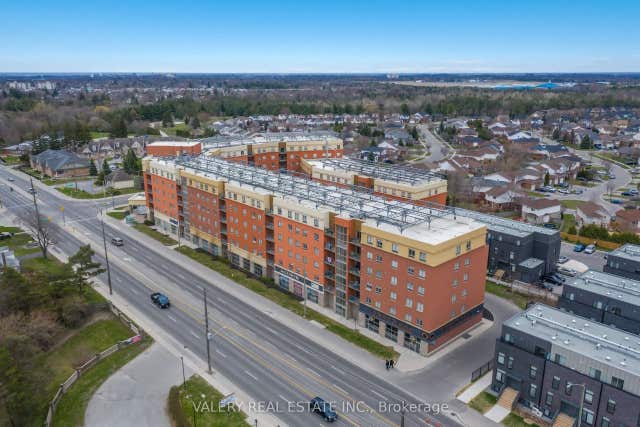


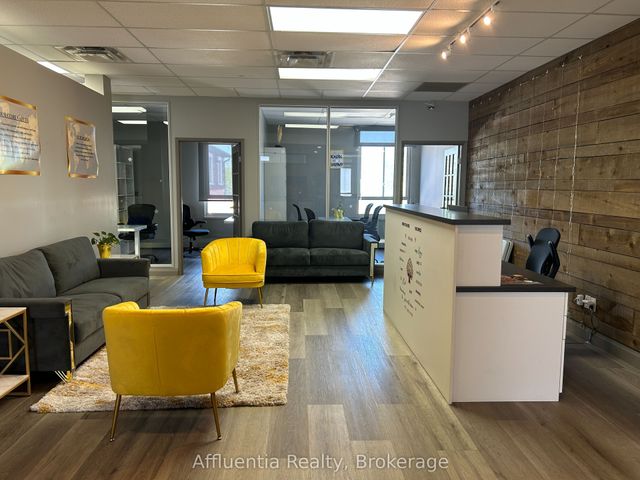


Similar Home Values
Comparable nearby listings and their asking prices.
| Address | Price | Beds | Baths | Sq Ft |
|---|---|---|---|---|
| 1700 Simcoe Street N 101, Oshawa, ON | CA$980/mo | 4 | 2 | — |
| 111 Simcoe Street N 202, Oshawa, ON | CA$1,000/mo | — | 1 | 400 |
| 782 Heathrow Path 95, Oshawa, ON | CA$1,000/mo | 1 | 1 | — |
| 187 King Street E 201, Oshawa, ON | CA$1,000/mo | — | 2 | 2,432 |
| 26 Whiting Avenue 1 Bdrm, Oshawa, ON | CA$1,000/mo | 1 | 1 | — |
| 1760 Simcoe Street N 95B, Oshawa, ON | CA$1,000/mo | 1 | 1 | — |
Moving Cost Estimate
EXIT Agents in Oshawa


Listing Courtesy: RE/MAX PROFESSIONALS INC. - 4162361241
Presented by: JACKIE THOMAS