

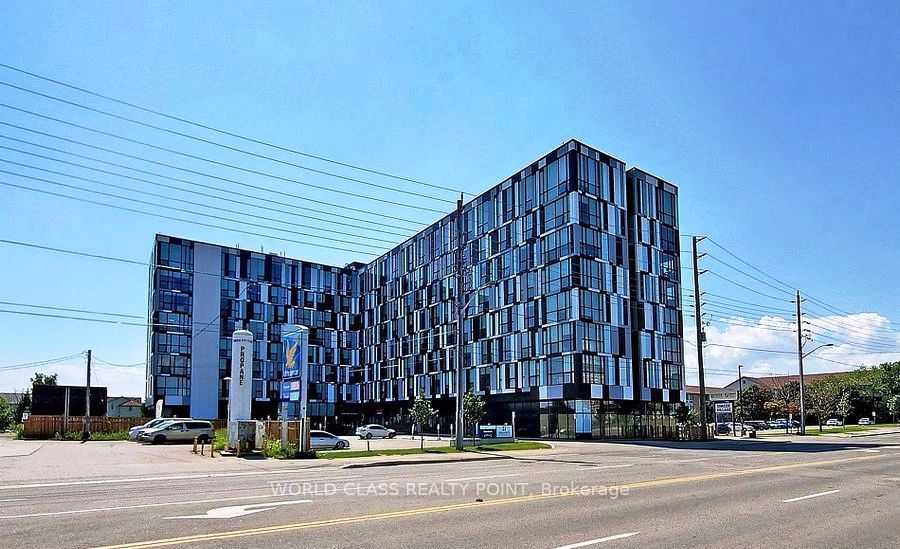
1900 Simcoe Street 633, Oshawa, ON L1G 4Y3
Durham County
Key Facts
Description
Are you looking for an investment or residence for students? There is nothing better than this apt. This unique bachelor is in a prime North Oshawa location just minutes from Ontario Tech and Durham College. This cozy, fully furnished bachelor unit offers unbeatable convenience for students and professionals alike. Perfectly situated just steps from Durham College, Ontario Tech University, Costco, and various stores, its an ideal property for modern living. The unit comes move-in ready with essential furnishings, including a dining set, desk and chair, comfortable couch, coffee table, TV with bracket, cozy bed, and high-speed fiber internet. The kitchen is equipped with all the necessities: fridge, electric range stove, dishwasher, microwave, washer, and dryer. Enjoy the buildings fantastic amenities, such as an on-site gym, a relaxing lounge area, and a rooftop BBQ space perfect for socializing and unwinding. Whether you're looking to invest or live in a prime location, this unit offers comfort, convenience, and excellent rental potential. Don't miss this opportunity! **EXTRAS** Premium stainless steel: fridge, dishwasher, microwave and range hood] 2 burner built in electrical range top, electronic standing desk, desk chair, couch, coffee table, television and window coverings!
Property Information
Property Type
Residential
Sub-Type
Stock Cooperative
Style
Apartment
Stories
6
MLS® Listing#
E13100096
Property Features
Appliances
Cooling
Heating
Basement
Construction
Rooms
- 0.0 x 0.0
- Bedroom0.0 x 0.0
Financial Details
HOA
CA$285
DSCC
Annual Taxes
CA$2,362
Tax year 2025
Parcel Number
0
Directions
Simcoe and Colin rd
Affordability Calculator
$45,800
Estimated monthly payment
$1,219/mo
Principal $183,200 · Est. interest $255,580 over 30 yrs
Neighborhood Market Statistics
How this home compares to active listings in Oshawa, ON
- CA$704,636
- Median Listing Price
- 29
- Median Days on Market
- 1,300
- Median Sq Ft
- CA$480
- Median Price / Sq Ft
- 1,378
- Active Listings
- This home’s price is 68% below the area median.
Market statistics compiled from active EXIT Realty® and MLS listings in Oshawa, ON.
Location

Points of Interest in Oshawa, ON
Showing the Oshawa area map.
Nearby Schools
Father Joseph Venini
Elementary · 1.3 km away
Providence Daycare Centre
School · 1.4 km away
Kedron Public School
Elementary · 1.4 km away
Oshawa Montessori House of Children
Elementary · 1.5 km away
Queen Elizabeth Public School
School · 1.9 km away
Sunset Heights Public School
School · 2.1 km away
Sherwood Public School
School · 2.1 km away
Blaisdale Montessori School
Elementary · 2.4 km away
St. John Bosco Catholic School
Elementary · 2.5 km away
Jeanne Sauve Public School
School · 2.7 km away
Beau Valley Public School
School · 3.0 km away
Maxwell Heights Secondary School
Secondary · 3.2 km away
St. Joseph Catholic School
School · 3.4 km away
Monsignor Paul Dwyer Catholic high school
Secondary · 3.6 km away
Oshawa Dr. SJ Phillips YMCA Centre
School · 3.6 km away
Sir Samuel Steele Public School
School · 3.7 km away
Gordon B Attersley Public School
School · 3.7 km away
Adelaide McLaughlin Public School
School · 3.8 km away
John Dryden Public School
School · 4.0 km away
Seneca Trail Public School
School · 4.0 km away
Commute Calculator
Nearby Homes
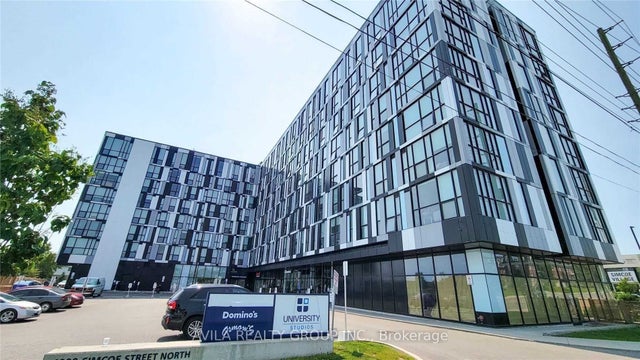


Similar Homes Nearby
Similar Home Values
Comparable nearby listings and their asking prices.
| Address | Price | Beds | Baths | Sq Ft |
|---|---|---|---|---|
| 633 - 1900 SIMCOE STREET, Oshawa (Samac), ON | CA$229,000 | 1 | 1 | — |


