

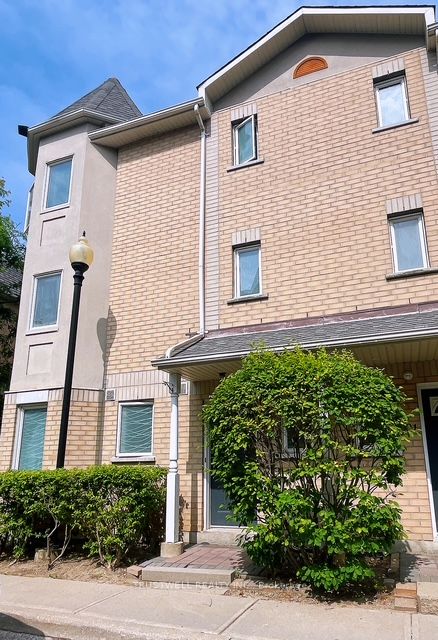
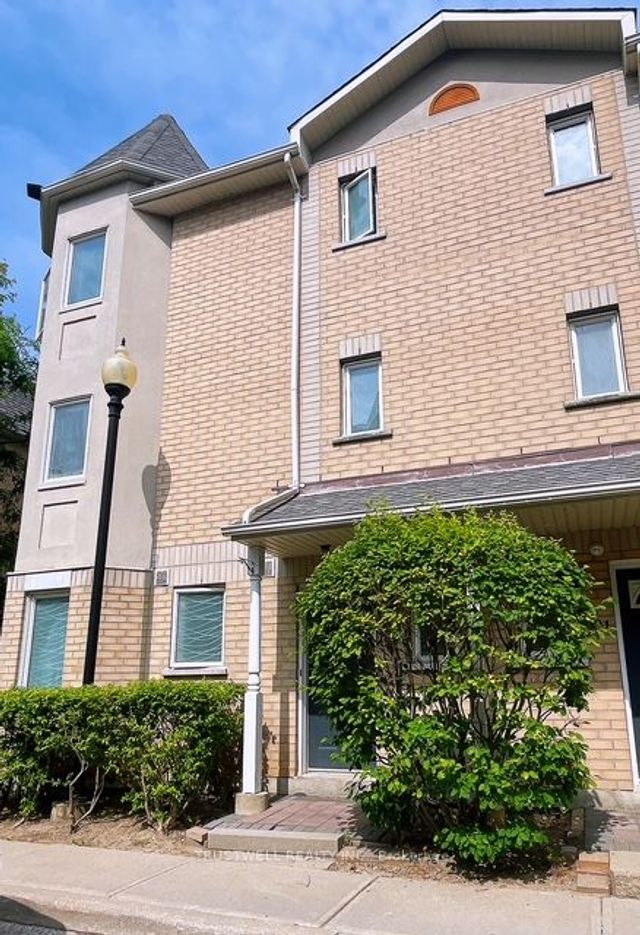
28 Rosebank Drive 1502, Toronto, ON M1B 5Z1
Toronto County
Key Facts
Description
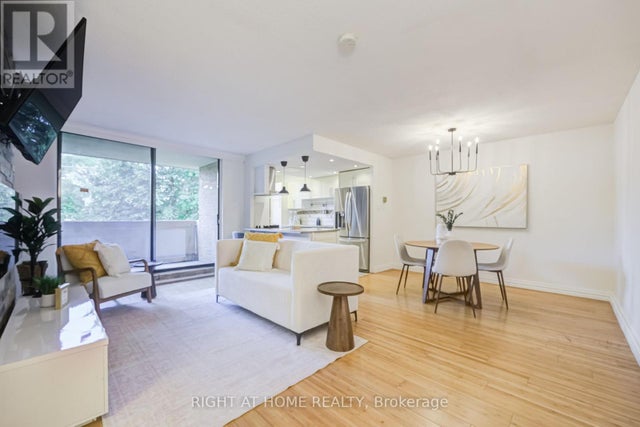
Gorgeous sun-filled and spacious corner-unit townhouse with 3+1 bedrooms and 4 washrooms over 1600 sq ft with large finished basement. Huge master bedroom with 5 pc ensuite, lots of windows. A newly renovated kitchen. The finished basement with 3 pc washroom can be use for extra bedroom, home office, gym or creative studio with direct access to 2 underground parking spaces located just outside. Great location with convenient public transportation one bus to Scarborough Town Centre. Minutes to all amenities, HWY 401, park, Scarborough Town Centre, Burrows Hall Public School, Centennial College and UTSC.
Property Information
Property Type
Residential
Style
3-Storey
Stories
3
Parking Spaces
2
MLS® Listing#
E13055500
Property Features
Cooling
Heating
Basement
Parking
Laundry
Construction
Rooms
- 3.53 x 4.6Basement
- Bedroom 24.57 x 3.66Second
- Bedroom 34.57 x 3.05Second
- Dining Room5.51 x 3.69Main
- Kitchen3.93 x 3.32Main
- Living Room5.51 x 3.69Main
- Master Bedroom7.01 x 4.88Third
Financial Details
HOA
CA$410
MTCC
Annual Taxes
CA$3,250
Tax year 2025
Parcel Number
122290116
Directions
Sheppard Ave E & Markham Rd
Affordability Calculator
$141,800
Estimated monthly payment
$3,774/mo
Principal $567,200 · Est. interest $791,294 over 30 yrs
Neighborhood Market Statistics
How this home compares to active listings in Toronto, ON
- CA$783,173
- Median Listing Price
- 44
- Median Days on Market
- 950
- Median Sq Ft
- CA$823
- Median Price / Sq Ft
- 18,905
- Active Listings
- This home’s price is 9% below the area median.
Market statistics compiled from active EXIT Realty® and MLS listings in Toronto, ON.
Location

Points of Interest in Toronto, ON
Showing the Toronto area map.
Nearby Schools
Ecum Éducation
School · 0.4 km away
Ontario International School
Secondary · 0.4 km away
Burrows Hall Junior Public School
Elementary · 0.5 km away
Malvern Junior Public School
Elementary · 0.6 km away
St Barnabas
School · 0.8 km away
Islamic Foundation of Toronto
School · 0.8 km away
Nyad Community Inc
School · 1.0 km away
St Elizabeth Seton Catholic School
School · 1.0 km away
Tayyibah Islamic Academy
School · 1.0 km away
Year 2000 Technology & Education Solution Centre
Elementary · 1.0 km away
Stanford International College of Business & Technology
Secondary School · 1.1 km away
White Haven Junior PS
Secondary · 1.2 km away
Afzal Islamic Montessori
Elementary · 1.2 km away
Vedic Roots Montessori Academy
Elementary · 1.4 km away
Lester B Pearson Collegiate Institute
Secondary · 1.4 km away
Dr Marion Hilliard Senior Public School
Secondary · 1.5 km away
Berner Trail Junior Public School
Elementary · 1.5 km away
Woburn Junior Public School
Elementary · 1.6 km away
St Edmund Campion Catholic School
School · 1.6 km away
Woburn Collegiate Institute
Secondary · 1.7 km away
Commute Calculator
Nearby Homes
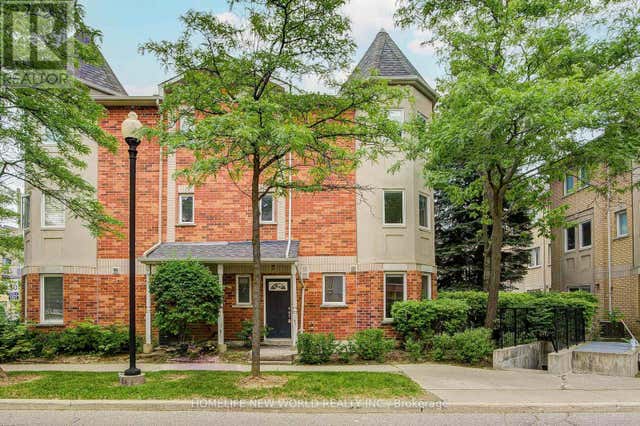
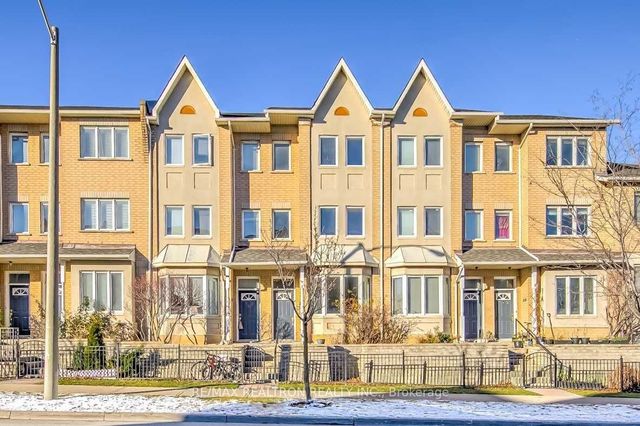
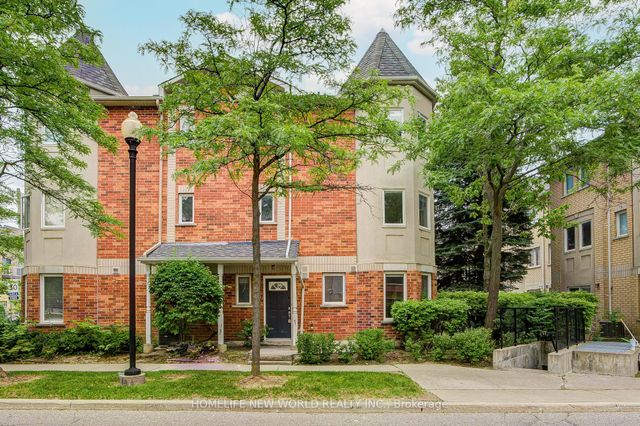
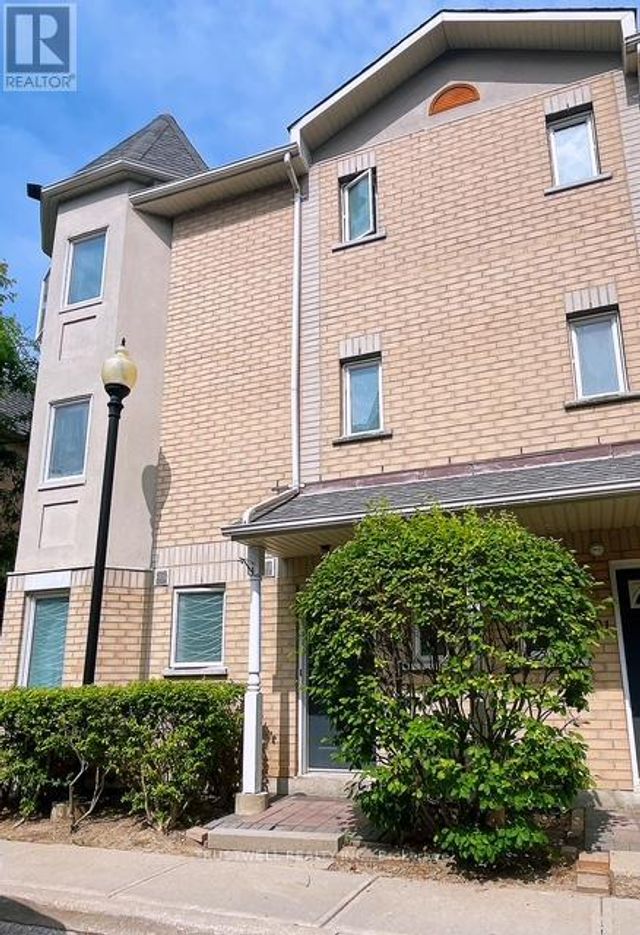

Similar Homes Nearby
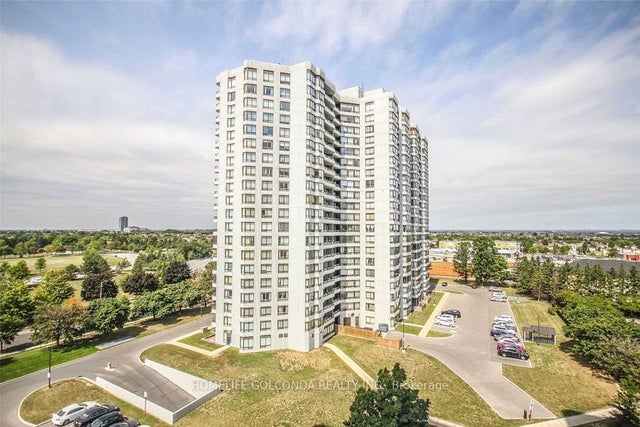
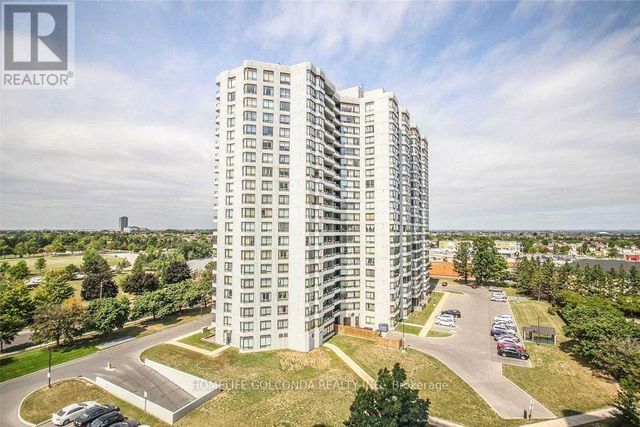


Similar Home Values
Comparable nearby listings and their asking prices.
| Address | Price | Beds | Baths | Sq Ft |
|---|---|---|---|---|
| 330 Alton Towers Circle 912, Toronto, ON | CA$497,000 | 3 | 2 | — |
| 912 - 330 ALTON TOWERS CIRCLE, Toronto (Milliken), ON | CA$497,000 | 3 | 2 | — |
| 426 - 2645 JANE STREET, Toronto (Glenfield-Jane Heights), ON | CA$498,000 | 3 | 2 | — |
| PH810 - 39 KIMBERCROFT COURT, Toronto (Agincourt South-Malvern West), ON | CA$498,000 | 4 | 2 | — |
| 916 - 80 GRANDRAVINE DRIVE, Toronto (York University Heights), ON | CA$498,000 | 3 | 1 | — |
| 2645 Jane Street 426, Toronto, ON | CA$498,000 | 3 | 2 | — |


