

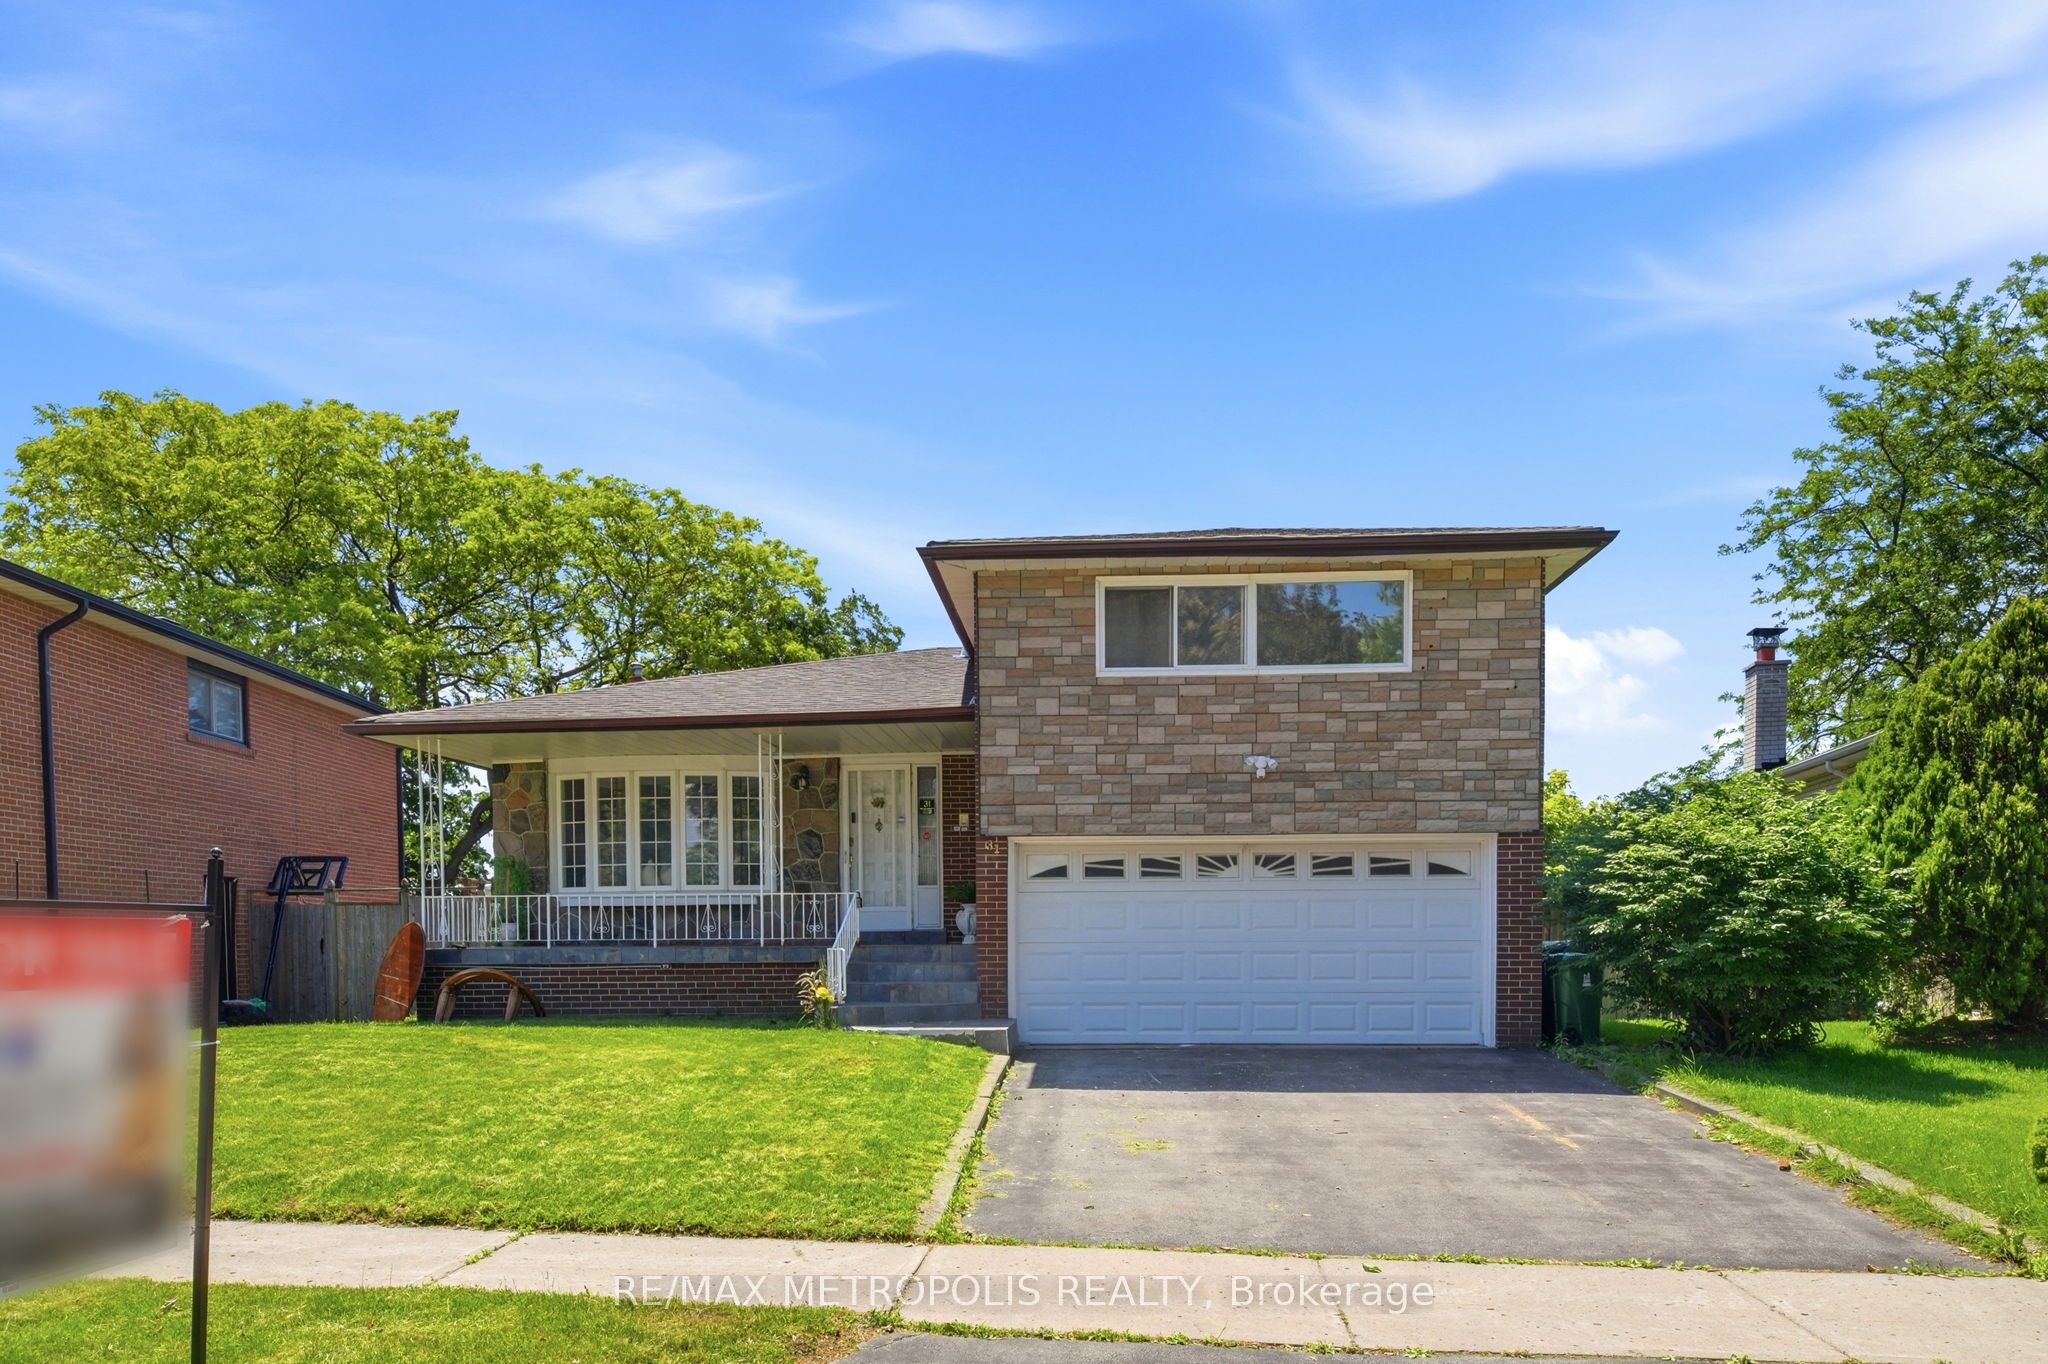
31 Langevin Crescent, Toronto, ON M1C 2B8
Toronto County
Key Facts
Description
Welcome to 31 Langevin Crescent, a beautifully situated detached home in the highly sought-after Port Union community of Scarborough, offering the perfect blend of comfort, space, and convenience. Set on a quiet, family-friendly crescent, this well-maintained residence features a bright and functional layout with spacious principal rooms designed for everyday living and entertaining. The home showcases brand new living room and dining flooring, along with newly installed potlights that enhance the modern, bright ambiance throughout the main living areas. Generously sized bedrooms and a versatile lower level provide excellent space for a recreation area, home office, or extended family use. Located just minutes from Lake Ontario waterfront trails, top-rated schools, parks, TTC, GO Transit, and quick access to Highway 401, this property delivers an exceptional lifestyle opportunity in one of East Toronto's most desirable neighbourhoods-ideal for families seeking comfort and connectivity in a mature community.
Property Information
Property Type
Residential
Sub-Type
Single Family Residence
Style
Backsplit 4
Lot Dimensions
53.03x98.58
Parking Spaces
4
MLS® Listing#
E13458672
Property Features
Interior
Cooling
Heating
Basement
Pool
Parking
Construction
Roof
Financial Details
Annual Taxes
CA$4,660
Tax year 2025
Parcel Number
062220053
Directions
Port Union Road & Lawrence Avenue East
Affordability Calculator
$173,600
Estimated monthly payment
$4,620/mo
Principal $694,400 · Est. interest $968,750 over 30 yrs
Neighborhood Market Statistics
How this home compares to active listings in Toronto, ON
- CA$784,870
- Median Listing Price
- 41
- Median Days on Market
- 950
- Median Sq Ft
- CA$818
- Median Price / Sq Ft
- 20,012
- Active Listings
- This home’s price is 11% above the area median.
Market statistics compiled from active EXIT Realty® and MLS listings in Toronto, ON.
Location
- 31 Langevin Crescent, Toronto, ON M1C 2B8
Points of Interest in Toronto, ON
Showing the Toronto area map.
Nearby Schools
St Brendan Catholic School
School · 0.3 km away
Charlottetown Junior Public School
Elementary · 0.3 km away
Sir Oliver Mowat Collegiate
Secondary · 0.4 km away
Centennial Road Junior PS
Elementary · 0.7 km away
Creative Minds Montessori
Elementary · 0.8 km away
Eec Saint-Michel
Elementary · 0.9 km away
Joseph Howe Senior Public School
Secondary · 0.9 km away
William G Davis Jr PS
Elementary · 1.0 km away
West Rouge Junior Public School
Elementary · 1.9 km away
Guildwood Village Montessori School
Elementary · 2.0 km away
St. Malachy Catholic School
School · 2.0 km away
William G Miller Junior PS
Elementary · 2.1 km away
St Dominic Savio Catholic School
Elementary · 2.1 km away
Rouge Valley Public School
School · 2.1 km away
Meadowvale Public School
School · 2.2 km away
Highland Creek Public School
School · 2.6 km away
Cardinal Leger Catholic School
Secondary · 2.7 km away
Chief Dan George Public School
School · 2.8 km away
Joseph Brant Senior Public School
School · 2.8 km away
Friendly Little Campus
School · 2.8 km away
Commute Calculator
Nearby Homes


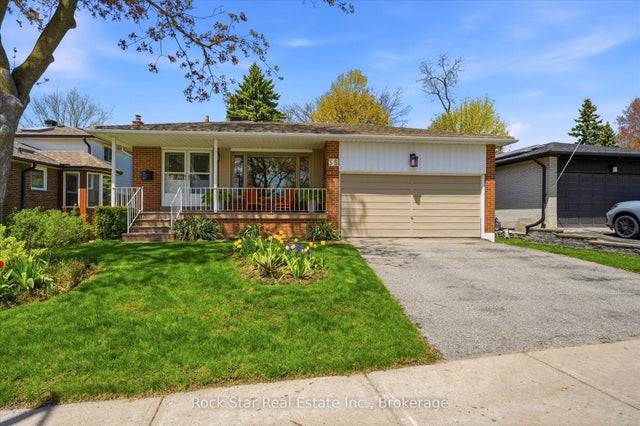
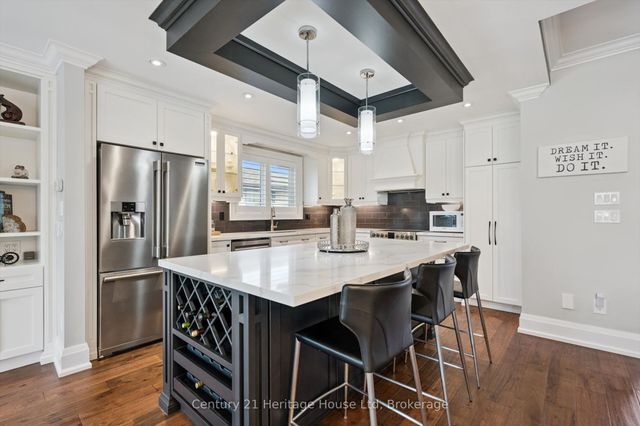
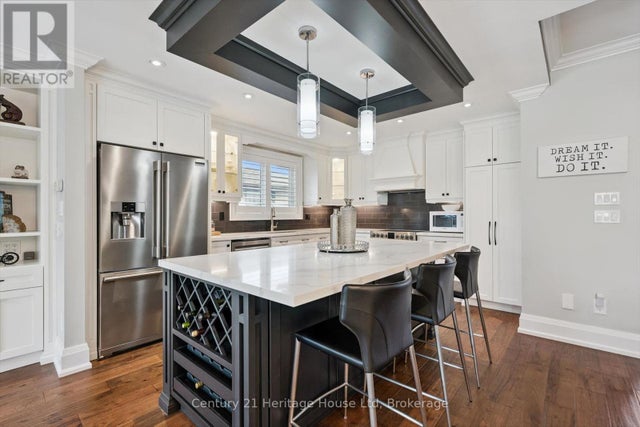

Similar Homes Nearby
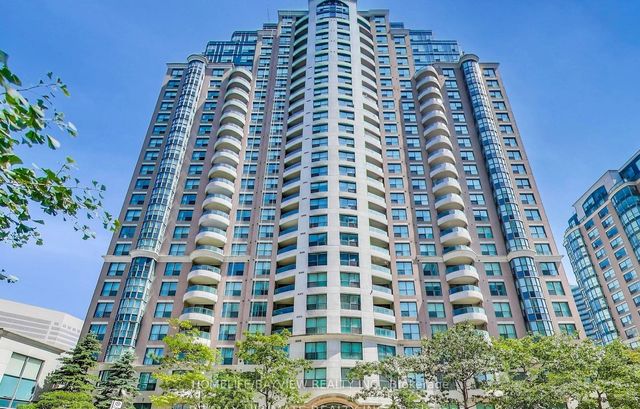
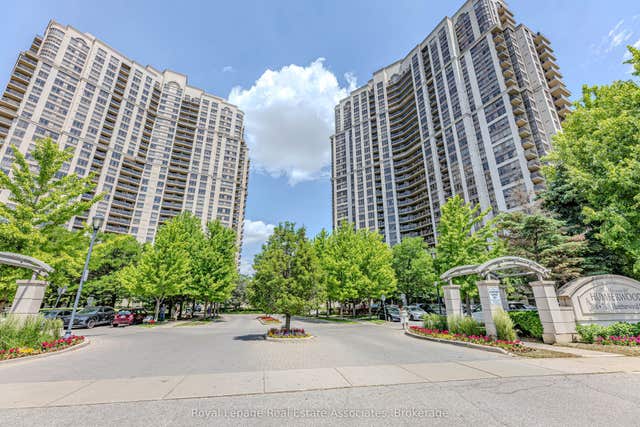

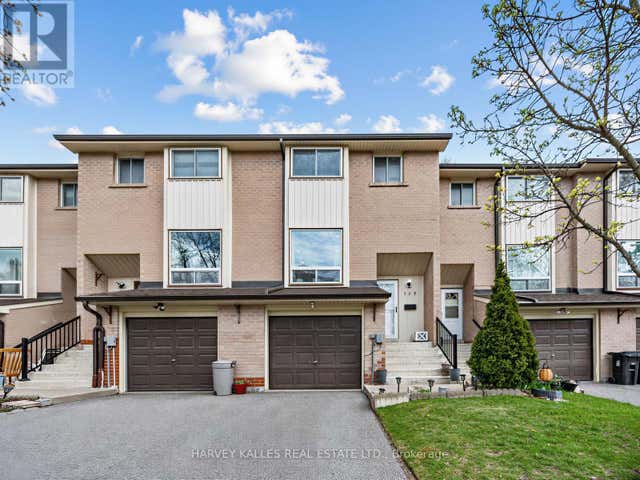
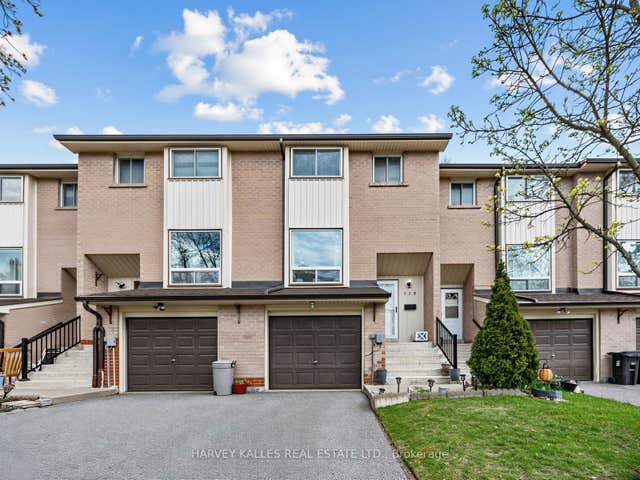
Similar Home Values
Comparable nearby listings and their asking prices.
| Address | Price | Beds | Baths | Sq Ft |
|---|---|---|---|---|
| 7 Lorraine Drive 1816, Toronto, ON | CA$609,000 | 3 | 2 | — |
| 700 Humberwood Boulevard 128, Toronto, ON | CA$609,000 | 3 | 2 | — |
| 128 - 700 HUMBERWOOD BOULEVARD, Toronto (West Humber-Clairville), ON | CA$609,000 | 3 | 2 | — |
| 155 - 25 COLLINSGROVE ROAD, Toronto (West Hill), ON | CA$609,000 | 3 | 2 | — |
| 1816 - 7 LORRAINE DRIVE, Toronto (Willowdale West), ON | CA$609,000 | 3 | 2 | — |
| 25 Collinsgrove Road 155, Toronto, ON | CA$609,000 | 3 | 2 | — |


