

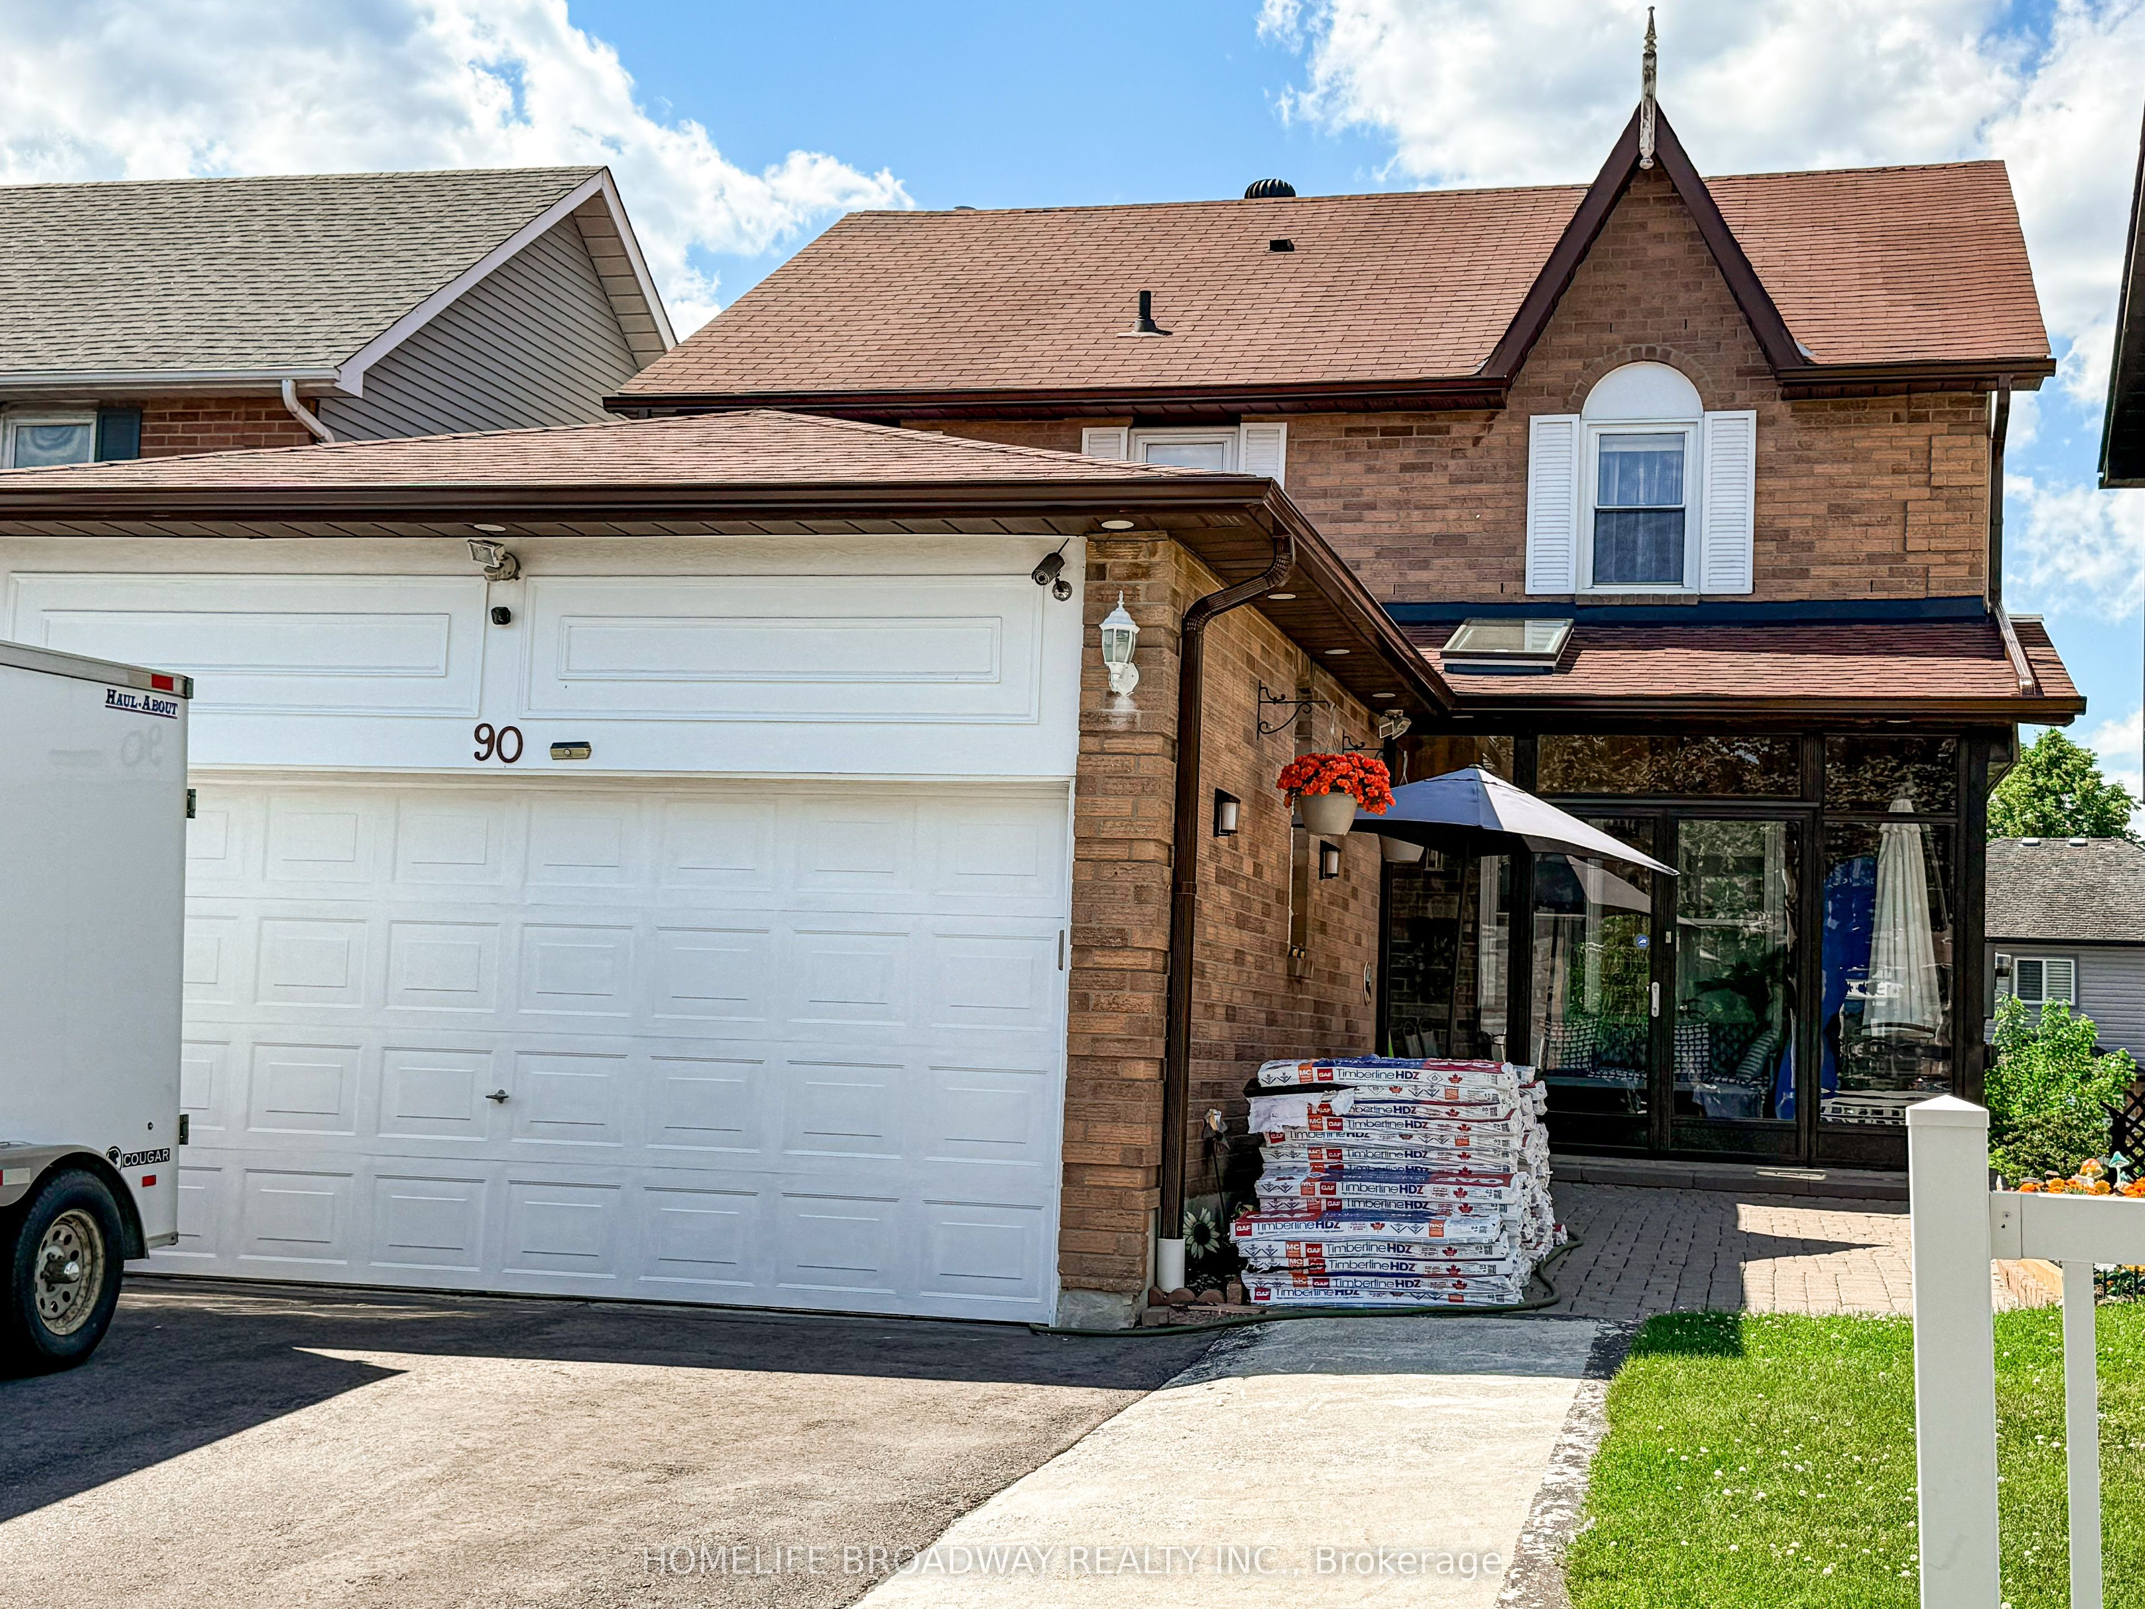
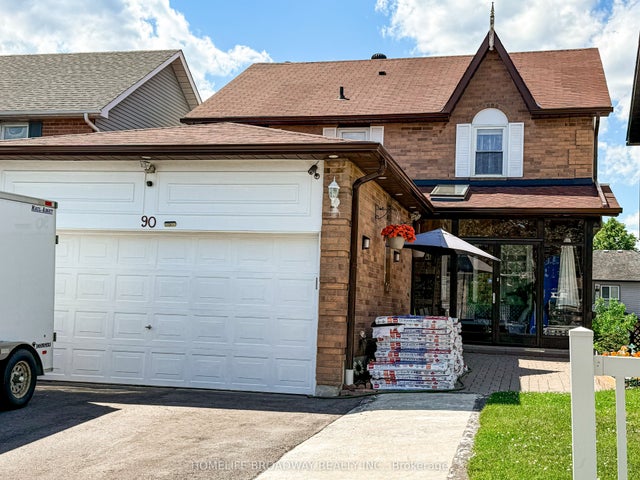
90 Chapman Drive, Ajax, ON L1T 3E6
Durham County
Key Facts
Description
Rare Walk-Out Basement W/Kitchen and bedroom Upgraded detached house in a Prime Location. Bright and Clean, upgraded Pot lights on Living and Dining, Newly installed Furnace (2026), Granite Counters, Modern updated Kitchen W/ Large Pantry, Large Deck O/L Quiet Yard. Walk To School, Park, Shopping, and the 401.
Property Information
Property Type
Residential
Sub-Type
Single Family Residence
Style
2-Storey
Stories
2
Lot Dimensions
35.1x112.4
Parking Spaces
4
MLS® Listing#
E13443172
Property Features
Interior
Cooling
Heating
Basement
Pool
Parking
Patio
Fencing
Lot Features
Construction
Roof
Rooms
- 4.19 x 5.28Lower
- Bedroom3.96 x 3.04Lower
- Bedroom 24.53 x 3.35Upper
- Bedroom 33.20 x 3.12Upper
- Dining Room8.59 x 3.21Main
- Family Room5.41 x 3.20Main
- Kitchen5.32 x 3.23Main
- Kitchen3.59 x 2.96Lower
- Laundry2.42 x 3.09Lower
- Living Room8.59 x 3.21Main
- Master Bedroom6.17 x 3.47Upper
Financial Details
Annual Taxes
CA$7,191
Tax year 2026
Parcel Number
264200174
Directions
90 Chapman
Affordability Calculator
$219,800
Estimated monthly payment
$5,849/mo
Principal $879,200 · Est. interest $1,226,562 over 30 yrs
Neighborhood Market Statistics
How this home compares to active listings in Ajax, ON
- CA$874,839
- Median Listing Price
- 27
- Median Days on Market
- 1,750
- Median Sq Ft
- CA$489
- Median Price / Sq Ft
- 599
- Active Listings
- This home’s price is 26% above the area median.
Market statistics compiled from active EXIT Realty® and MLS listings in Ajax, ON.
Location

Points of Interest in Ajax, ON
Showing the Ajax area map.
Nearby Schools
St. Jude Catholic School
School · 0.5 km away
Applecroft Public School
School · 0.5 km away
Oxford Learning
School · 0.7 km away
Ecole Notre Dame de la Jeunesse
Elementary · 0.8 km away
Westney Heights Public School
School · 0.9 km away
Roland Michener Public School
School · 0.9 km away
Lord Elgin Public School
School · 1.0 km away
Dr Roberta Bondar Public School
School · 1.0 km away
Terry Fox Public School
School · 1.1 km away
Lester B Pearson Public School
School · 1.2 km away
Pryde Learning Centre
School · 1.3 km away
St. Catherine of Siena Catholic School
School · 1.3 km away
Lincoln Avenue Public School
School · 1.4 km away
Archbisp Denis O'Connor Catholic High School
Secondary · 1.5 km away
Mother Teresa Catholic School
School · 1.6 km away
Archbishop Anthony Meagher Catholic Continuing Education Centre
Secondary · 1.7 km away
Jaamiah al Uloom al Islamiyyah
School · 1.7 km away
St. Patrick Catholic School
School · 1.7 km away
Lincoln Alexander Public School
School · 1.7 km away
Harwood Montessori School
Elementary · 1.8 km away
Commute Calculator
Nearby Homes

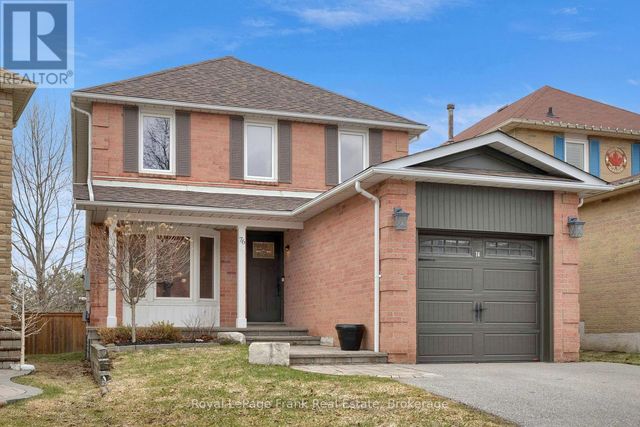
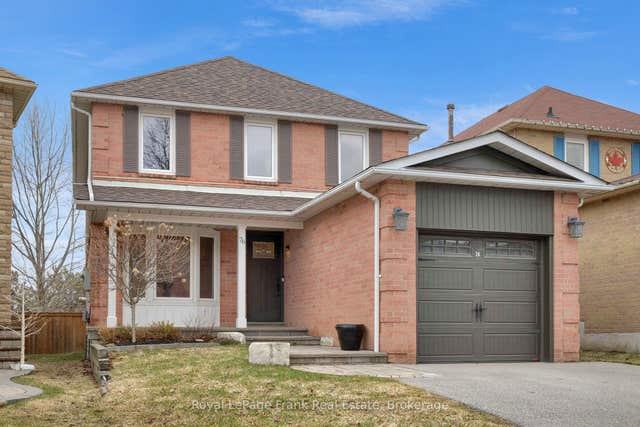

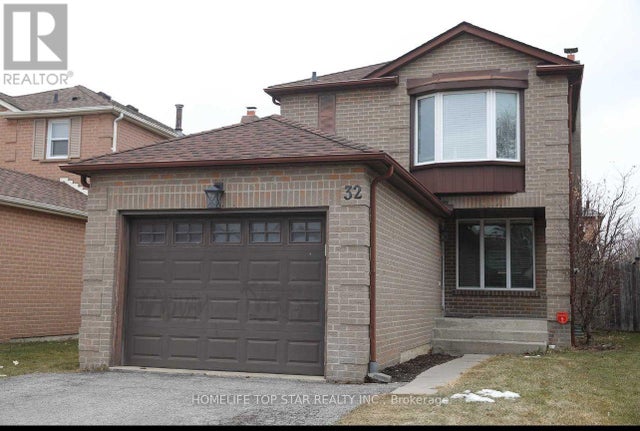
Similar Homes Nearby
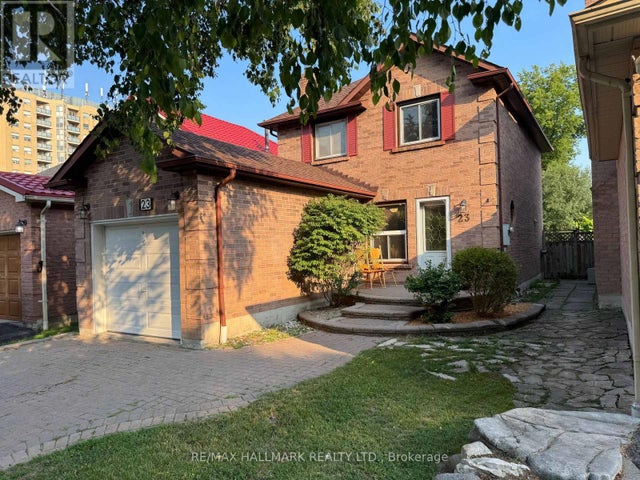



Similar Home Values
Comparable nearby listings and their asking prices.
| Address | Price | Beds | Baths | Sq Ft |
|---|---|---|---|---|
| 23 LACHLAN DRIVE, Ajax (Central West), ON | CA$769,900 | 3 | 3 | — |
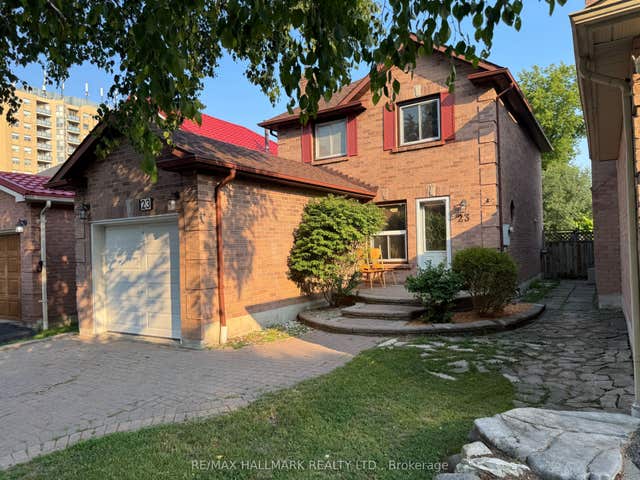
| 23 Lachlan Drive, Ajax, ON | CA$769,900 | 3 | 3 | — |
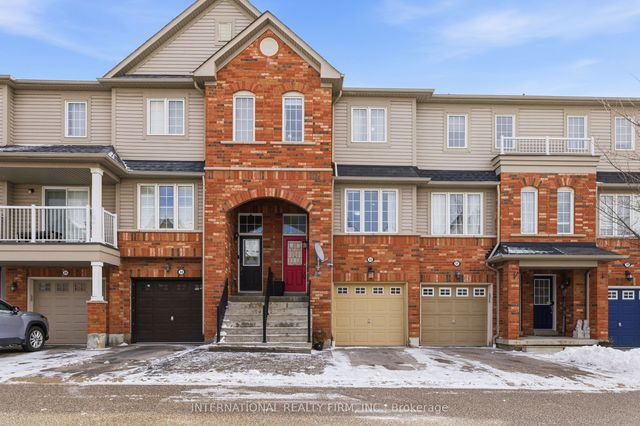
| 87 Douet Lane, Ajax, ON | CA$774,000 | 4 | 3 | — |
| 80 Brockman Crescent, Ajax, ON | CA$775,000 | 3 | 2 | — |
| 35 Ventura Lane, Ajax, ON | CA$775,000 | 3 | 3 | — |
| 35 VENTURA LANE, Ajax (Central), ON | CA$775,000 | 3 | 3 | — |
Moving Cost Estimate
EXIT Agents in Ajax


Listing Courtesy: HOMELIFE BROADWAY REALTY INC. - 9058813661