

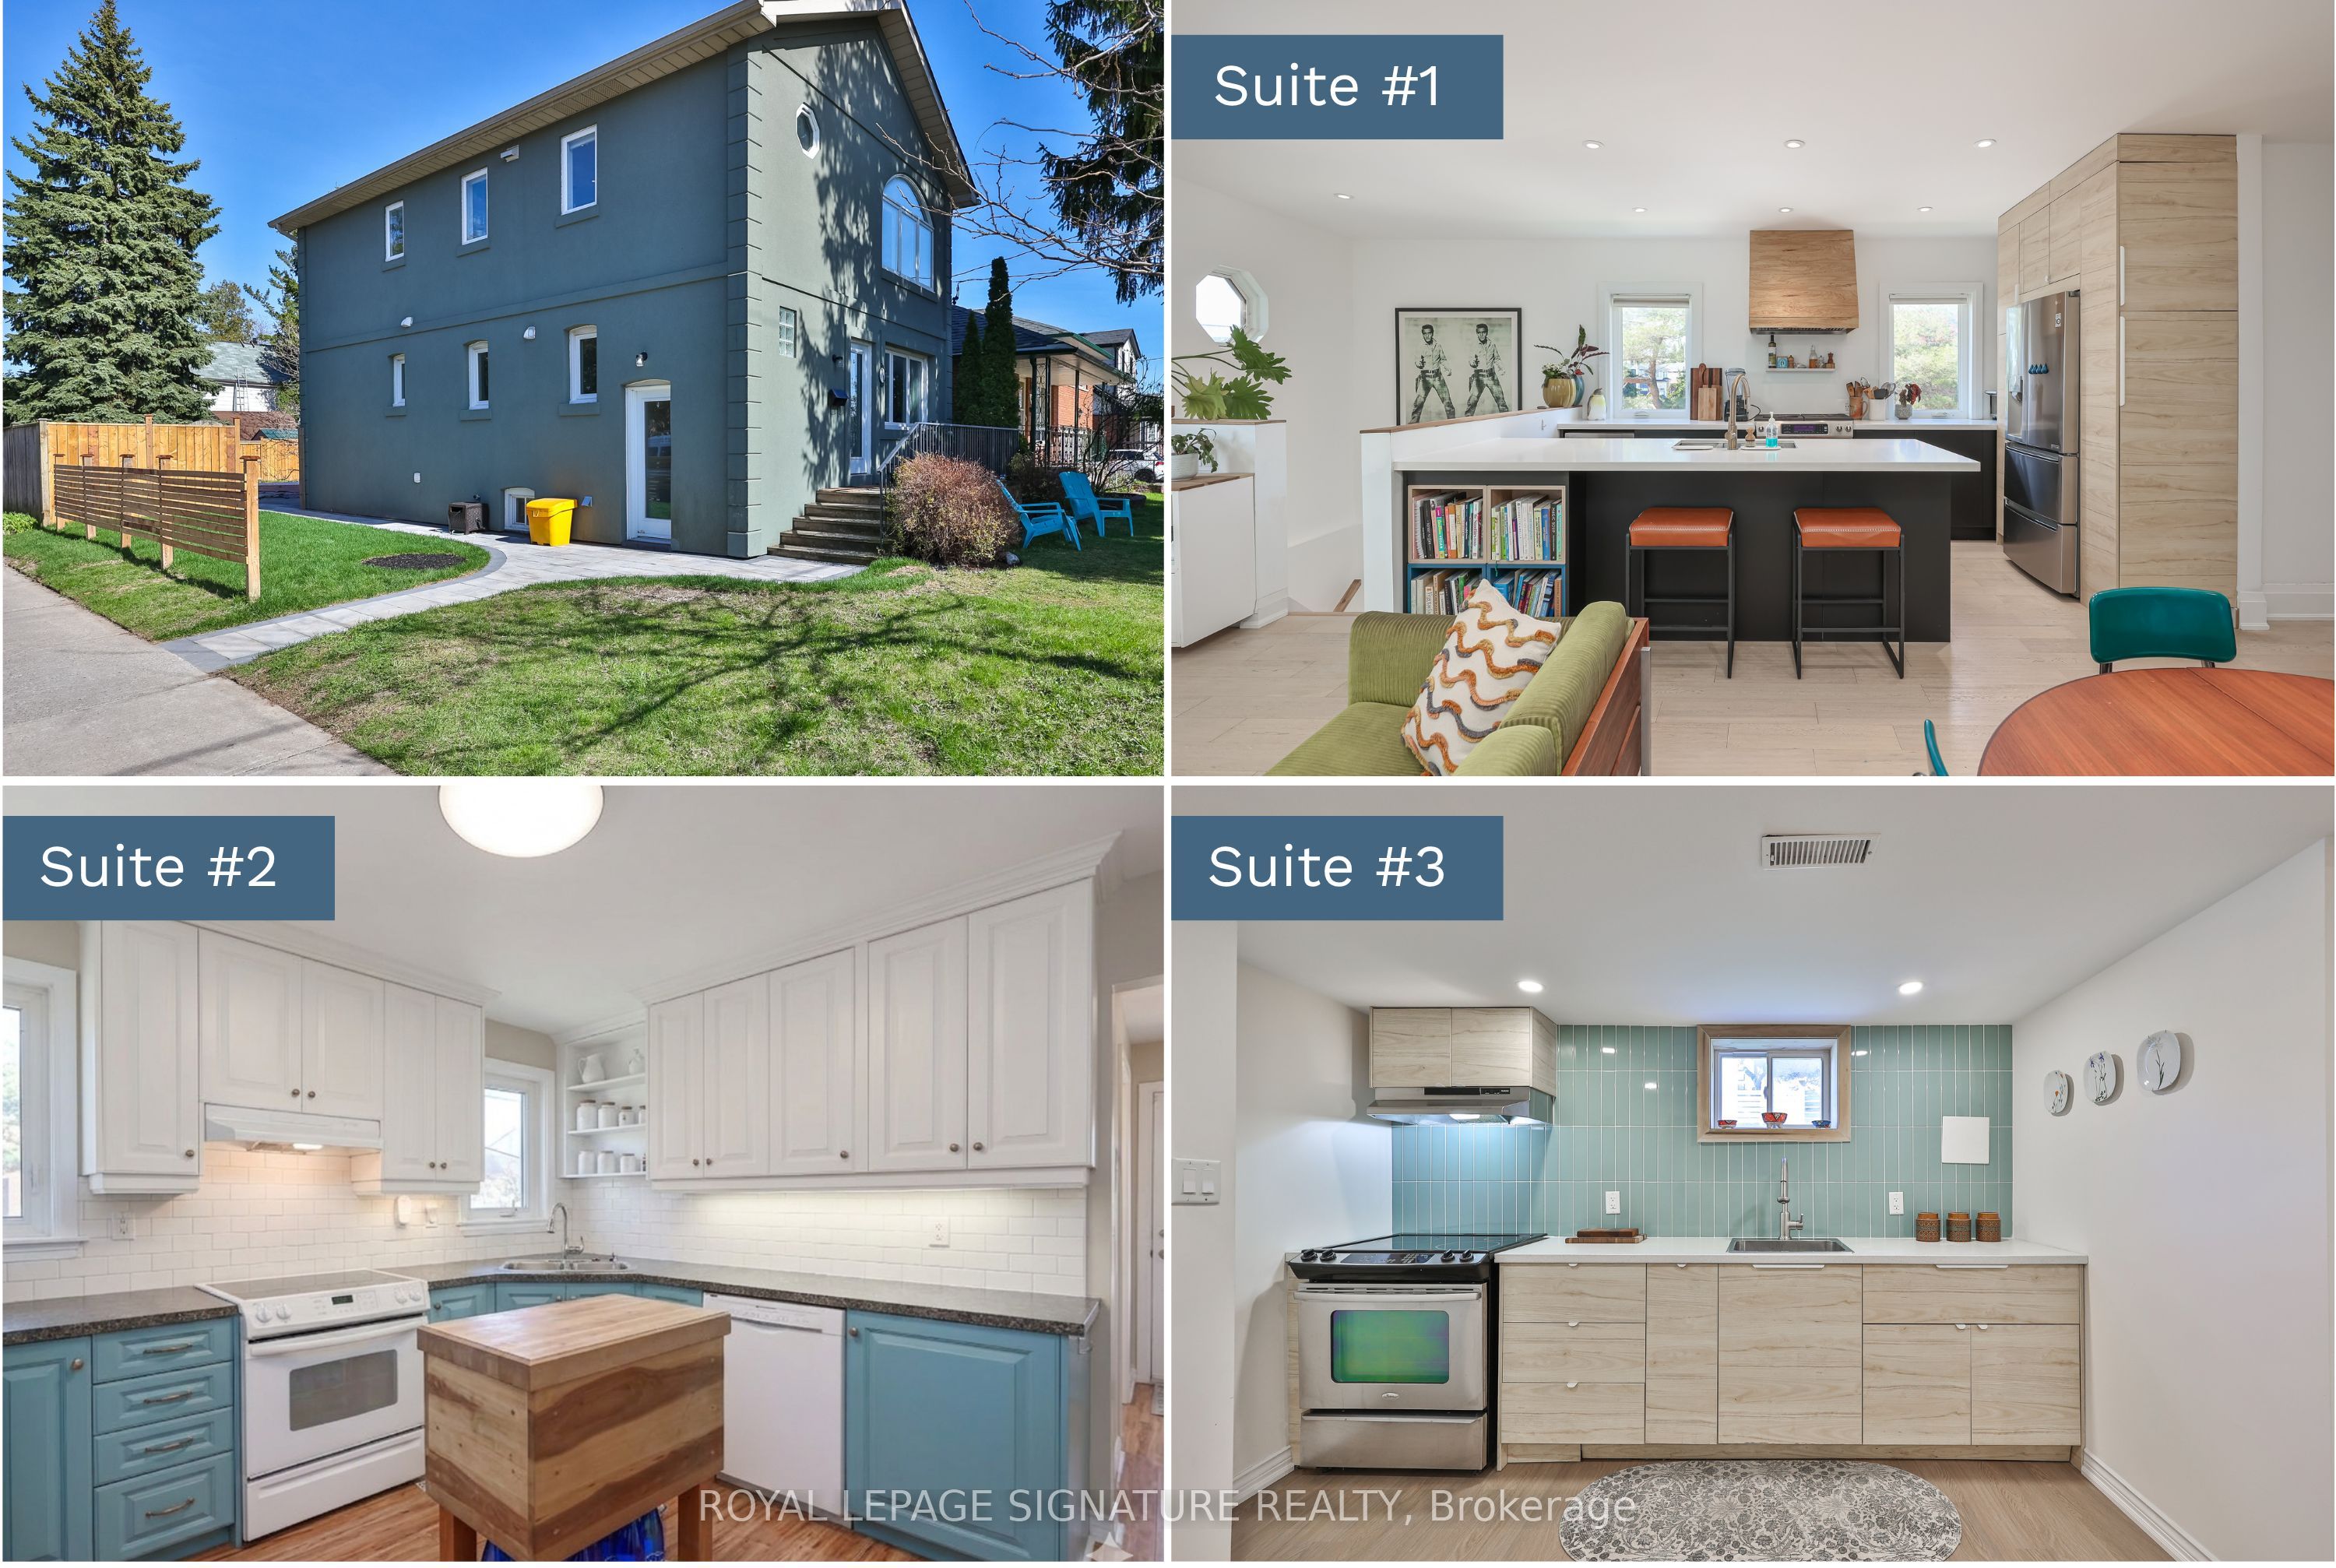
71 South Bonnington Avenue, Toronto, ON M1N 3M2
Toronto County
Key Facts
Description
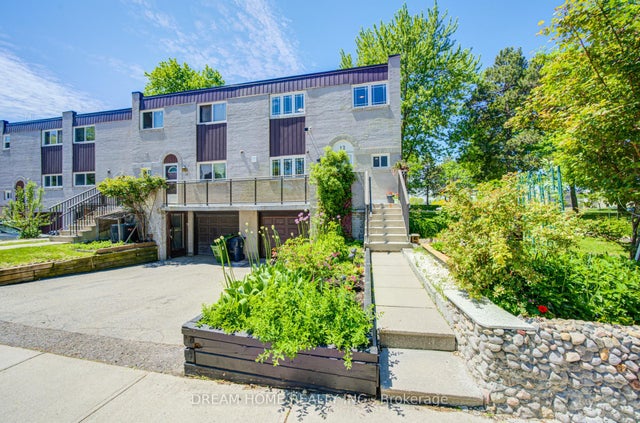
Welcome to 71 South Bonnington Ave in the sought-after Birch Cliff/Cliffside community, this beautifully renovated 2-storey home offers a rare opportunity w 3/self-contained living spaces, exceptional flexibility for extended families, investors, or live in one with additional living spaces offering excellent income potential to help offset mortgage costs.. Each unit features modern finishes, renovated kitchens & stylish bathrooms, all freshly painted & move-in ready. The 2-bed upper-level suite is a true showstopper, featuring high ceilings, spectacular chef-inspired kitchen w/oversized island, high-end finishes, and a seamless open-concept flow into a warm & welcoming living area. The main floor continues the impressive design with a spacious 2 bed layout, a family-sized kitchen, and walkout to a private backyard oasis w/in-ground pool. The fully renovated lower level offers a comfortable 1-bed + 1 den suite with multiple windows, including a large egress window, providing excellent natural light & added flexibility. Set on a beautifully landscaped corner lot, the home enjoys a peaceful setting, w/window views framed by mature trees & a calm streetscape, creating a sense of openness, quiet & privacy. It features a fully fenced backyard, inground pool & a private driveway w/parking for 4 cars. Upgrades include most windows, furnace, roof & more. Located just steps to schools, GO station, grocery stores, parks, a playground, baseball diamonds, & community centre w/pool & skating rink, this family-friendly location offers everything within easy reach, convenient access to transit, the Beaches, & downtown TO. Don't miss out on this rare turnkey opportunity offering space & flexibility. Live in one unit in this great family-friendly neighbourhood and supplement your mrtge costs with approx$45,000/ yr in income for the 2 units!
Property Information
Property Type
Residential Income
Sub-Type
Triplex
Style
2-Storey
Stories
2
Lot Dimensions
30.0x131.08
Parking Spaces
4
MLS® Listing#
E13425862
Property Features
Cooling
Heating
Basement
Pool
Parking
Construction
Roof
Other Structures
Rooms
- Bathroom2.53 x 2.1Main
- Bathroom2.36 x 1.84Second
- Bathroom2.25 x 1.69Basement
- Bedroom3.03 x 3.61Basement
- Bedroom 22.83 x 3.02Main
- Bedroom 22.69 x 3.0Second
- Den3.12 x 2.62Basement
- Dining Room2.75 x 2.98Main
- Dining Room2.89 x 3.68Second
- Kitchen4.308 x 2.66Second
- Kitchen3.52 x 2.21Main
- Kitchen0.0 x 0.0Basement
- Laundry0.0 x 0.0Second
- Living Room3.14 x 4.4Second
- Living Room18.04 x 16.14Basement
- Living Room6.14 x 4.12Main
- Master Bedroom3.76 x 3.22Main
- Master Bedroom3.96 x 3.22Second
Financial Details
Annual Taxes
CA$5,181
Tax year 2025
Parcel Number
064440501
Directions
Birchmount Rd and Danforth Rd
Affordability Calculator
$247,760
Estimated monthly payment
$6,593/mo
Principal $991,040 · Est. interest $1,382,589 over 30 yrs
Neighborhood Market Statistics
How this home compares to active listings in Toronto, ON
- CA$783,173
- Median Listing Price
- 44
- Median Days on Market
- 950
- Median Sq Ft
- CA$823
- Median Price / Sq Ft
- 18,905
- Active Listings
- This home’s price is 58% above the area median.
Market statistics compiled from active EXIT Realty® and MLS listings in Toronto, ON.
Location

Points of Interest in Toronto, ON
Showing the Toronto area map.
Nearby Schools
Birch Cliff Heights Public School
School · 0.4 km away
J G Workman Public School
School · 0.5 km away
Birchmount Park Collegiate
Secondary · 0.8 km away
Cliffside Public School
School · 0.8 km away
Danforth Gardens Public School
School · 0.9 km away
Immaculate Heart of Mary Catholic School
School · 1.0 km away
Hilltop Daycare Centre
School · 1.2 km away
Taylor Creek Public School
School · 1.4 km away
John A Leslie Public School
School · 1.4 km away
St Joachim Catholic School
School · 1.4 km away
Birch Cliff Public School
School · 1.5 km away
Norman Cook Jr PS
Elementary · 1.6 km away
Woodland Nursery School
School · 1.6 km away
Chine Drive PS
Elementary · 1.7 km away
General Brock Public School
School · 1.8 km away
St John Henry Newman CHS
Secondary · 2.0 km away
Cardinal Newman
School · 2.0 km away
Oakridge Junior Public School
Elementary · 2.0 km away
Samuel Hearne Middle School
School · 2.1 km away
Regent Heights Public School
Secondary · 2.3 km away
Commute Calculator
Nearby Homes

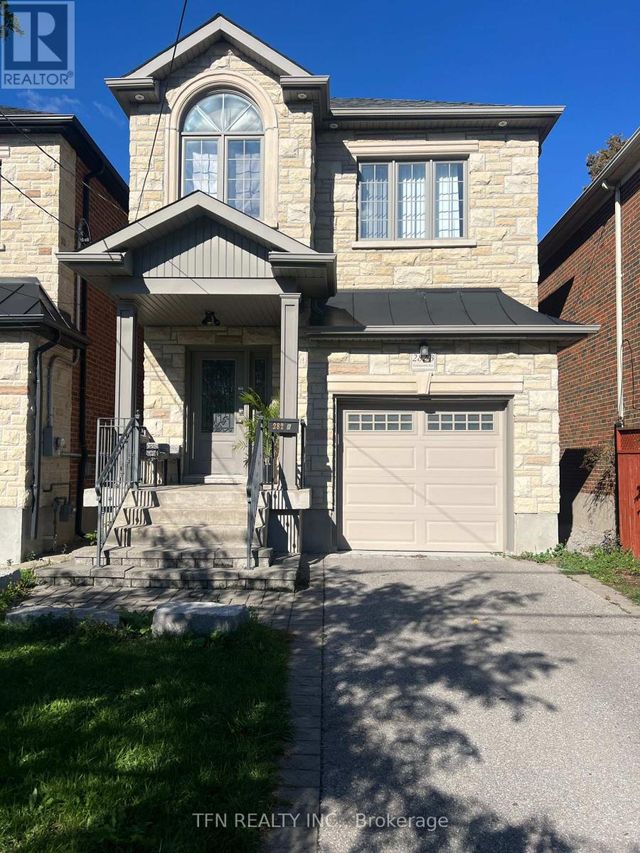
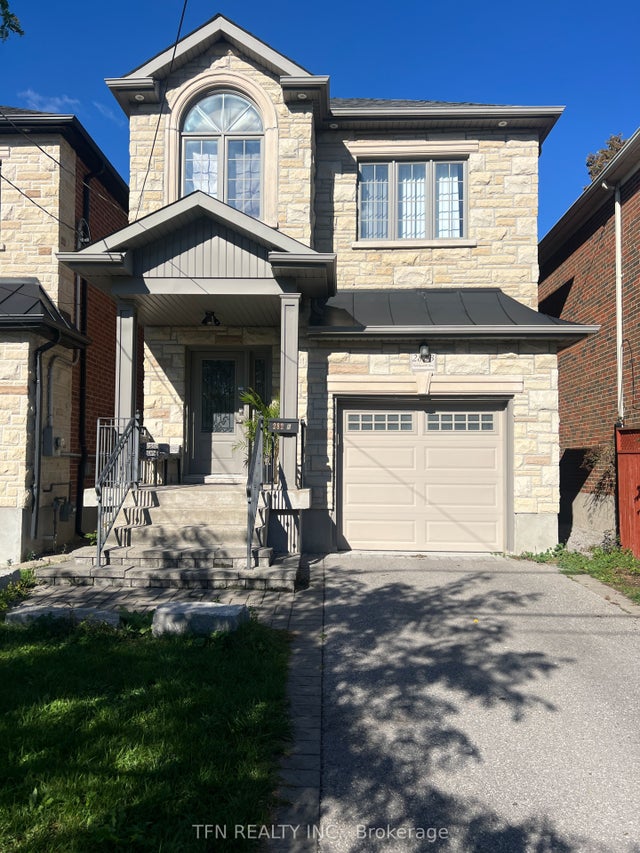
Similar Homes Nearby



Similar Home Values
Comparable nearby listings and their asking prices.
| Address | Price | Beds | Baths | Sq Ft |
|---|---|---|---|---|
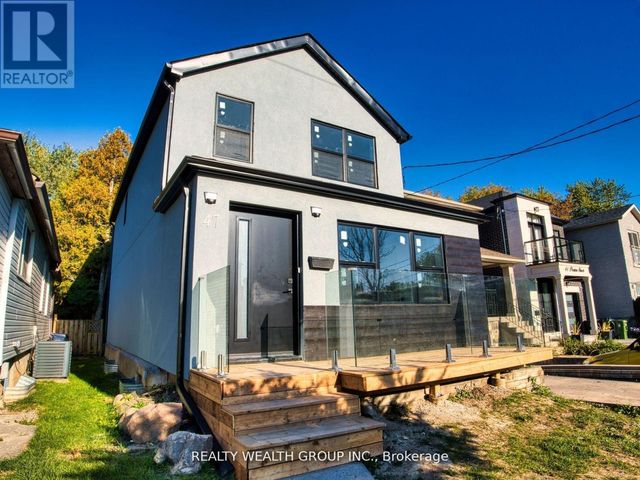
| 12 BONIS AVENUE, Toronto (Tam O'Shanter-Sullivan), ON | CA$868,000 | 4 | 4 | — |
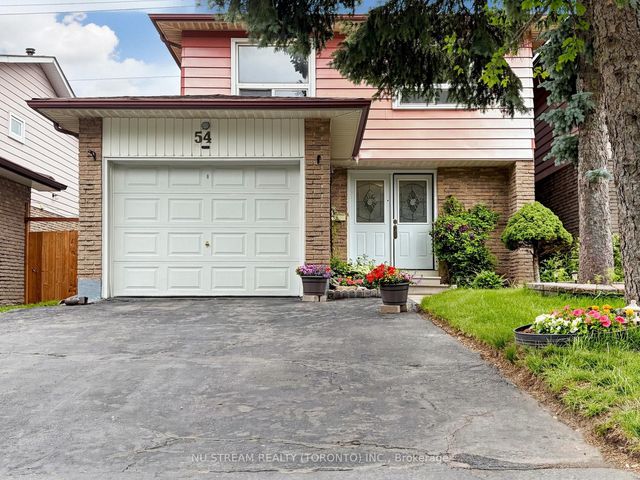
| 54 Ashridge Drive, Toronto, ON | CA$868,000 | 4 | 2 | — |
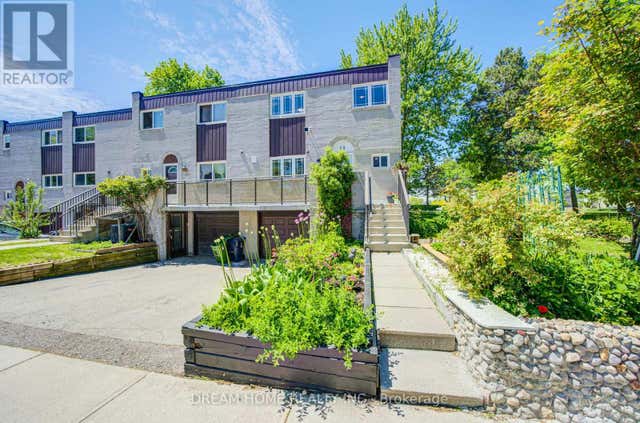
| 3 - 110 STANLEY GREENE BOULEVARD, Toronto (Downsview-Roding-CFB), ON | CA$868,000 | 4 | 3 | — |
| 110 Stanley Greene Boulevard 3, Toronto, ON | CA$868,000 | 4 | 3 | — |
| 12 Bonis Avenue, Toronto, ON | CA$868,000 | 4 | 4 | — |
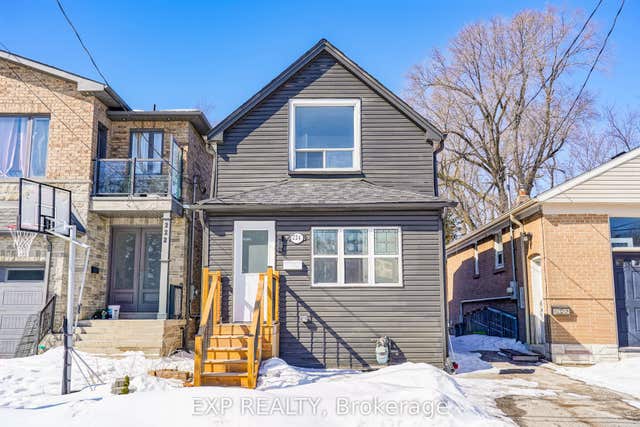
| 34 YUCATAN ROAD, Toronto (Pleasant View), ON | CA$868,000 | 5 | 2 | — |
Moving Cost Estimate
EXIT Agents in Toronto


Listing Courtesy: ROYAL LEPAGE SIGNATURE REALTY - 4164430300
Presented by: CHARLES MATTHEW STANLEY