

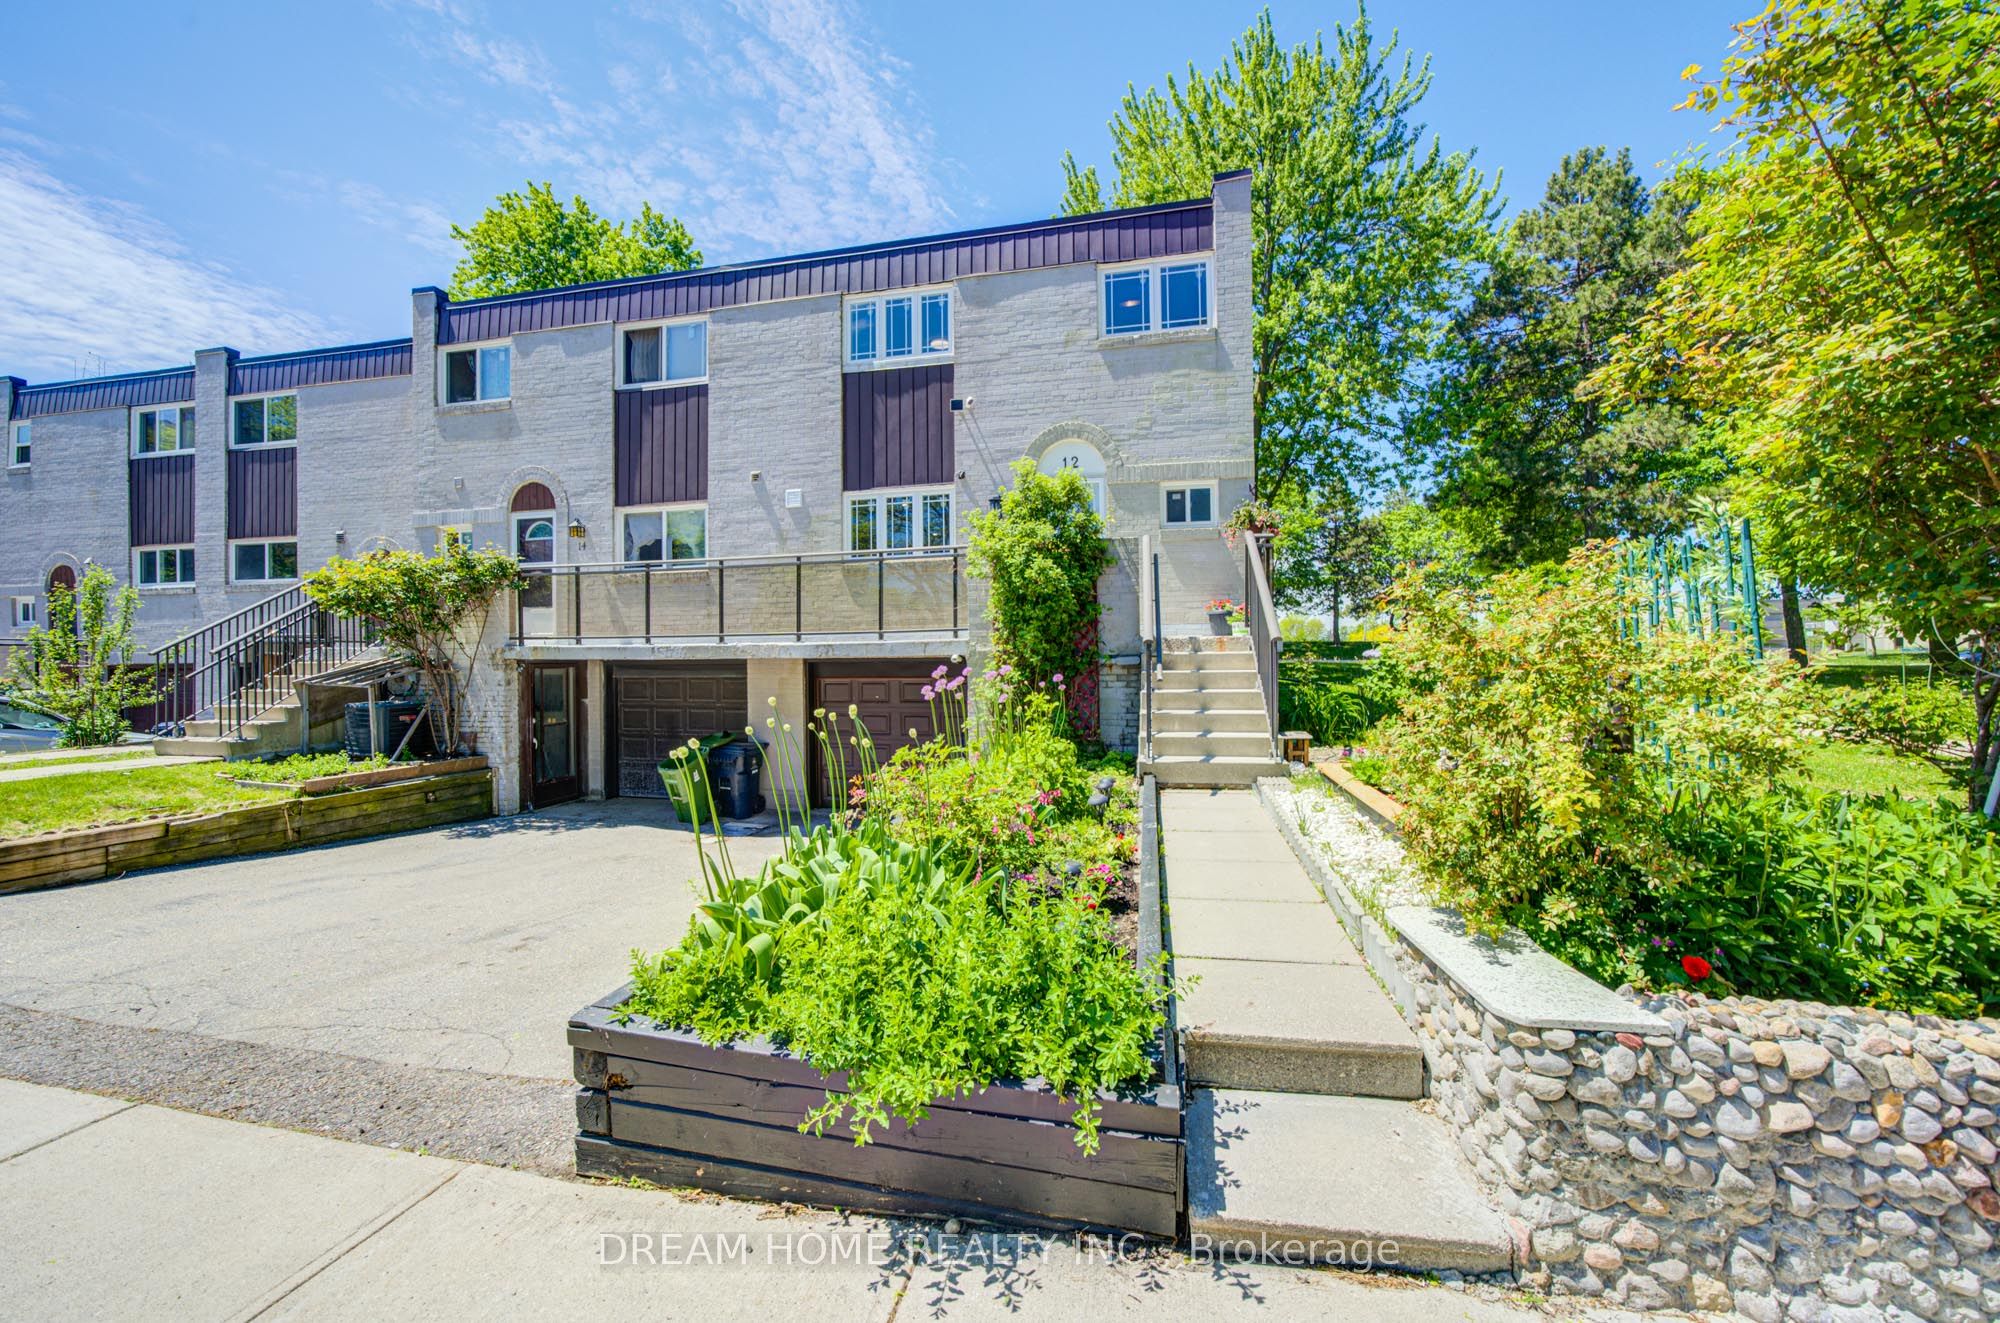
12 Bonis Avenue, Toronto, ON M1T 2V1
Toronto County
Key Facts
Description
Excellent Location In Prime Agincourt Neighborhood, Spacious End Unit, Over $100k On New Renovations, Super Bright Open Concept Design Kitchen With New S/S Stove , New S/S Fridge, New S/S Dishwasher New S/S Range Hood, Pot Light, Upgraded Light Fixtures, Stylish Backsplash, Open Concept Living and Dining Area, New Hard Wood Floor, New Window, Natural Light Throughout Living Room Walk Out To Fully Fenced Back Yard. Master Bedroom With Huge Ensuite 5pc Bathroom, Bright And Airy With Large Windows. Finished Basement W/Separate Entrance walk out to Front Yard (For Potential Income), Thoughtfully Updated With Quality Craftsmanship. Short Walk To School, Library, Park, Golf Course & Agincourt Mall, Wal- Mart & All Amenities, Mins To Go Station & Hwy 401. Low Maintenance Fees. Hot Water Tank (Owned). Enjoy a Private Backyard Retreat Featuring A Spacious Deck And A Large Outdoor Storage Shed, Perfect For Storing Tools , Bicycles, Gardening Equipment. This Move In Ready Home Offers The Perfect Blend Of Luxury And Functionality
Property Information
Property Type
Residential
Style
2-Storey
Stories
2
Parking Spaces
2
MLS® Listing#
E13208540
Property Features
Exterior
Appliances
Cooling
Heating
Basement
Parking
Laundry
Lot Features
Construction
Rooms
- Bedroom5.10 x 3.70Basement
- Bedroom 23.20 x 2.90Second
- Bedroom 33.40 x 2.80Second
- Bedroom 42.90 x 2.80Second
- Dining Room6.40 x 3.60
- Kitchen3.30 x 3.30
- Living Room6.40 x 3.60
- Master Bedroom4.20 x 3.40Second
Financial Details
HOA
CA$410
YCC
Annual Taxes
CA$3,212
Tax year 2025
Parcel Number
110390005
Directions
Birchmount/Sheppard
Affordability Calculator
$173,600
Estimated monthly payment
$4,620/mo
Principal $694,400 · Est. interest $968,750 over 30 yrs
Neighborhood Market Statistics
How this home compares to active listings in Toronto, ON
- CA$782,562
- Median Listing Price
- 45
- Median Days on Market
- 950
- Median Sq Ft
- CA$823
- Median Price / Sq Ft
- 19,085
- Active Listings
- This home’s price is 11% above the area median.
Market statistics compiled from active EXIT Realty® and MLS listings in Toronto, ON.
Location

Points of Interest in Toronto, ON
Showing the Toronto area map.
Nearby Schools
Birchmount Place Centre for Early Learning
School · 0.1 km away
Tam O'Shanter Junior Public School
Elementary · 0.2 km away
John Buchan Senior Public School
Secondary · 0.3 km away
Stephen Leacock Collegiate Institute
Secondary · 0.3 km away
Pauline Johnson Junior Public School
Elementary · 0.4 km away
Holy Spirit Catholic School
School · 0.4 km away
Inglewood Heights Junior Public School
Elementary · 0.7 km away
Scarborough Lynngate YMCA Child Care Centre
School · 0.8 km away
Lynngate Junior Public School
Elementary · 0.8 km away
Canada International College
Secondary School · 0.9 km away
Maple Leaf Collegiate
Secondary · 0.9 km away
Timberbank Junior Elementary School
Elementary · 1.1 km away
Highland Heights Junior Public School
Elementary · 1.2 km away
Vradenburg Jr Public School
Elementary · 1.3 km away
Ellington Montessori School
Elementary · 1.3 km away
Bridlewood Junior Public School
Elementary · 1.3 km away
YMCA
School · 1.3 km away
smart Start Montessori School
Elementary · 1.4 km away
Agincourt Junior Public School
Elementary · 1.5 km away
Lynnwood Heights Public School
Elementary · 1.6 km away
Commute Calculator
Nearby Homes

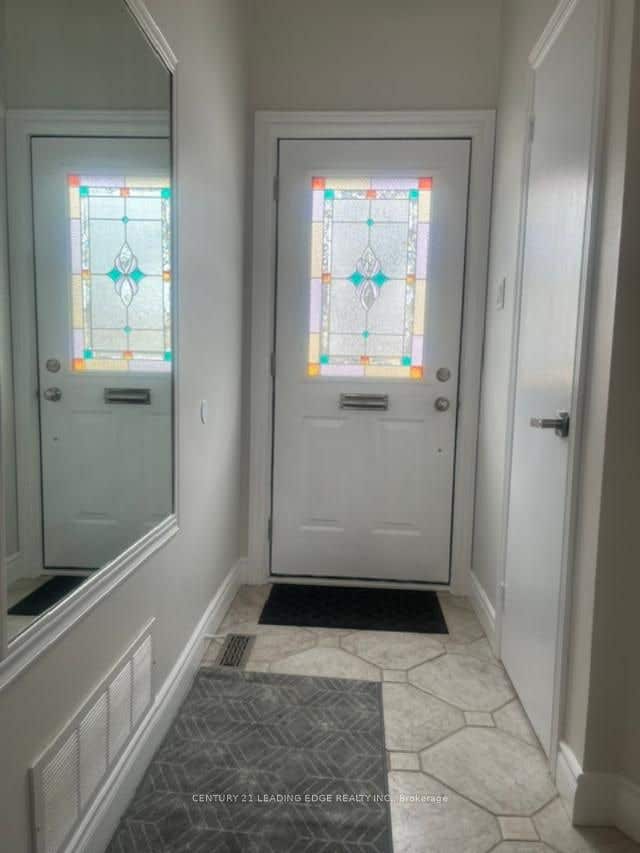

Similar Homes Nearby
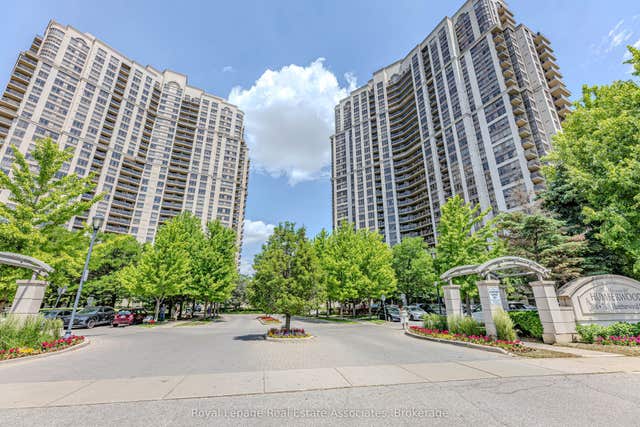

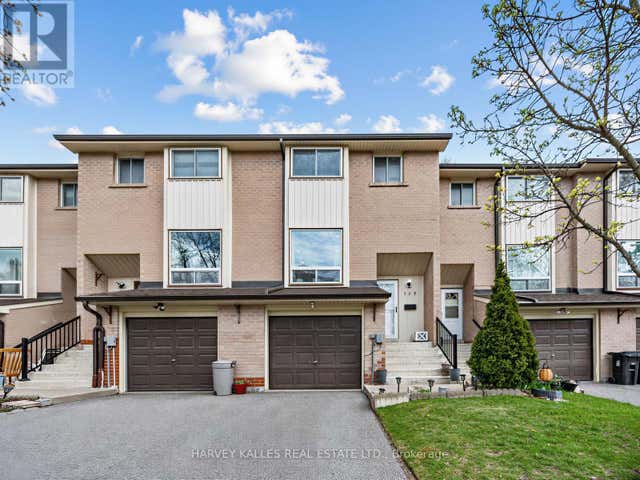
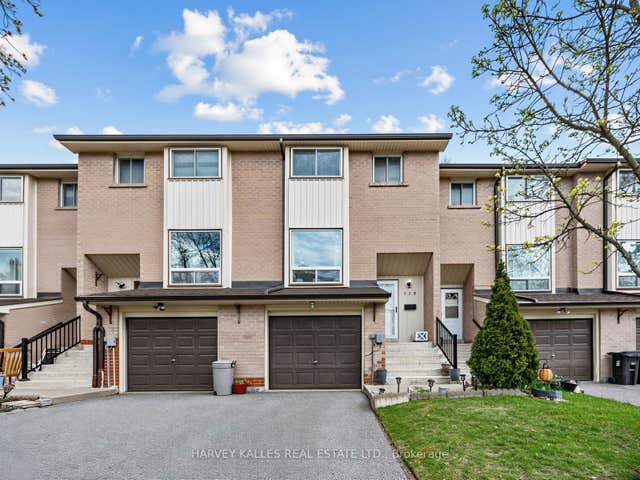
Similar Home Values
Comparable nearby listings and their asking prices.
| Address | Price | Beds | Baths | Sq Ft |
|---|---|---|---|---|
| 700 Humberwood Boulevard 128, Toronto, ON | CA$609,000 | 3 | 2 | — |
| 128 - 700 HUMBERWOOD BOULEVARD, Toronto (West Humber-Clairville), ON | CA$609,000 | 3 | 2 | — |
| 155 - 25 COLLINSGROVE ROAD, Toronto (West Hill), ON | CA$609,000 | 3 | 2 | — |
| 25 Collinsgrove Road 155, Toronto, ON | CA$609,000 | 3 | 2 | — |
| 1816 - 7 LORRAINE DRIVE, Toronto (Willowdale West), ON | CA$609,000 | 3 | 2 | — |
| 7 Lorraine Drive 1816, Toronto, ON | CA$609,000 | 3 | 2 | — |


