

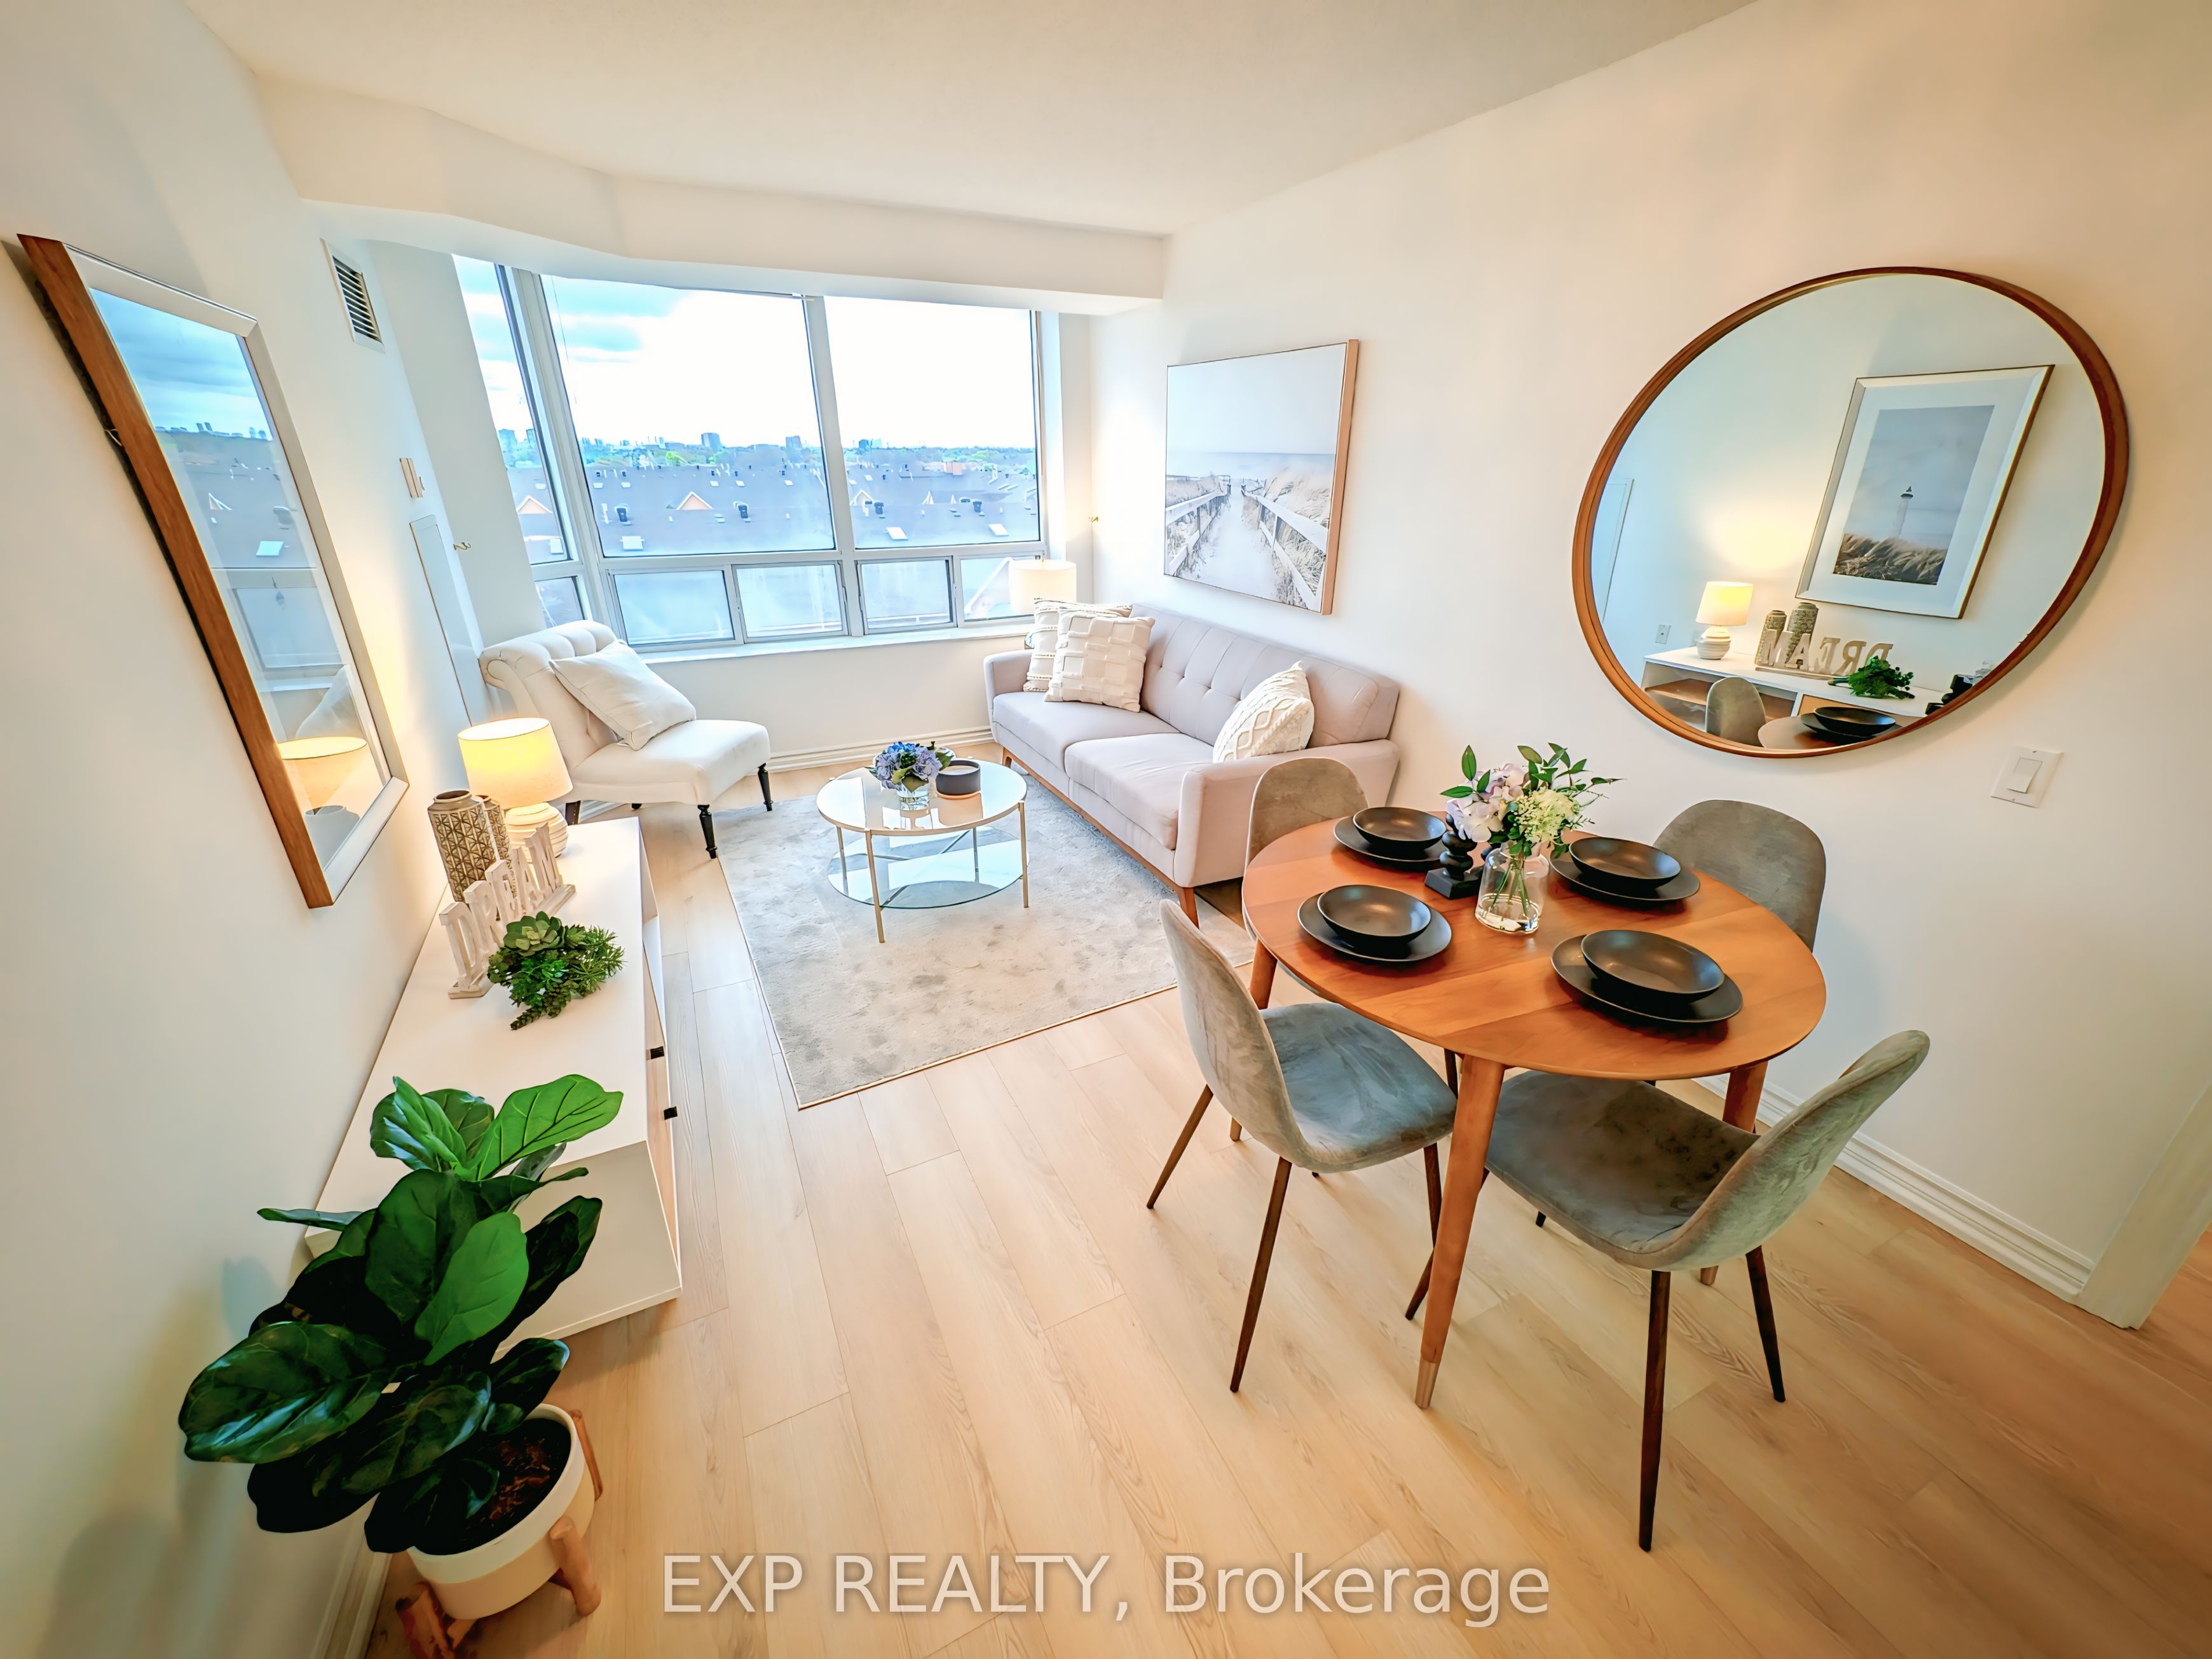
3088 Kennedy Road 712, Toronto, ON M1V 5M4
Toronto County
Key Facts
Description
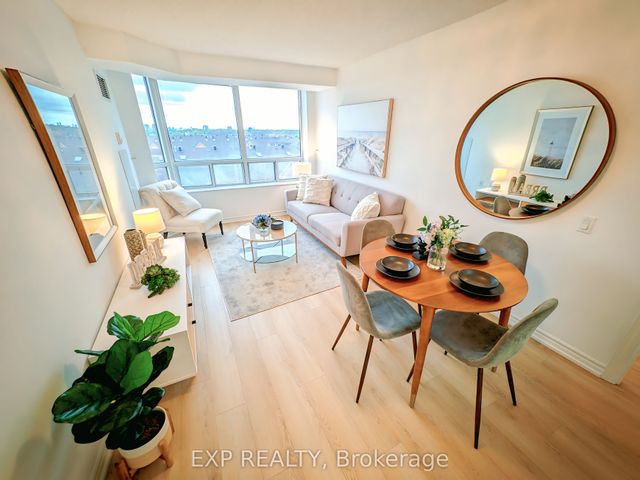
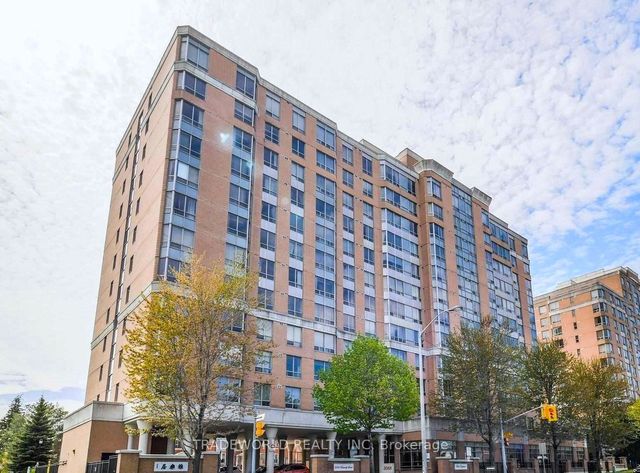
Welcome To This Bright & Spacious Split 2-Bedroom Suite In A Well-Managed Tridel-Built Condominium Community Offering Independent Living With Exceptional Comfort, Convenience & Peace Of Mind. This Rarely Offered, Original Owner Unit Has Been Meticulously Maintained And Features Brand New Low-Maintenance Flooring Throughout, Fresh Paint, And Brand New Stainless Steel Kitchen Appliances Including Fridge, Stove & Dishwasher. Truly Move-In Ready!Enjoy Spectacular Unobstructed Views, A Functional Open-Concept Layout, And Generous Principal Rooms Filled With Natural Light. The Primary Bedroom Includes Accessibility Features Such As A Grab Bar In The Shower And Toilet Safety Rail For Added Comfort & Convenience. Includes One Indoor Parking Space.Designed With Senior Living In Mind Yet Open To Residents Of All Ages. Residents Enjoy 24-Hour Emergency Response Services, Wellness & Recreation Programs, Library Access, Weekly Transportation To Grocery Shopping, Monthly Blood Pressure Monitoring, Flu/Covid Vaccination Clinics, And Optional Fee-For-Service Support Including Meals-On-Wheels, Medication Reminder Feature and Daily Recreational Programs.Excellent Location With 24-Hour TTC At Your Doorstep Offering Direct Transit Access To Kennedy & Finch Subway Station. Walking Distance To L'Amoreaux Community Centre, Close To Pacific Mall, Restaurants, Medical Services, Shopping & A 24-Hour Chinese Supermarket. Plaza & Dining Centre Across The Street. Ideal For Seniors, Downsizers, Or Families Seeking A Safe, Supportive & Community-Oriented Lifestyle With Independence And Convenience.
Property Information
Property Type
Residential
Sub-Type
Condominium
Style
Apartment
Stories
6
Parking Spaces
1
MLS® Listing#
E13141432
Property Features
Cooling
Heating
Basement
Parking
Lot Features
Construction
Security
Rooms
- Bedroom 23.12 x 2.81
- Dining Room5.38 x 3.12
- Kitchen2.51 x 2.31
- Living Room5.38 x 3.12
- Master Bedroom4.13 x 3.12
Financial Details
HOA
CA$1,272
MTCC
Annual Taxes
CA$1,674
Tax year 2025
Parcel Number
122780058
Directions
Kennedy/McNicoll
Affordability Calculator
$79,800
Estimated monthly payment
$2,124/mo
Principal $319,200 · Est. interest $445,312 over 30 yrs
Neighborhood Market Statistics
How this home compares to active listings in Toronto, ON
- CA$783,173
- Median Listing Price
- 44
- Median Days on Market
- 950
- Median Sq Ft
- CA$823
- Median Price / Sq Ft
- 18,905
- Active Listings
- This home’s price is 49% below the area median.
Market statistics compiled from active EXIT Realty® and MLS listings in Toronto, ON.
Location

Points of Interest in Toronto, ON
Showing the Toronto area map.
Nearby Schools
Mary Ward Catholic Secondary School
Secondary · 0.6 km away
St Sylvester School
School · 0.6 km away
Agape Christian Montessori School
Elementary · 0.7 km away
Silver Springs Public School
School · 0.7 km away
Markham International College
Secondary School · 0.8 km away
Freedom CHPL WRD FTH & Deliverance
School · 0.9 km away
Protege School
Secondary · 0.9 km away
St. Harvard College
Secondary School · 0.9 km away
Kennedy Public School
Secondary · 1.0 km away
Yorkland High School
Secondary · 1.1 km away
St Maximilian Kolbe Elementary School
Elementary · 1.2 km away
Milliken Public School
School · 1.2 km away
David Lewis Public School
School · 1.3 km away
Scarborough David Lewis YMCA Child Care Centre
School · 1.3 km away
Alexmuir Junior Public School
Elementary · 1.3 km away
St Marguerite Bourgeoys Catholic
School · 1.4 km away
St Rene Goupil Elementary School
Elementary · 1.4 km away
Terry Fox Public School
School · 1.5 km away
Britehaus Education Center
Secondary · 1.5 km away
Alexmuir Park
School · 1.5 km away
Commute Calculator
Nearby Homes


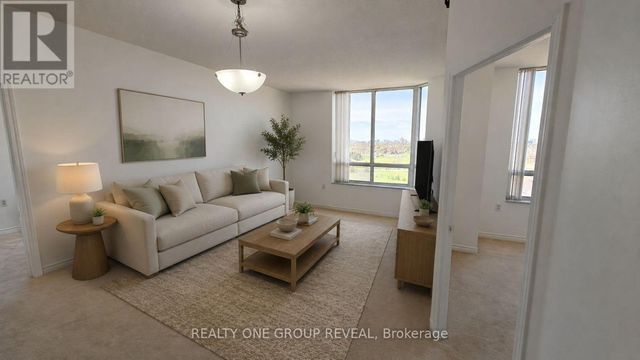

Similar Homes Nearby

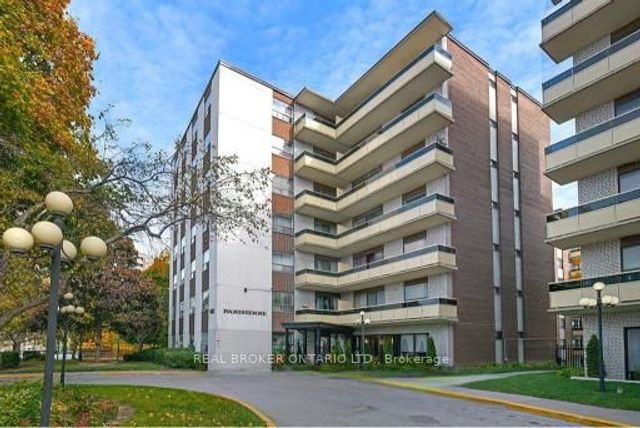


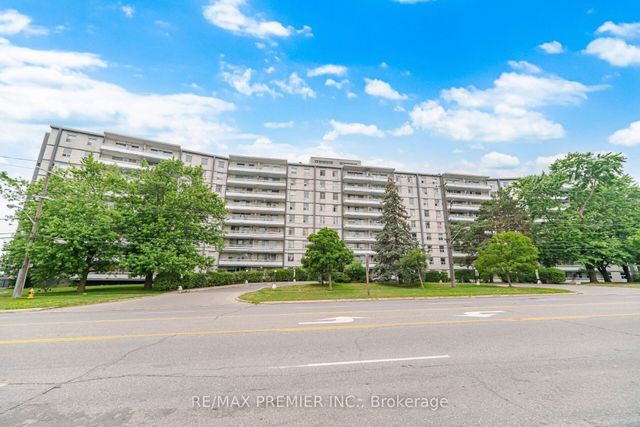

Similar Home Values
Comparable nearby listings and their asking prices.
| Address | Price | Beds | Baths | Sq Ft |
|---|---|---|---|---|
| 1613 - 320 DIXON ROAD, Toronto (Kingsview Village-The Westway), ON | CA$279,900 | 2 | 1 | — |
| 921 Midland Avenue 306, Toronto, ON | CA$279,900 | 1 | 1 | — |
| 306 - 921 MIDLAND AVENUE, Toronto (Eglinton East), ON | CA$279,900 | 1 | 1 | — |
| 320 Dixon Road 1613, Toronto, ON | CA$279,900 | 2 | 1 | — |
| 3460 Keele Street 107, Toronto, ON | CA$288,800 | 2 | 1 | — |
| 107 - 3460 KEELE STREET, Toronto (York University Heights), ON | CA$288,800 | 2 | 1 | — |
Moving Cost Estimate
EXIT Agents in Toronto


Listing Courtesy: EXP REALTY - 8665307737
Presented by: EDMOND TONG