

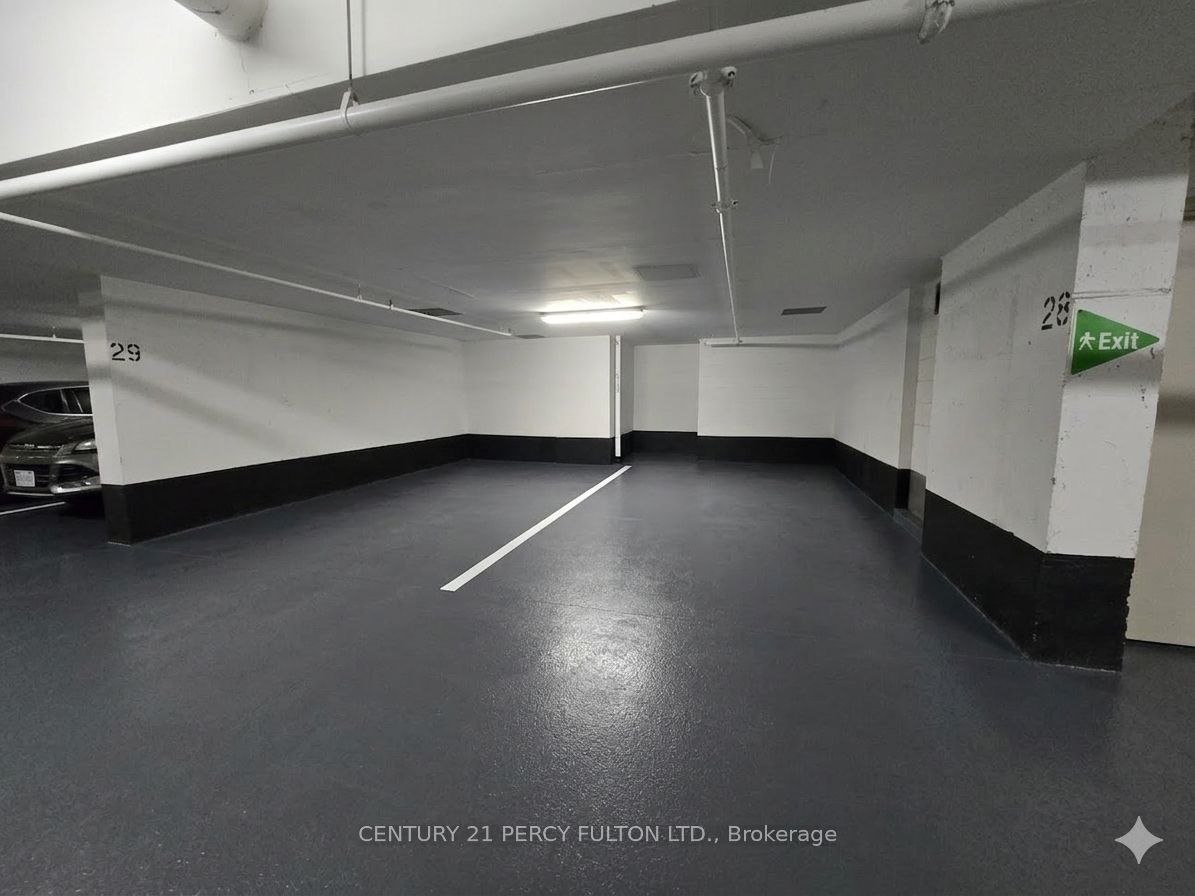
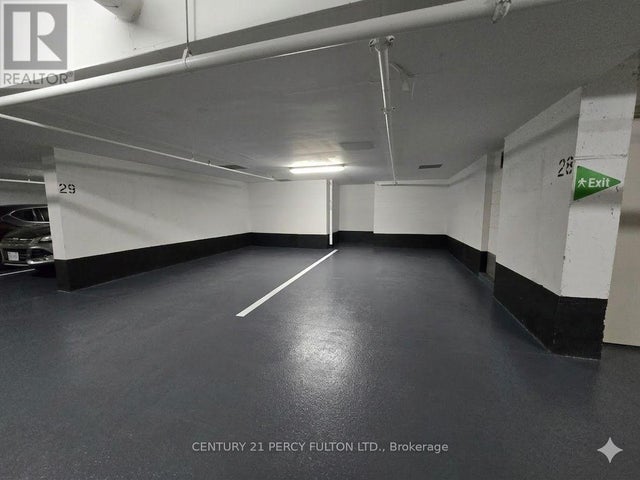
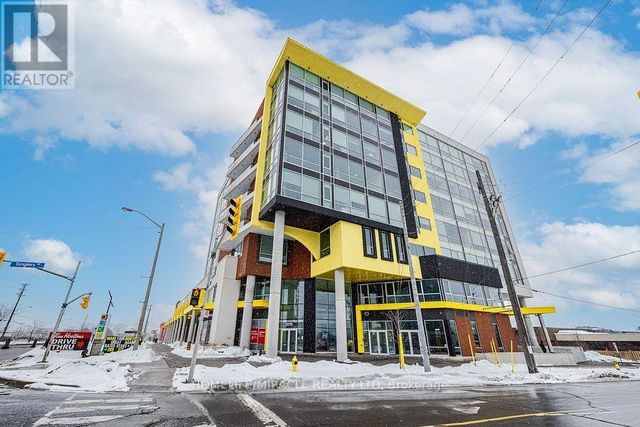
181 Village Green Square P29, Toronto, ON M1S 0K6
Toronto County
Key Facts
Description
Rare opportunity to secure a "once-in-a-decade" asset in a building where only one other spot has ever been listed and it sold in just four days. This exclusive offering is available only to current or new unit owners within the building, whether you are looking to significantly boost your unit's future resale value or want to stop wasting money on monthly rentals, this is a strategic acquisition that can often be bundled into a new mortgage or a refinance for a minimal monthly impact. Don't miss the chance to own a permanent piece of the building in a market where these spots are almost never available for sale.
Property Information
Property Type
Land
Style
Other
Stories
3
Parking Spaces
1
MLS® Listing#
E13031958
Property Features
Parking
Financial Details
HOA
CA$50
TSCC
Annual Taxes
CA$250
Tax year 2025
Parcel Number
762810143
Directions
Kennedy & 401
Affordability Calculator
$7,760
Estimated monthly payment
$207/mo
Principal $31,040 · Est. interest $43,304 over 30 yrs
Neighborhood Market Statistics
How this home compares to active listings in Toronto, ON
- CA$784,398
- Median Listing Price
- 43
- Median Days on Market
- 950
- Median Sq Ft
- CA$817
- Median Price / Sq Ft
- 20,076
- Active Listings
- This home’s price is 95% below the area median.
Market statistics compiled from active EXIT Realty® and MLS listings in Toronto, ON.
Location

Points of Interest in Toronto, ON
Showing the Toronto area map.
Nearby Schools
Ellington Montessori School
Elementary · 0.3 km away
Toronto Collegiate Institute in
Secondary · 0.5 km away
Maple Leaf Collegiate
Secondary · 0.8 km away
Inglewood Heights Junior Public School
Elementary · 0.8 km away
Canada International College
Secondary School · 0.8 km away
Enquiring Minds Montessori
Elementary · 0.9 km away
Montessori Agincourt School Inc
Elementary · 1.0 km away
Unique Chinese School - 1
School · 1.0 km away
Agincourt Junior Public School
Elementary · 1.1 km away
Agincourt Collegiate Institute
Secondary · 1.2 km away
Sir Alexander MacKenzie Senior Public School
Secondary · 1.5 km away
Tam O'Shanter Junior Public School
Elementary · 1.5 km away
CD Farquharson Junior Public School
Elementary · 1.5 km away
Scarborough Lynngate YMCA Child Care Centre
School · 1.5 km away
Lynngate Junior Public School
Elementary · 1.5 km away
Birchmount Place Centre for Early Learning
School · 1.5 km away
St. Bartholomew Catholic School
Elementary · 1.7 km away
Ellesmere Statton Public School
Secondary · 1.7 km away
Holy Spirit Catholic School
School · 1.7 km away
Toronto Eschool
Secondary · 1.8 km away
Commute Calculator
Nearby Homes


Similar Homes Nearby


Similar Home Values
Comparable nearby listings and their asking prices.
| Address | Price | Beds | Baths | Sq Ft |
|---|---|---|---|---|
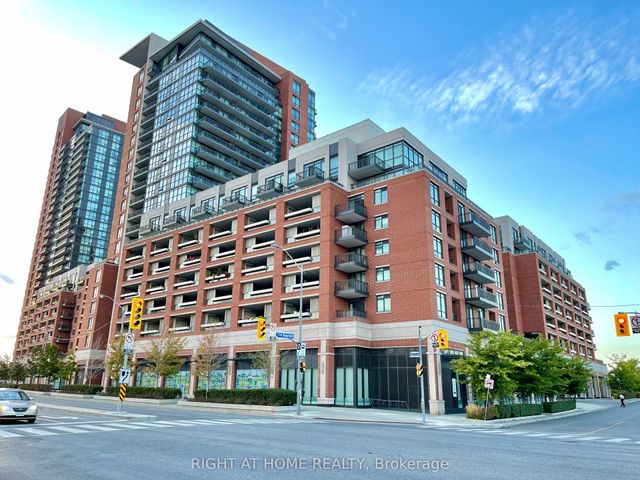
| 800 Lawrence Avenue W, Toronto, ON | CA$28,888 | — | — | — |
| 800 LAWRENCE AVENUE W, Toronto (Yorkdale-Glen Park), ON | CA$28,888 | — | — | — |
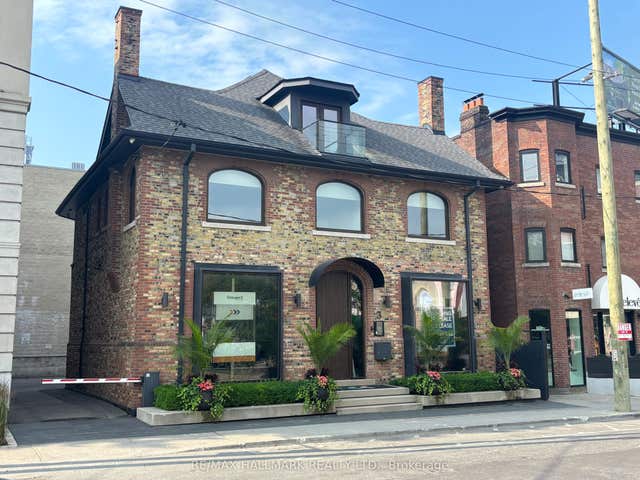
| 3 Rowanwood Avenue E, Toronto, ON | CA$29,000/mo | — | — | 4,900 |
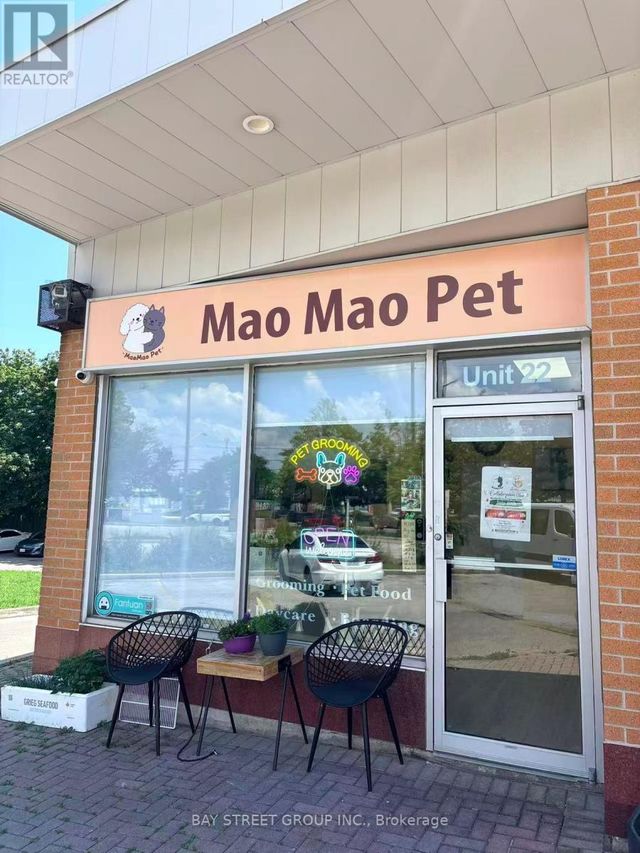
| 4465 Sheppard Avenue E 22, Toronto, ON | CA$29,800 | — | — | — |
| 22 - 4465 SHEPPARD AVENUE E, Toronto (Agincourt South-Malvern West), ON | CA$29,800 | — | — | — |
| 111 - 1275 FINCH STREET, Toronto (York University Heights), ON | CA$29,900 | — | — | — |
Moving Cost Estimate
EXIT Agents in Toronto


Listing Courtesy: CENTURY 21 PERCY FULTON LTD. - 4162988200
Presented by: BRYAN BACHAN BALLIE