

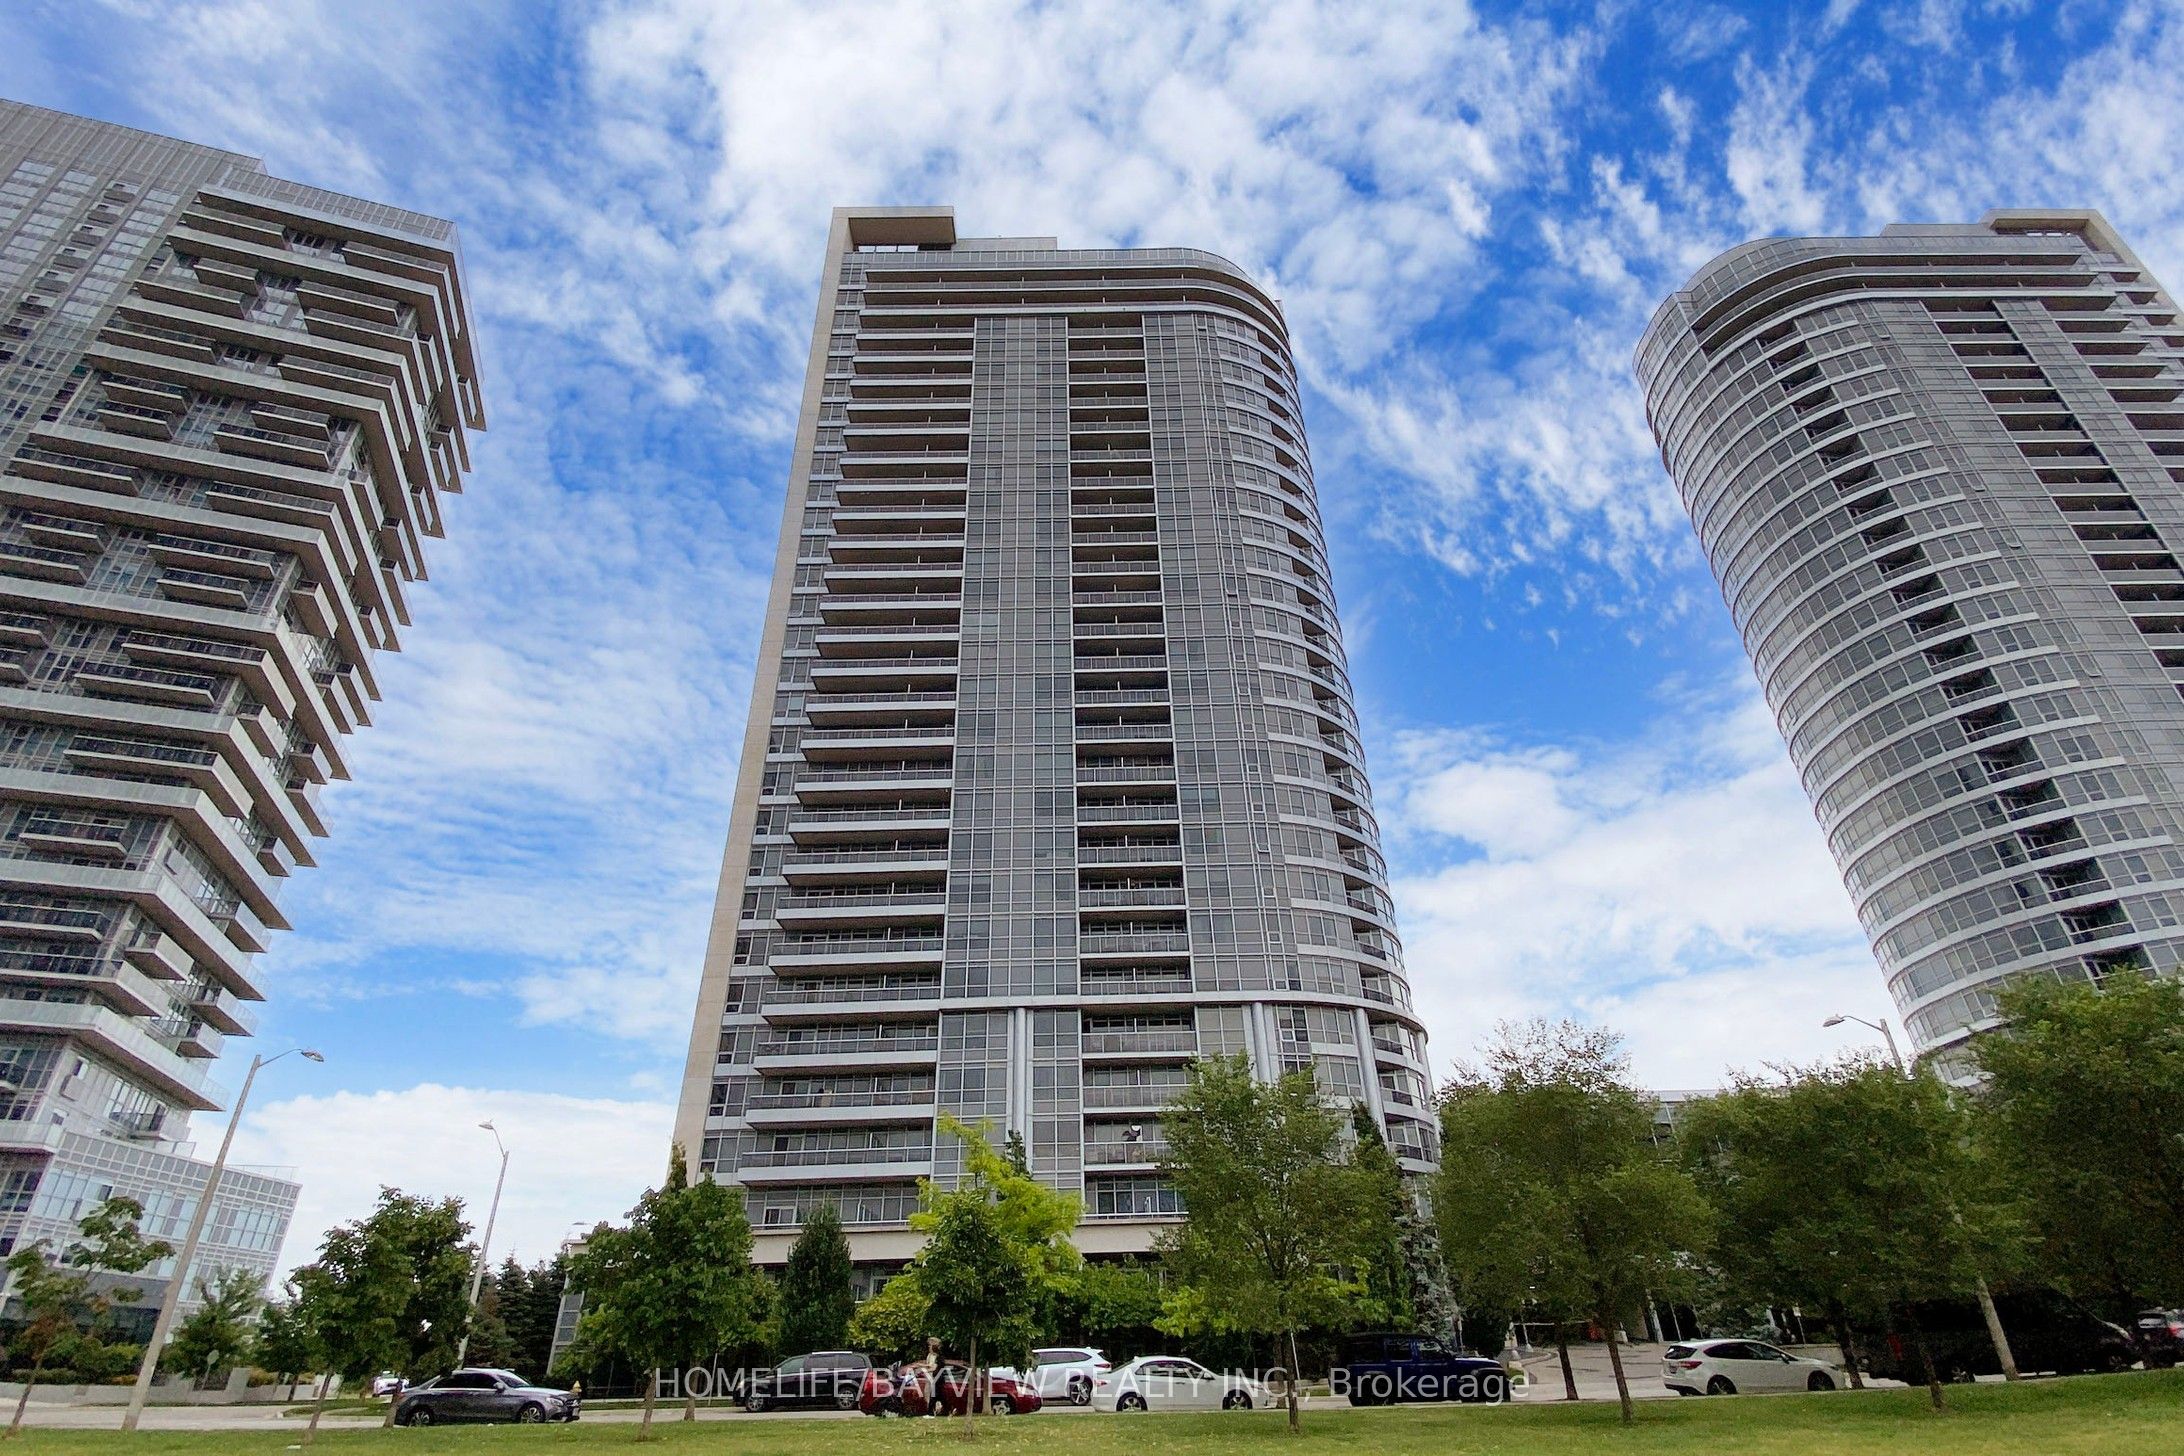
181 Village Green Square 711, Toronto, ON M1S 0K6
Toronto County
Key Facts
Description
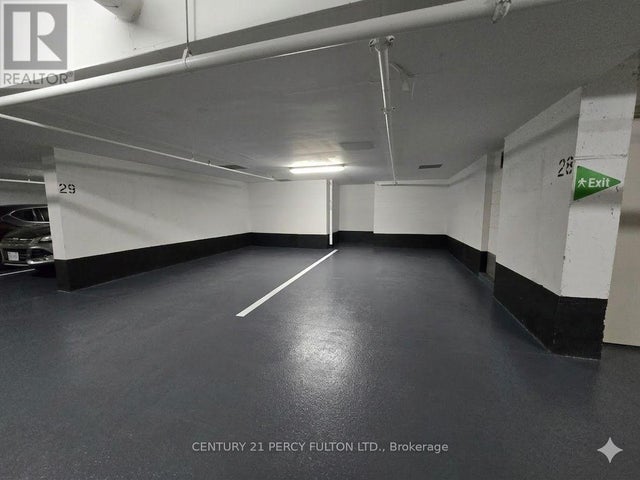
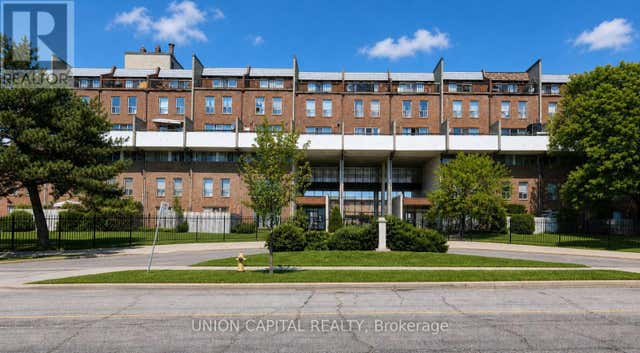
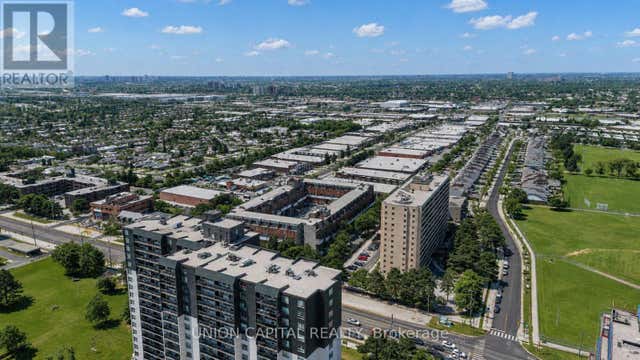
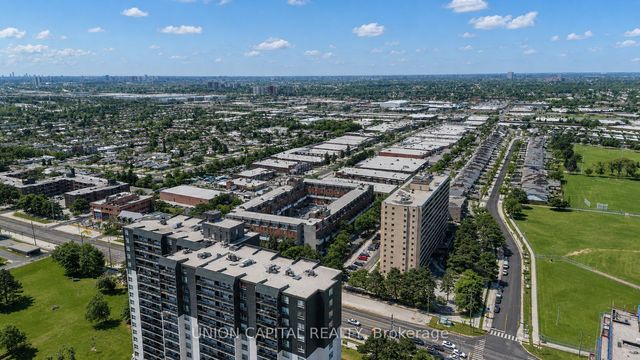
Welcome to 181 Village Square - premium Tridel builder, a bright and beautifully kept 1-bedroom with Parking condo in one of Toronto's most connected pockets. Live steps from everyday essentials and minutes from Highway 401, making commuting effortless. Enjoy quick access to nearby shopping malls, cafes, parks, and transit. Perfect for first-time buyers, downsizers, or investors looking for a turnkey opportunity. This is urban living with suburban ease. Offers anytime.
Property Information
Property Type
Residential
Sub-Type
Condominium
Style
Apartment
Stories
7
Parking Spaces
1
MLS® Listing#
E13448504
Property Features
Exterior
Cooling
Heating
Basement
Construction
Rooms
- Bedroom3.02 x 3.15Main
- Kitchen2.32 x 2.41Main
Financial Details
HOA
CA$462
TSCC
Annual Taxes
CA$2,199
Tax year 2025
Parcel Number
762810213
Directions
.
Affordability Calculator
$73,980
Estimated monthly payment
$1,969/mo
Principal $295,920 · Est. interest $412,835 over 30 yrs
Neighborhood Market Statistics
How this home compares to active listings in Toronto, ON
- CA$783,173
- Median Listing Price
- 44
- Median Days on Market
- 950
- Median Sq Ft
- CA$823
- Median Price / Sq Ft
- 18,905
- Active Listings
- This home’s price is 53% below the area median.
Market statistics compiled from active EXIT Realty® and MLS listings in Toronto, ON.
Location

Points of Interest in Toronto, ON
Showing the Toronto area map.
Nearby Schools
Ellington Montessori School
Elementary · 0.3 km away
Toronto Collegiate Institute in
Secondary · 0.5 km away
Maple Leaf Collegiate
Secondary · 0.8 km away
Inglewood Heights Junior Public School
Elementary · 0.8 km away
Canada International College
Secondary School · 0.8 km away
Enquiring Minds Montessori
Elementary · 0.9 km away
Montessori Agincourt School Inc
Elementary · 1.0 km away
Unique Chinese School - 1
School · 1.0 km away
Agincourt Junior Public School
Elementary · 1.1 km away
Agincourt Collegiate Institute
Secondary · 1.2 km away
Sir Alexander MacKenzie Senior Public School
Secondary · 1.5 km away
Tam O'Shanter Junior Public School
Elementary · 1.5 km away
CD Farquharson Junior Public School
Elementary · 1.5 km away
Scarborough Lynngate YMCA Child Care Centre
School · 1.5 km away
Lynngate Junior Public School
Elementary · 1.5 km away
Birchmount Place Centre for Early Learning
School · 1.5 km away
St. Bartholomew Catholic School
Elementary · 1.7 km away
Ellesmere Statton Public School
Secondary · 1.7 km away
Holy Spirit Catholic School
School · 1.7 km away
Toronto Eschool
Secondary · 1.8 km away
Commute Calculator
Nearby Homes
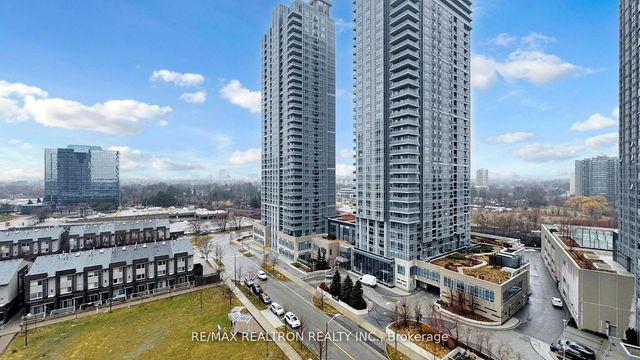
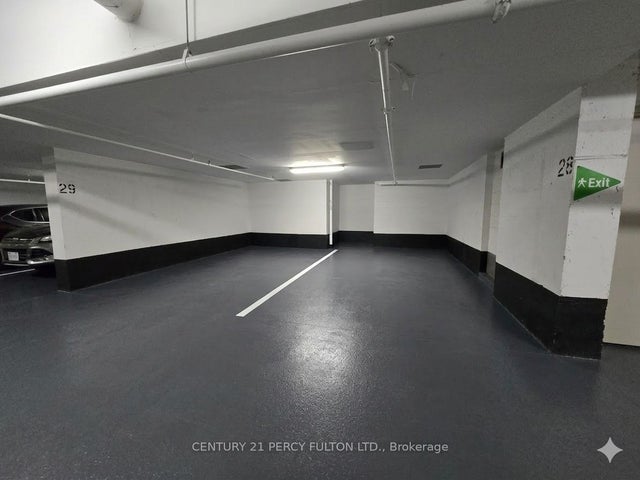
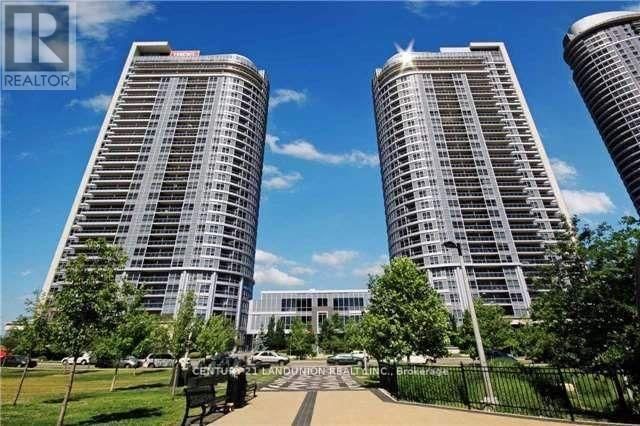


Similar Homes Nearby


Similar Home Values
Comparable nearby listings and their asking prices.
| Address | Price | Beds | Baths | Sq Ft |
|---|---|---|---|---|
| 167 - 10 EDDYSTONE AVENUE, Toronto (Glenfield-Jane Heights), ON | CA$259,900 | 5 | 2 | — |
| 10 Eddystone Avenue 167, Toronto, ON | CA$259,900 | 5 | 2 | — |
| 4673 Jane Street 807, Toronto, ON | CA$269,000 | 2 | 1 | — |
| 807 - 4673 JANE STREET, Toronto (Black Creek), ON | CA$269,000 | 2 | 1 | — |
| 126 - 10 EDDYSTONE AVENUE, Toronto (Glenfield-Jane Heights), ON | CA$274,900 | 4 | 2 | — |
| 10 Eddystone Avenue 126, Toronto, ON | CA$274,900 | 4 | 2 | — |


