

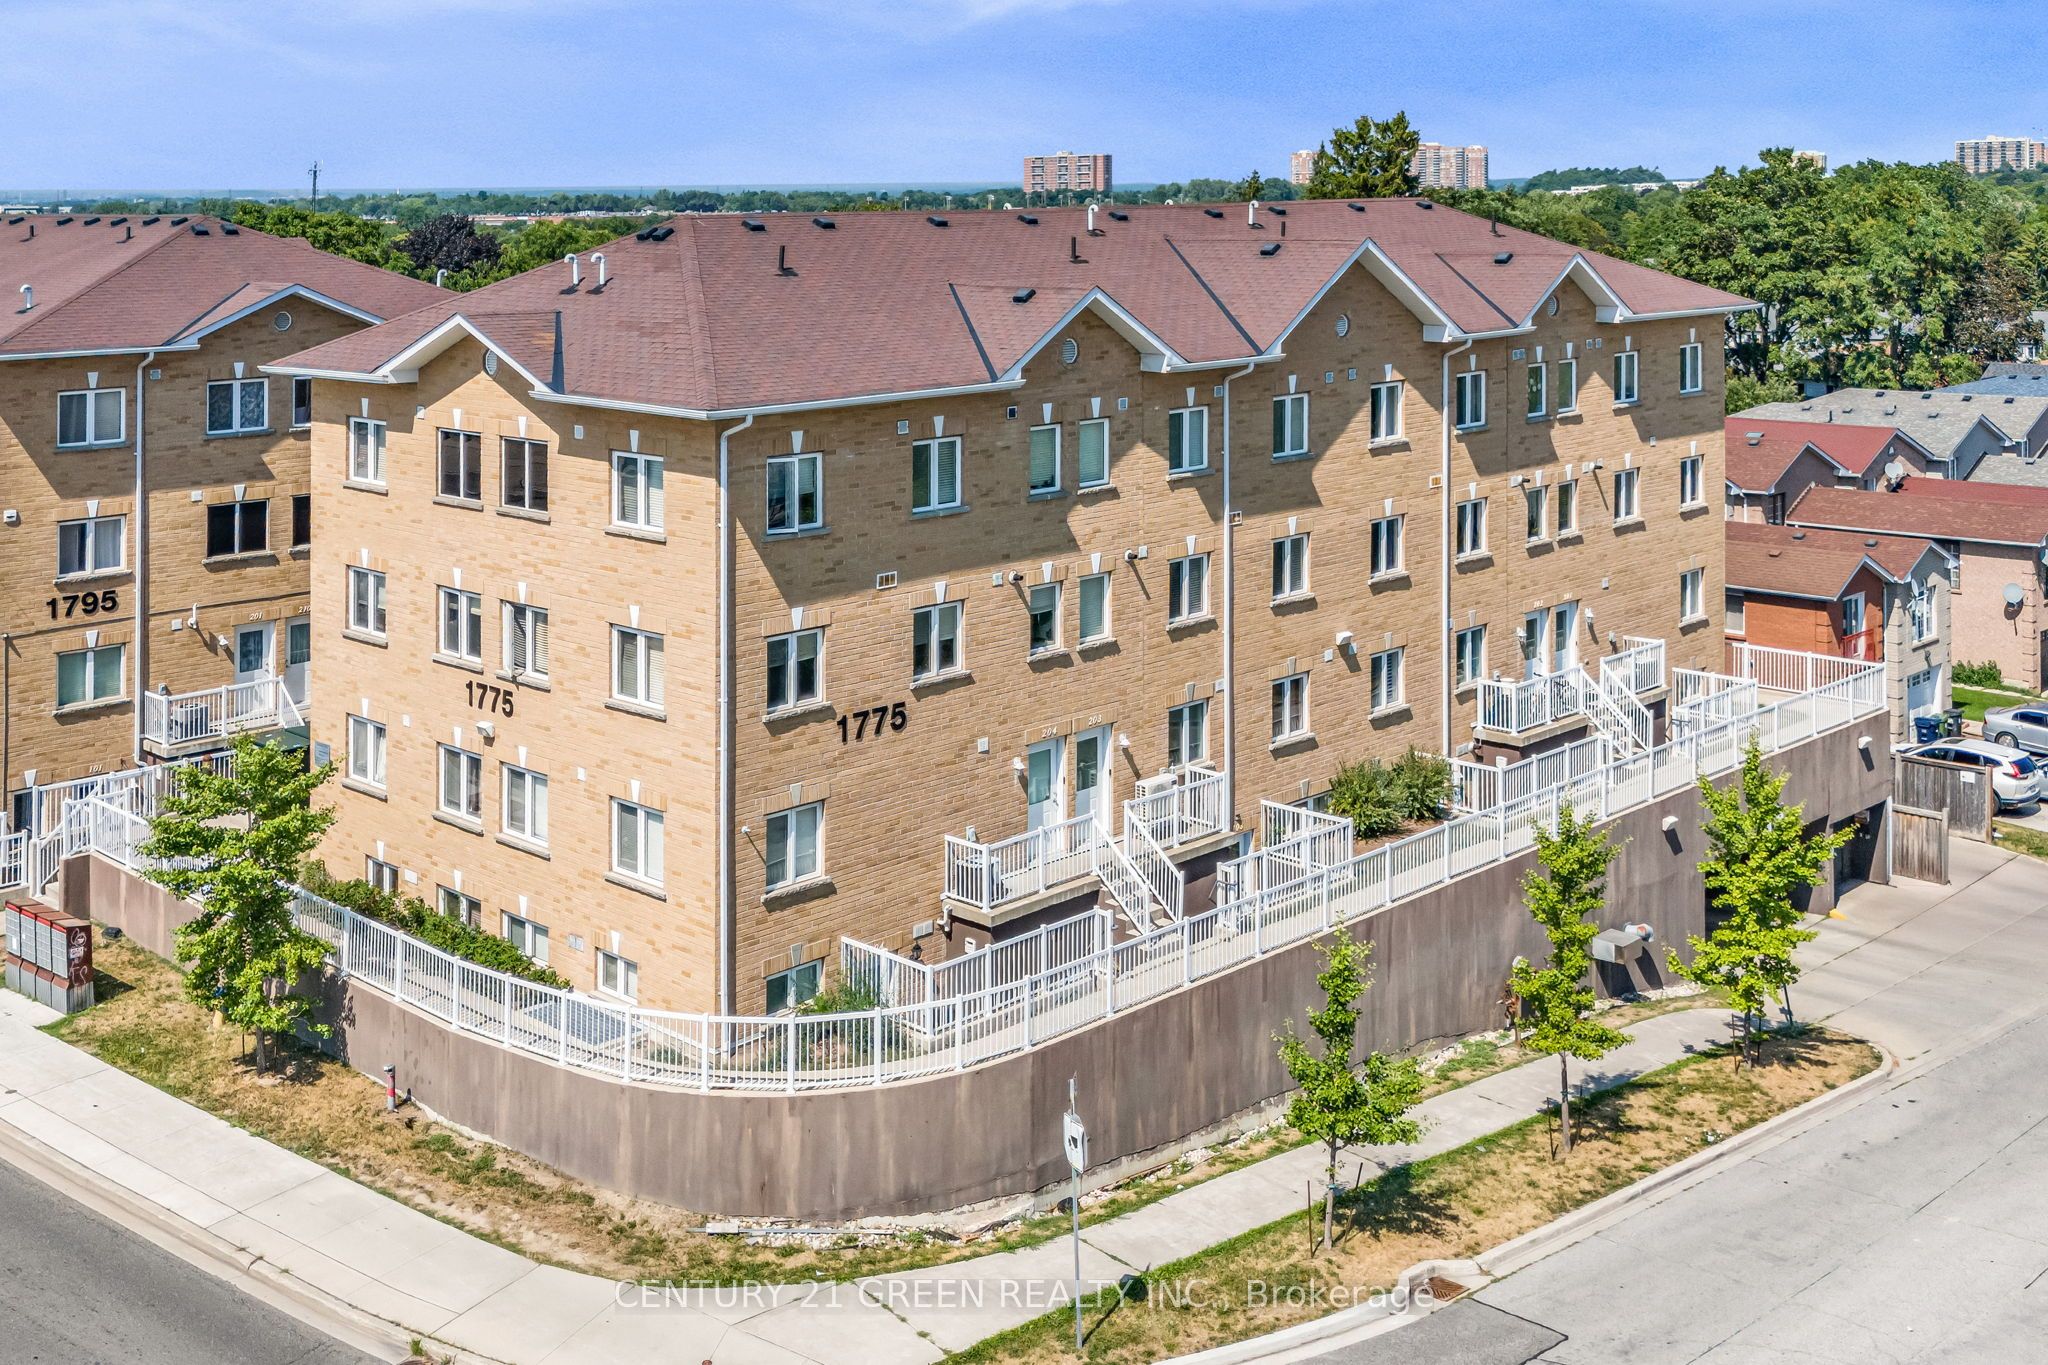
1775 MARKHAM Road 108, Toronto, ON M1B 2Z7
Toronto County
Key Facts
Description
**Very Motivated Seller. Offers Anytime. Freshly Painted Charming and Well-Maintained Corner Townhouse in Prime Location! Move-in-ready townhouse nestled in a sought-after area. This spacious corner unit boasts 3 generously-sized bedrooms and 3 full washrooms, offering both comfort and convenience for families of all sizes. With an oversized locker and heated underground parking, you will enjoy ample storage and secure parking all year round. Located just 3 minutes from Highway 401, commuting is a breeze! Enjoy easy access to nearby grocery stores, restaurants, shopping centers, schools, libraries, and places of worship. Families will love the nearby children's playground, perfect for outdoor fun. Public transportation is also within easy reach, adding further convenience to your daily routine. This well-maintained home offers a great combination of comfort, style, and unbeatable location. Don't miss out on this exceptional opportunity!**Schedule a showing today and make this townhouse your new home!** Maintenance fee includes snow showing up to the door step.
Property Information
Property Type
Residential
Style
2-Storey
Stories
2
Parking Spaces
1
MLS® Listing#
E12973654
Property Features
Appliances
Cooling
Heating
Basement
Parking
Construction
Security
Rooms
- Bedroom3.92 x 2.76Main
- Bedroom 24.01 x 3.14Upper
- Bedroom 33.35 x 2.86Second
- Dining Room4.82 x 3.12Main
- Kitchen4.26 x 2.69Main
- Living Room4.82 x 3.12Main
Financial Details
HOA
CA$410
TSCP
Annual Taxes
CA$2,532
Tax year 2025
Directions
Markham Rd & Sheppard Avenue
Affordability Calculator
$129,980
Estimated monthly payment
$3,459/mo
Principal $519,920 · Est. interest $725,335 over 30 yrs
Neighborhood Market Statistics
How this home compares to active listings in Toronto, ON
- CA$784,398
- Median Listing Price
- 43
- Median Days on Market
- 950
- Median Sq Ft
- CA$817
- Median Price / Sq Ft
- 20,076
- Active Listings
- This home’s price is 17% below the area median.
Market statistics compiled from active EXIT Realty® and MLS listings in Toronto, ON.
Location

Points of Interest in Toronto, ON
Showing the Toronto area map.
Nearby Schools
Islamic Foundation of Toronto
School · 0.4 km away
Malvern Junior Public School
Elementary · 0.6 km away
Ecum Éducation
School · 0.8 km away
Ontario International School
Secondary · 0.8 km away
Tayyibah Islamic Academy
School · 0.8 km away
Year 2000 Technology & Education Solution Centre
Elementary · 0.8 km away
Burrows Hall Junior Public School
Elementary · 0.9 km away
St Barnabas
School · 0.9 km away
St Elizabeth Seton Catholic School
School · 0.9 km away
Afzal Islamic Montessori
Elementary · 0.9 km away
White Haven Junior PS
Secondary · 1.1 km away
Nyad Community Inc
School · 1.3 km away
Stanford International College of Business & Technology
Secondary School · 1.4 km away
Lester B Pearson Collegiate Institute
Secondary · 1.4 km away
Excel High School
Secondary · 1.5 km away
Dr Marion Hilliard Senior Public School
Secondary · 1.5 km away
Berner Trail Junior Public School
Elementary · 1.6 km away
Canadian Tamil Academy
School · 1.7 km away
Vedic Roots Montessori Academy
Elementary · 1.7 km away
Three Fishes Christian Elementary School
Elementary · 1.9 km away
Commute Calculator
Nearby Homes
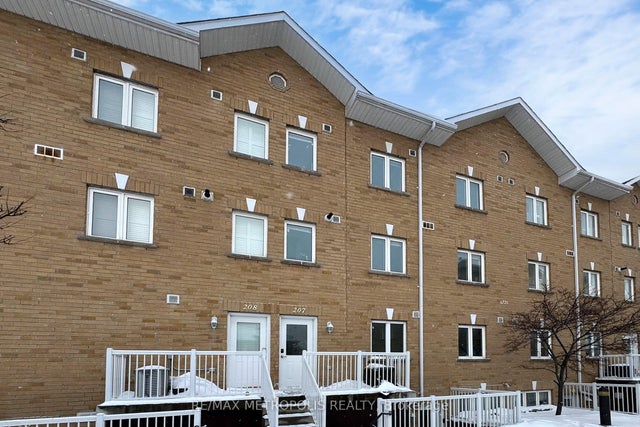
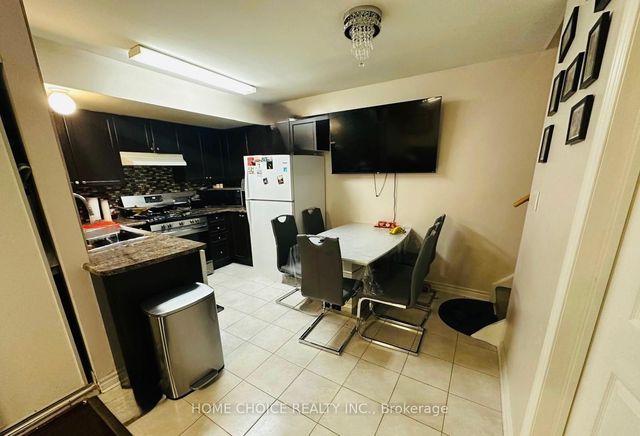


Similar Homes Nearby



Similar Home Values
Comparable nearby listings and their asking prices.
| Address | Price | Beds | Baths | Sq Ft |
|---|---|---|---|---|
| 2001 - 255 VILLAGE GREEN SQUARE, Toronto (Agincourt South-Malvern West), ON | CA$455,000 | 2 | 1 | — |
| 815 - 10 EDGECLIFFE GOLFWAY, Toronto (Flemingdon Park), ON | CA$455,000 | 3 | 1 | — |
| 190 Borough Drive 1607, Toronto, ON | CA$455,000 | 2 | 1 | — |
| 1607 - 190 BOROUGH DRIVE, Toronto (Bendale), ON | CA$455,000 | 2 | 1 | — |
| 255 Village Green Square 2001, Toronto, ON | CA$455,000 | 2 | 1 | — |
| 2365 Kennedy Road 505, Toronto, ON | CA$455,000 | 3 | 2 | — |


