

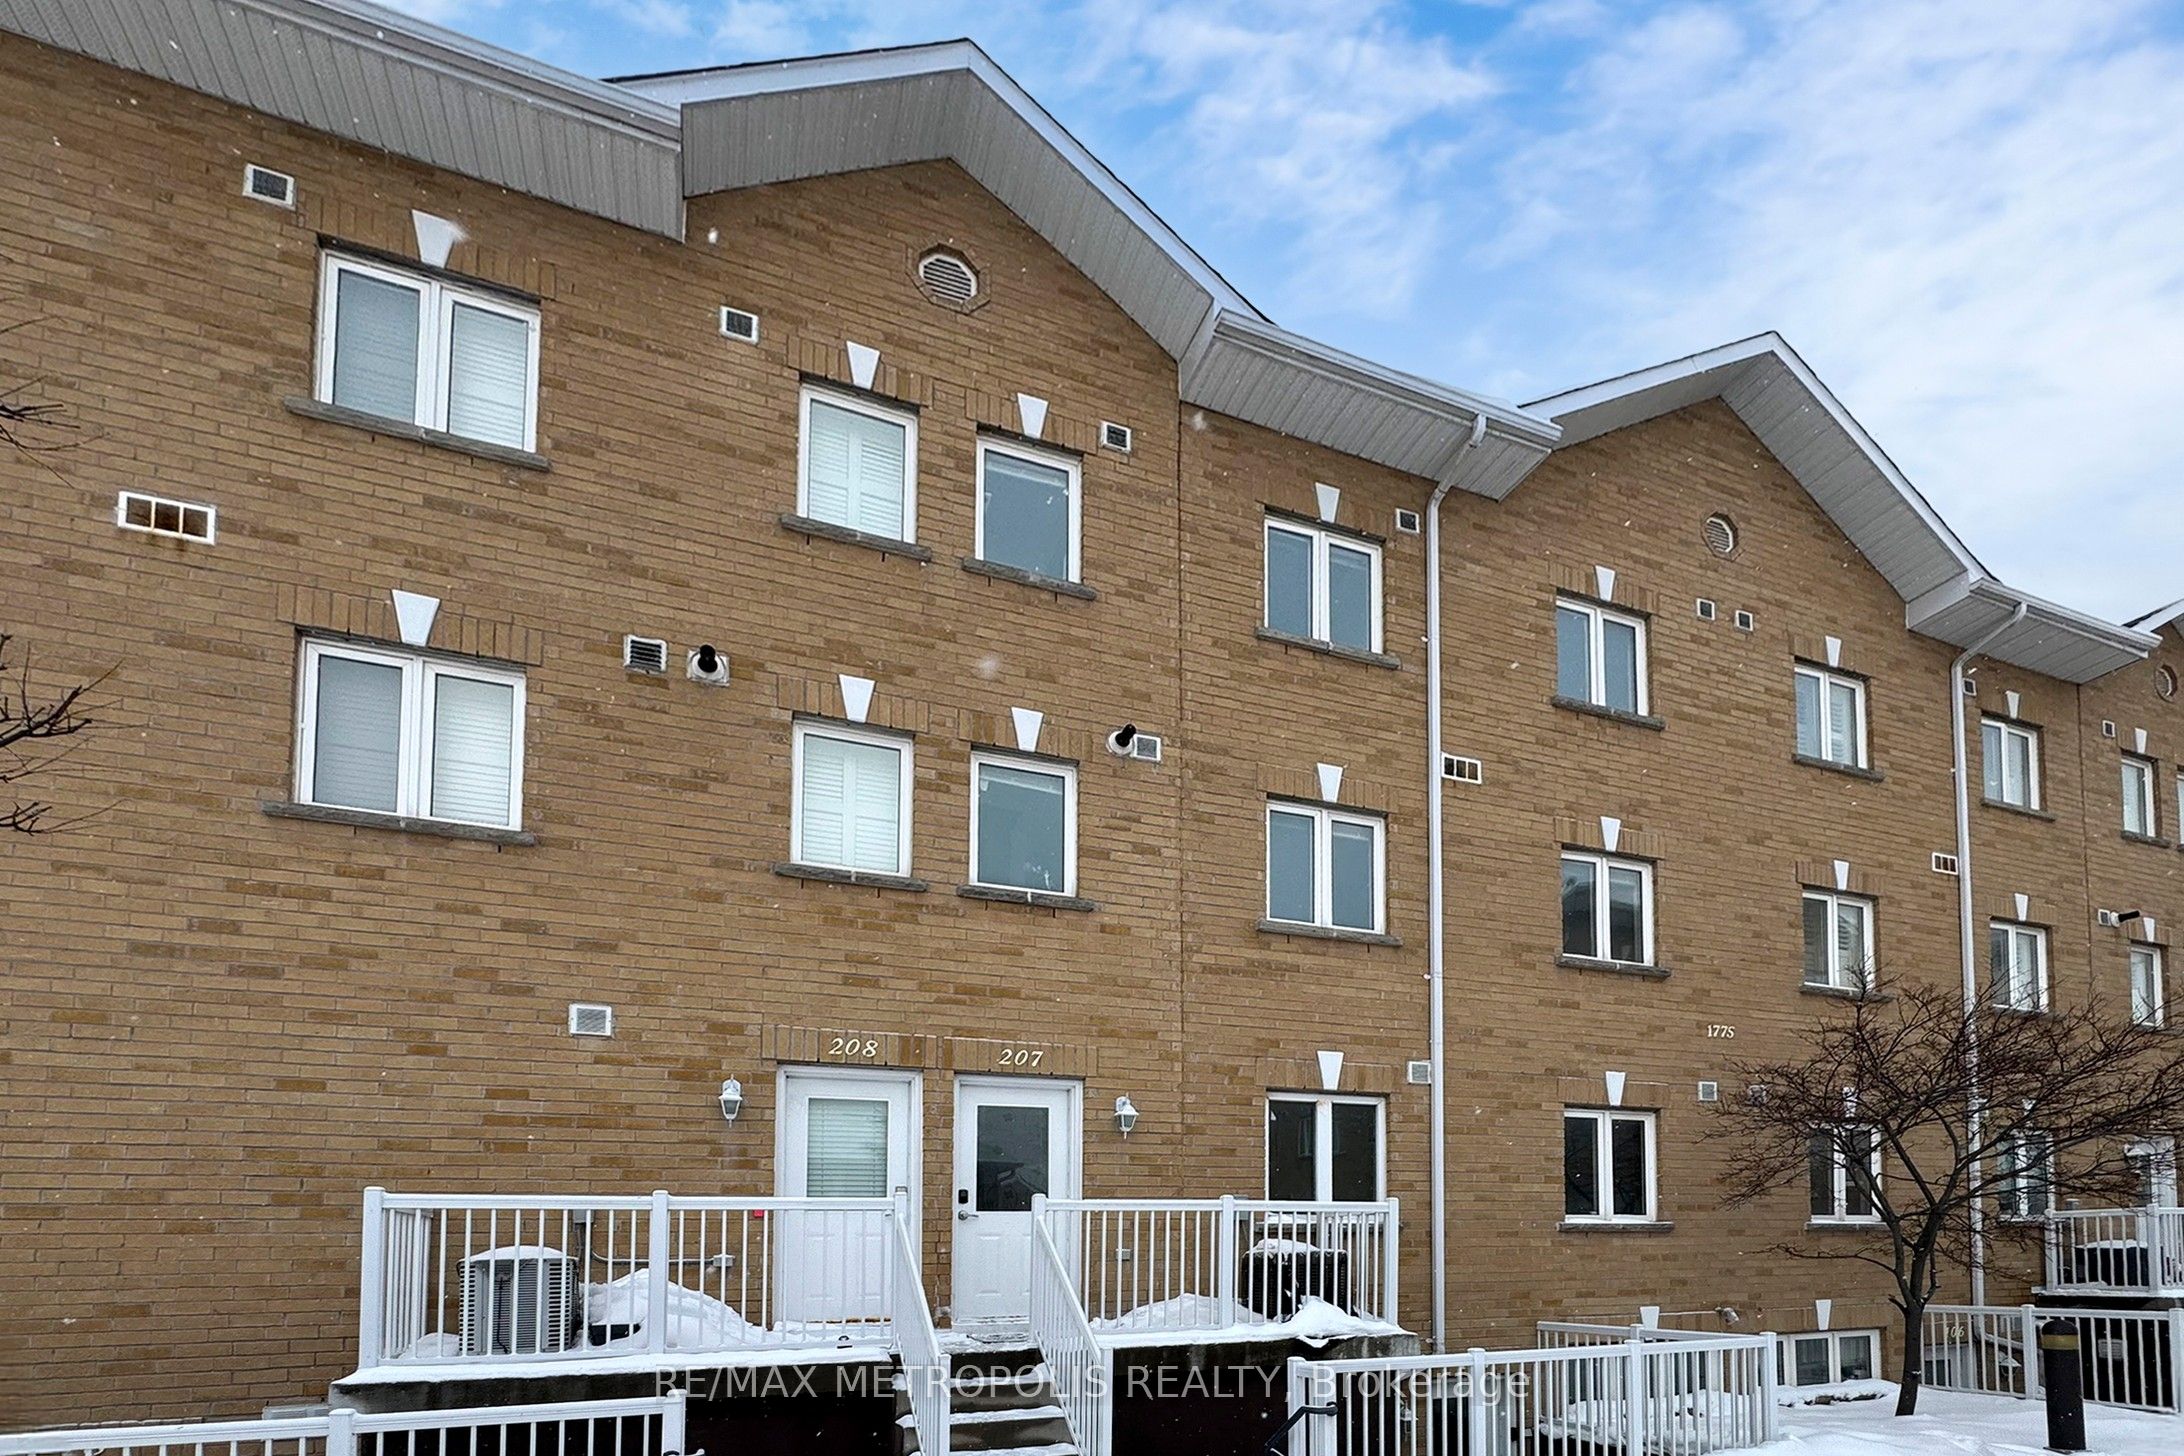
1775 Markham Road 207, Toronto, ON M1B 2Z7
Toronto County
Key Facts
Description
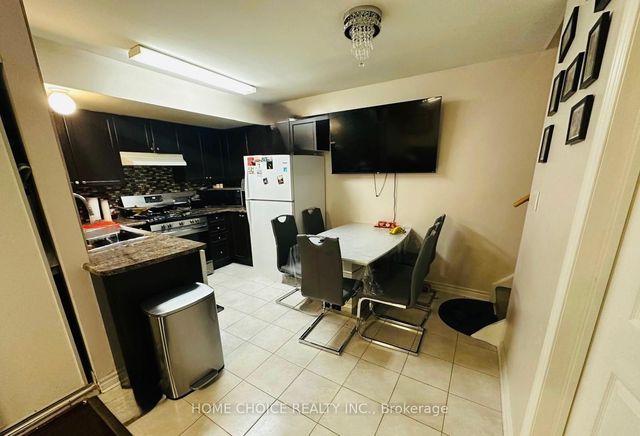
Bright and cozy 2-bedroom plus den stacked townhome located in a prime Scarborough neighborhood. This well-maintained home offers 2 full bathrooms and a convenient powder room, with a functional den that can easily serve as a third bedroom or home office. Features include anopen-concept living and dining area, laminate flooring throughout, and a modern kitchen with granite countertops. Ideal for first-time buyers, young families, or investors. Conveniently located minutes to Highway 401 with direct TTC bus access to Scarborough Town Centre. Close toschools, shopping, restaurants, Centennial College, and public transit. A great opportunity for comfortable living or investment in a high-demand location.
Property Information
Property Type
Residential
Style
2-Storey
Stories
2
Garage Spaces
1
Parking Spaces
1
MLS® Listing#
E12813160
Property Features
Interior
Cooling
Heating
Basement
Construction
Financial Details
HOA
CA$427
TSCC
Annual Taxes
CA$2,715
Tax year 2025
Parcel Number
762870029
Directions
Corner of Markham and Sheppard
Affordability Calculator
$99,800
Estimated monthly payment
$2,656/mo
Principal $399,200 · Est. interest $556,920 over 30 yrs
Neighborhood Market Statistics
How this home compares to active listings in Toronto, ON
- CA$784,398
- Median Listing Price
- 43
- Median Days on Market
- 950
- Median Sq Ft
- CA$817
- Median Price / Sq Ft
- 20,076
- Active Listings
- This home’s price is 36% below the area median.
Market statistics compiled from active EXIT Realty® and MLS listings in Toronto, ON.
Location

Points of Interest in Toronto, ON
Showing the Toronto area map.
Nearby Schools
Islamic Foundation of Toronto
School · 0.4 km away
Malvern Junior Public School
Elementary · 0.6 km away
Ecum Éducation
School · 0.8 km away
Ontario International School
Secondary · 0.8 km away
Tayyibah Islamic Academy
School · 0.8 km away
Year 2000 Technology & Education Solution Centre
Elementary · 0.8 km away
Burrows Hall Junior Public School
Elementary · 0.9 km away
St Barnabas
School · 0.9 km away
St Elizabeth Seton Catholic School
School · 0.9 km away
Afzal Islamic Montessori
Elementary · 0.9 km away
White Haven Junior PS
Secondary · 1.1 km away
Nyad Community Inc
School · 1.3 km away
Stanford International College of Business & Technology
Secondary School · 1.4 km away
Lester B Pearson Collegiate Institute
Secondary · 1.4 km away
Excel High School
Secondary · 1.5 km away
Dr Marion Hilliard Senior Public School
Secondary · 1.5 km away
Berner Trail Junior Public School
Elementary · 1.6 km away
Canadian Tamil Academy
School · 1.7 km away
Vedic Roots Montessori Academy
Elementary · 1.7 km away
Three Fishes Christian Elementary School
Elementary · 1.9 km away
Commute Calculator
Nearby Homes


Similar Homes Nearby

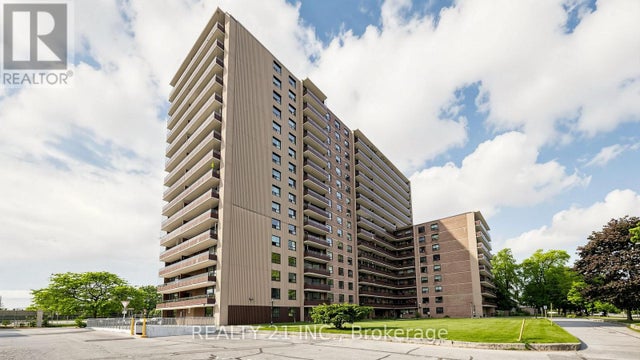

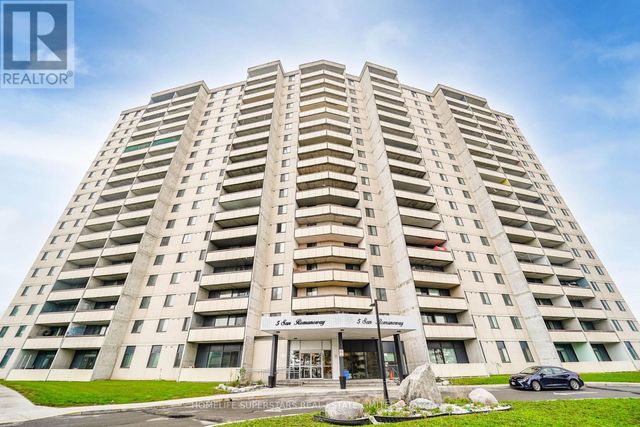
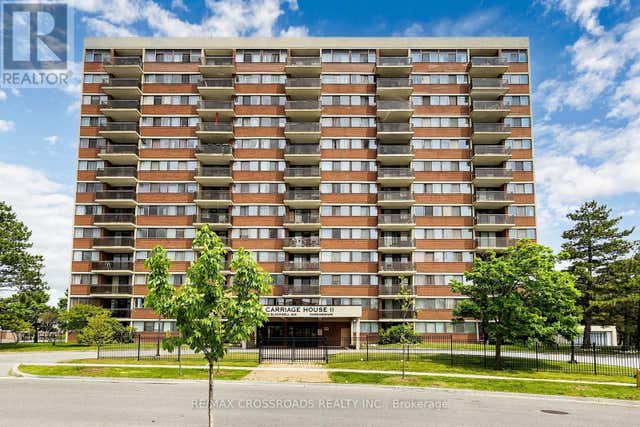
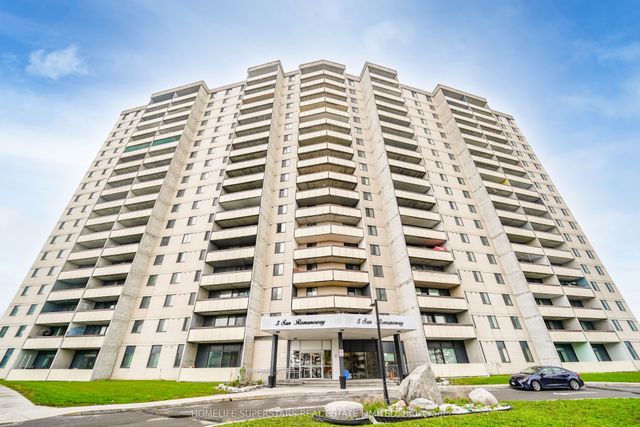
Similar Home Values
Comparable nearby listings and their asking prices.
| Address | Price | Beds | Baths | Sq Ft |
|---|---|---|---|---|
| 513 - 340 DIXON ROAD, Toronto (Kingsview Village-The Westway), ON | CA$349,900 | 2 | 1 | — |
| 819 - 180 MARKHAM ROAD, Toronto (Scarborough Village), ON | CA$349,900 | 2 | 2 | — |
| 100 Leeward Glenway 1401, Toronto, ON | CA$349,900 | 2 | 1 | — |
| 110 - 5 SAN ROMANO WAY, Toronto (Black Creek), ON | CA$349,900 | 2 | 1 | — |
| PH207 - 99 BLACKWELL AVENUE, Toronto (Malvern), ON | CA$349,900 | 2 | 2 | — |
| 5 San Romano Way 110, Toronto, ON | CA$349,900 | 2 | 1 | — |


