

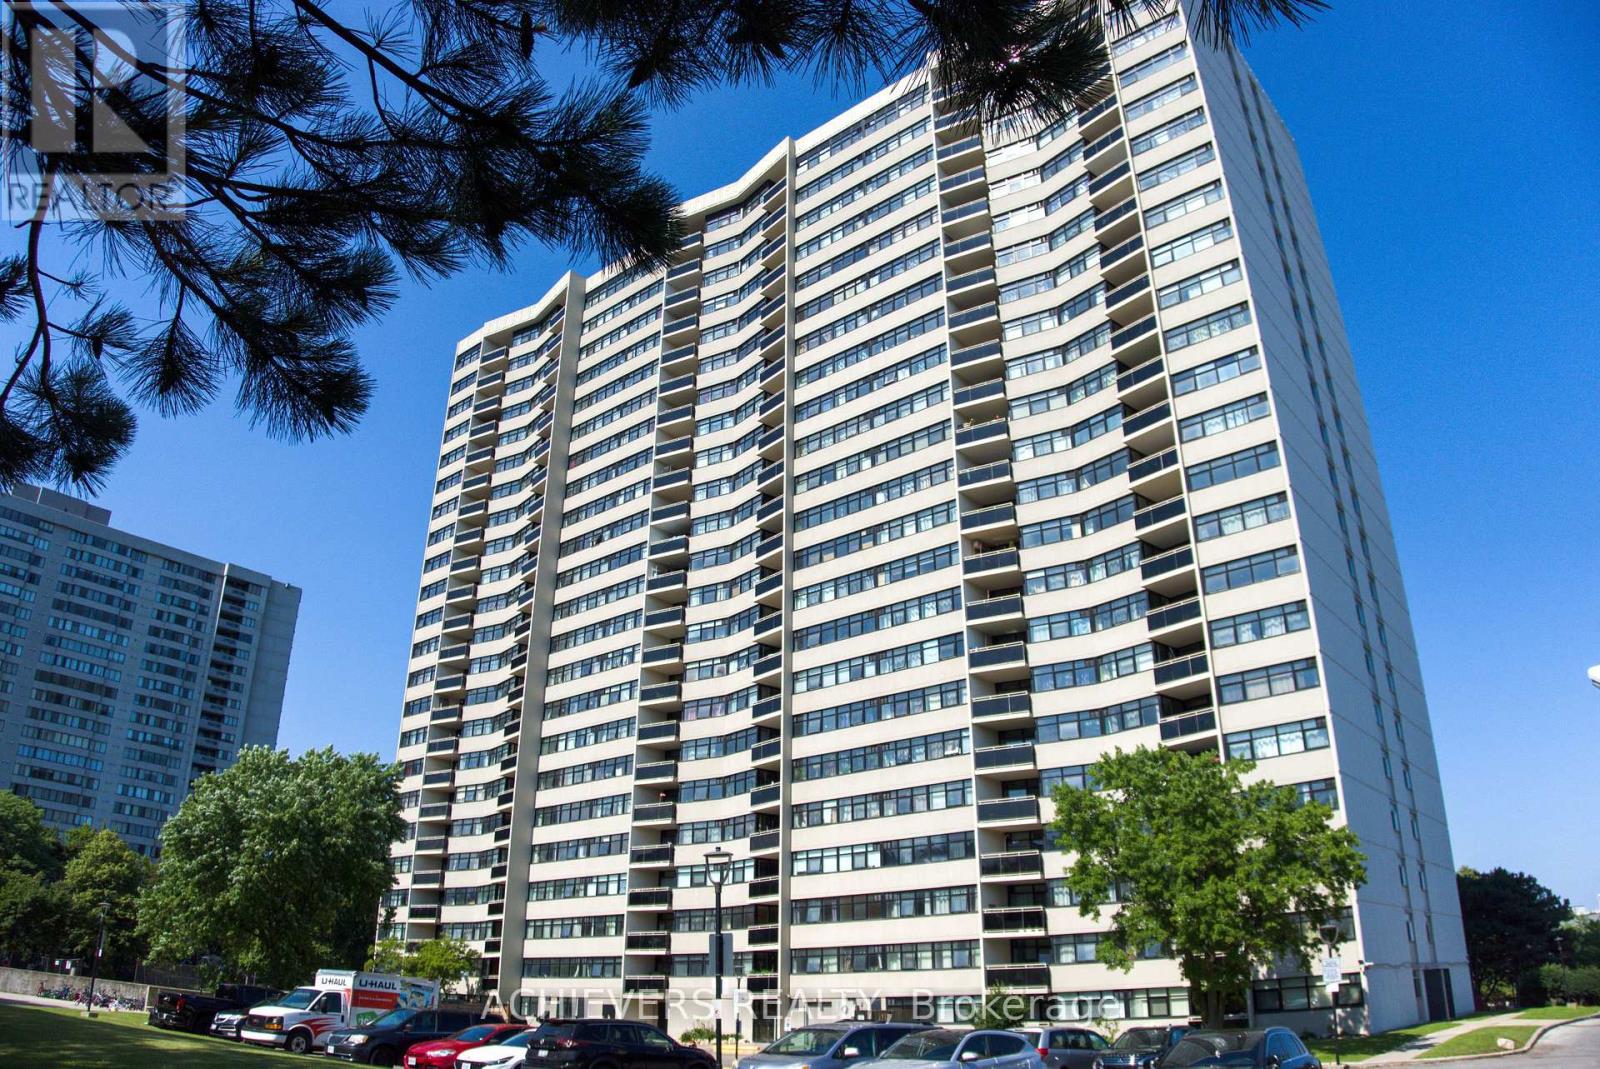
PH 6 - 100 ECHO POINT Unit PH 6, Toronto (L'Amoreaux), ON M1W2V2
L'Amoreaux
Key Facts
Description
Welcome to the one of the largest penthouse models in the building, this beautifully renovated unit offers 3 generously sized bedrooms and 2 full washrooms. Over $70,000 has been invested in quality upgrades, featuring a modern, oversized kitchen with ample storage, updated finishes throughout, A/C vents in every room, and smooth ceilings with no popcorn finish and new pot lights.Enjoy bright, unobstructed views and an abundance of natural light from this spacious penthouse. Located just steps from Bridlewood Mall, Metro, 24-hour TTC service , schools, parks, restaurants, banks, and all other amenities, with quick access to Highways 401 and 404.This well-managed building has been extensively modernized with outstanding amenities and recent upgrades, including a new lobby and laundry room (2023), renovated saunas (2023), new gym (2020), new elevators (2019), and new windows (2018).An exceptional opportunity to own a premium penthouse in a highly desirable, well-maintained building. (id:31684)
Property Information
Property Type
Residential
Sub-Type
Condominium
Parking Spaces
1
Ownership
Condominium/Strata
Listing #
E13556776
Property Features
Cooling
Heating
Parking
Rooms
- 3.2 m X 2 m
- Bedroom 24.05 m X 2.7 m
- Bedroom 33.74 m X 2.88 m
- Dining Room3.7 m X 3.35 m
- Kitchen3.8 m X 2.35 m
- Living Room5.41 m X 3.31 m
- Master Bedroom5.44 m X 3.31 m
Financial Details
HOA
CA$782 / Monthly
Affordability Calculator
$148,000
Estimated monthly payment
$3,939/mo
Principal $592,000 · Est. interest $825,893 over 30 yrs
Neighborhood Market Statistics
How this home compares to active listings in Toronto, ON
- CA$784,398
- Median Listing Price
- 43
- Median Days on Market
- 950
- Median Sq Ft
- CA$817
- Median Price / Sq Ft
- 20,076
- Active Listings
- This home’s price is 6% below the area median.
Market statistics compiled from active EXIT Realty® and MLS listings in Toronto, ON.
Location

Points of Interest in Toronto (L'Amoreaux), ON
Showing the Toronto (L'Amoreaux) area map.
Nearby Schools
Brookmill Boulevard Junior Public School
Elementary · 0.3 km away
St. Aidan Catholic School
School · 0.4 km away
L'Amoreaux Collegiate Institute
Secondary · 0.6 km away
Beverly Glen Jr PS
Elementary · 0.7 km away
Timberbank Junior Elementary School
Elementary · 1.0 km away
Yorkland High School
Secondary · 1.1 km away
Mary Ward Linc Esl
School · 1.1 km away
North Bridlewood Junior Public School
Elementary · 1.1 km away
Epiphany of Our Lord Catholic Acad
School · 1.2 km away
Silver Springs Public School
School · 1.2 km away
St Maximilian Kolbe Elementary School
Elementary · 1.2 km away
David Lewis Public School
School · 1.2 km away
Scarborough David Lewis YMCA Child Care Centre
School · 1.2 km away
St Sylvester School
School · 1.2 km away
Highland Heights Junior Public School
Elementary · 1.2 km away
Chester le Junior Public School
Elementary · 1.3 km away
J B Tyrrell Senior Public School
Secondary · 1.3 km away
Sir Samuel B Steele Junior PS
Elementary · 1.4 km away
Sir Ernest Macmillan Senior Public School
Secondary · 1.4 km away
Sir John A. MacDonald Collegiate Institute
Secondary · 1.5 km away
Commute Calculator
Nearby Homes


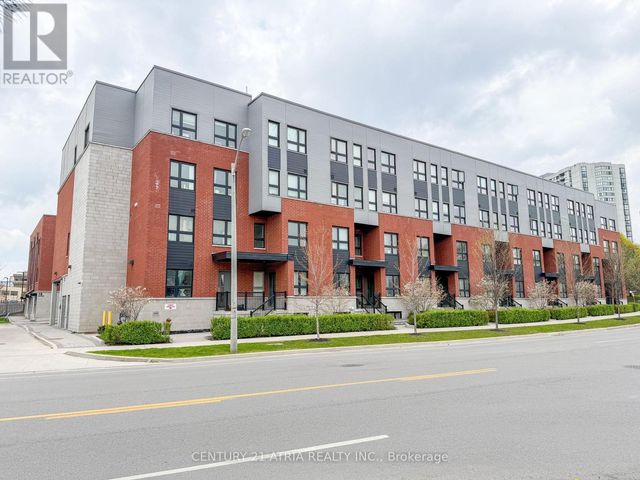
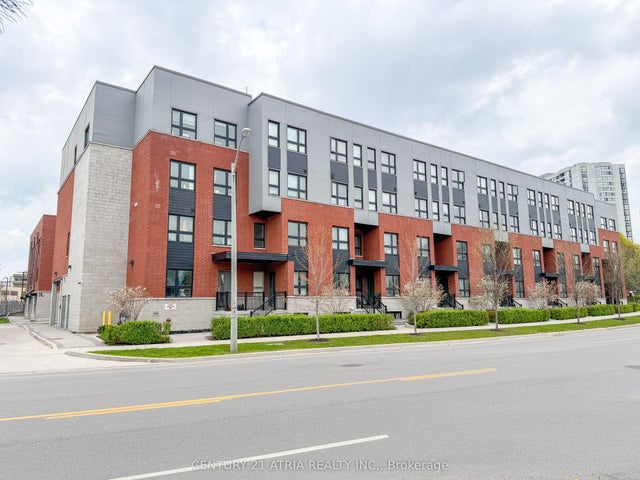
Similar Homes Nearby

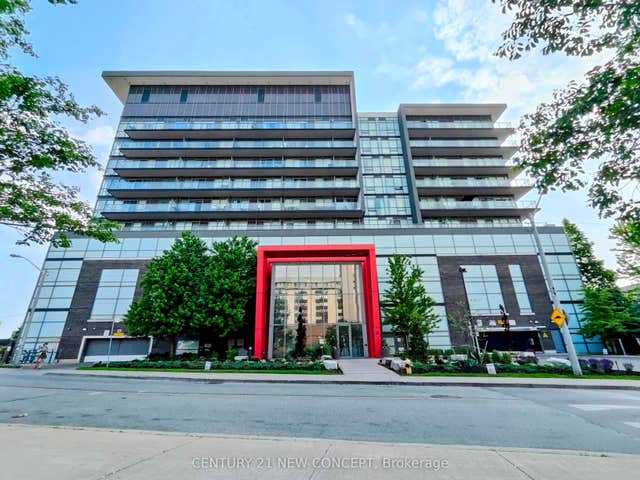
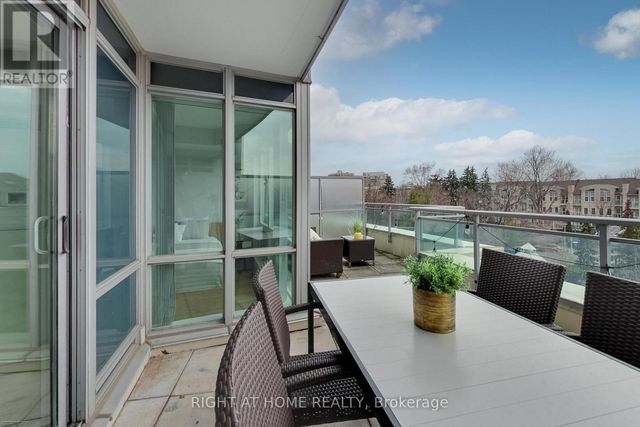

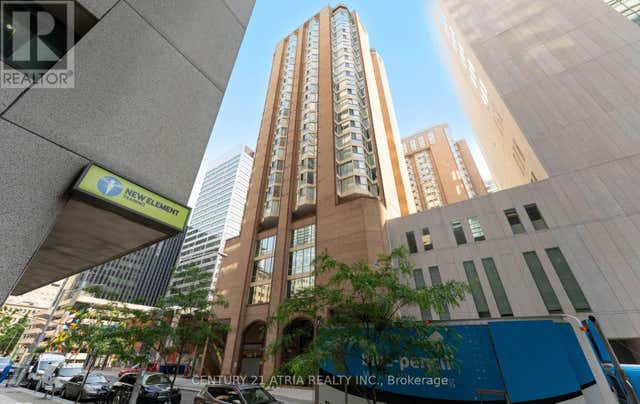

Similar Home Values
Comparable nearby listings and their asking prices.
| Address | Price | Beds | Baths | Sq Ft |
|---|---|---|---|---|
| 607 - 151 VILLAGE GREEN SQUARE, Toronto (Agincourt South-Malvern West), ON | CA$518,000 | 3 | 2 | — |
| 15 James Finlay Way 703, Toronto, ON | CA$518,000 | 2 | 2 | — |
| 308 - 60 BYNG AVENUE, Toronto (Willowdale East), ON | CA$518,000 | 2 | 1 | — |
| 70 Temperance Street 2708, Toronto, ON | CA$518,000 | 2 | 1 | — |
| 1402 - 55 CENTRE AVENUE, Toronto (Bay Street Corridor), ON | CA$518,000 | 3 | 1 | — |
| 55 Centre Avenue 1402, Toronto, ON | CA$518,000 | 3 | 1 | — |
Moving Cost Estimate
EXIT Agents in Toronto (L'Amoreaux)



Listing Courtesy: ACHIEVERS REALTY
Data Terms of Use
This website is operated by ACHIEVERS REALTY, a brokerage who is a member of The Canadian Real Estate Association (CREA). The content on this website is owned or controlled by CREA. By accessing this website, the user agrees to be bound by these terms of use as amended from time to time, and agrees that these terms of use constitute a binding contract between the user, ACHIEVERS REALTY, and CREA.
Copyright
The content on this website is protected by copyright and other laws, and is intended solely for the private, non-commercial use by individuals. Any other reproduction, distribution or use of the content, in whole or in part, is specifically prohibited. Prohibited uses include commercial use, “screen scraping”, “database scraping”, and any other activity intended to collect, store, reorganize or manipulate the content of this website.
Trademarks
REALTOR®, REALTORS®, and the REALTOR® logo are certification marks that are owned by REALTOR® Canada Inc. and licensed exclusively to The Canadian Real Estate Association (CREA). These certification marks identify real estate professionals who are members of CREA and who must abide by CREA’s By-Laws, Rules, and the REALTOR® Code. The MLS® trademark and the MLS® logo are owned by CREA and identify the professional real estate services provided by members of CREA.
Liability and Warranty Disclaimer
The information contained on this website is based in whole or in part on information that is provided by members of CREA, who are responsible for its accuracy. CREA reproduces and distributes this information as a service for its members, and assumes no responsibility for its completeness or accuracy.
Amendments
ACHIEVERS REALTY may at any time amend these Terms of Use by updating this posting. All users of this site are bound by these amendments should they wish to continue accessing the website, and should therefore periodically visit this page to review any and all such amendments.