

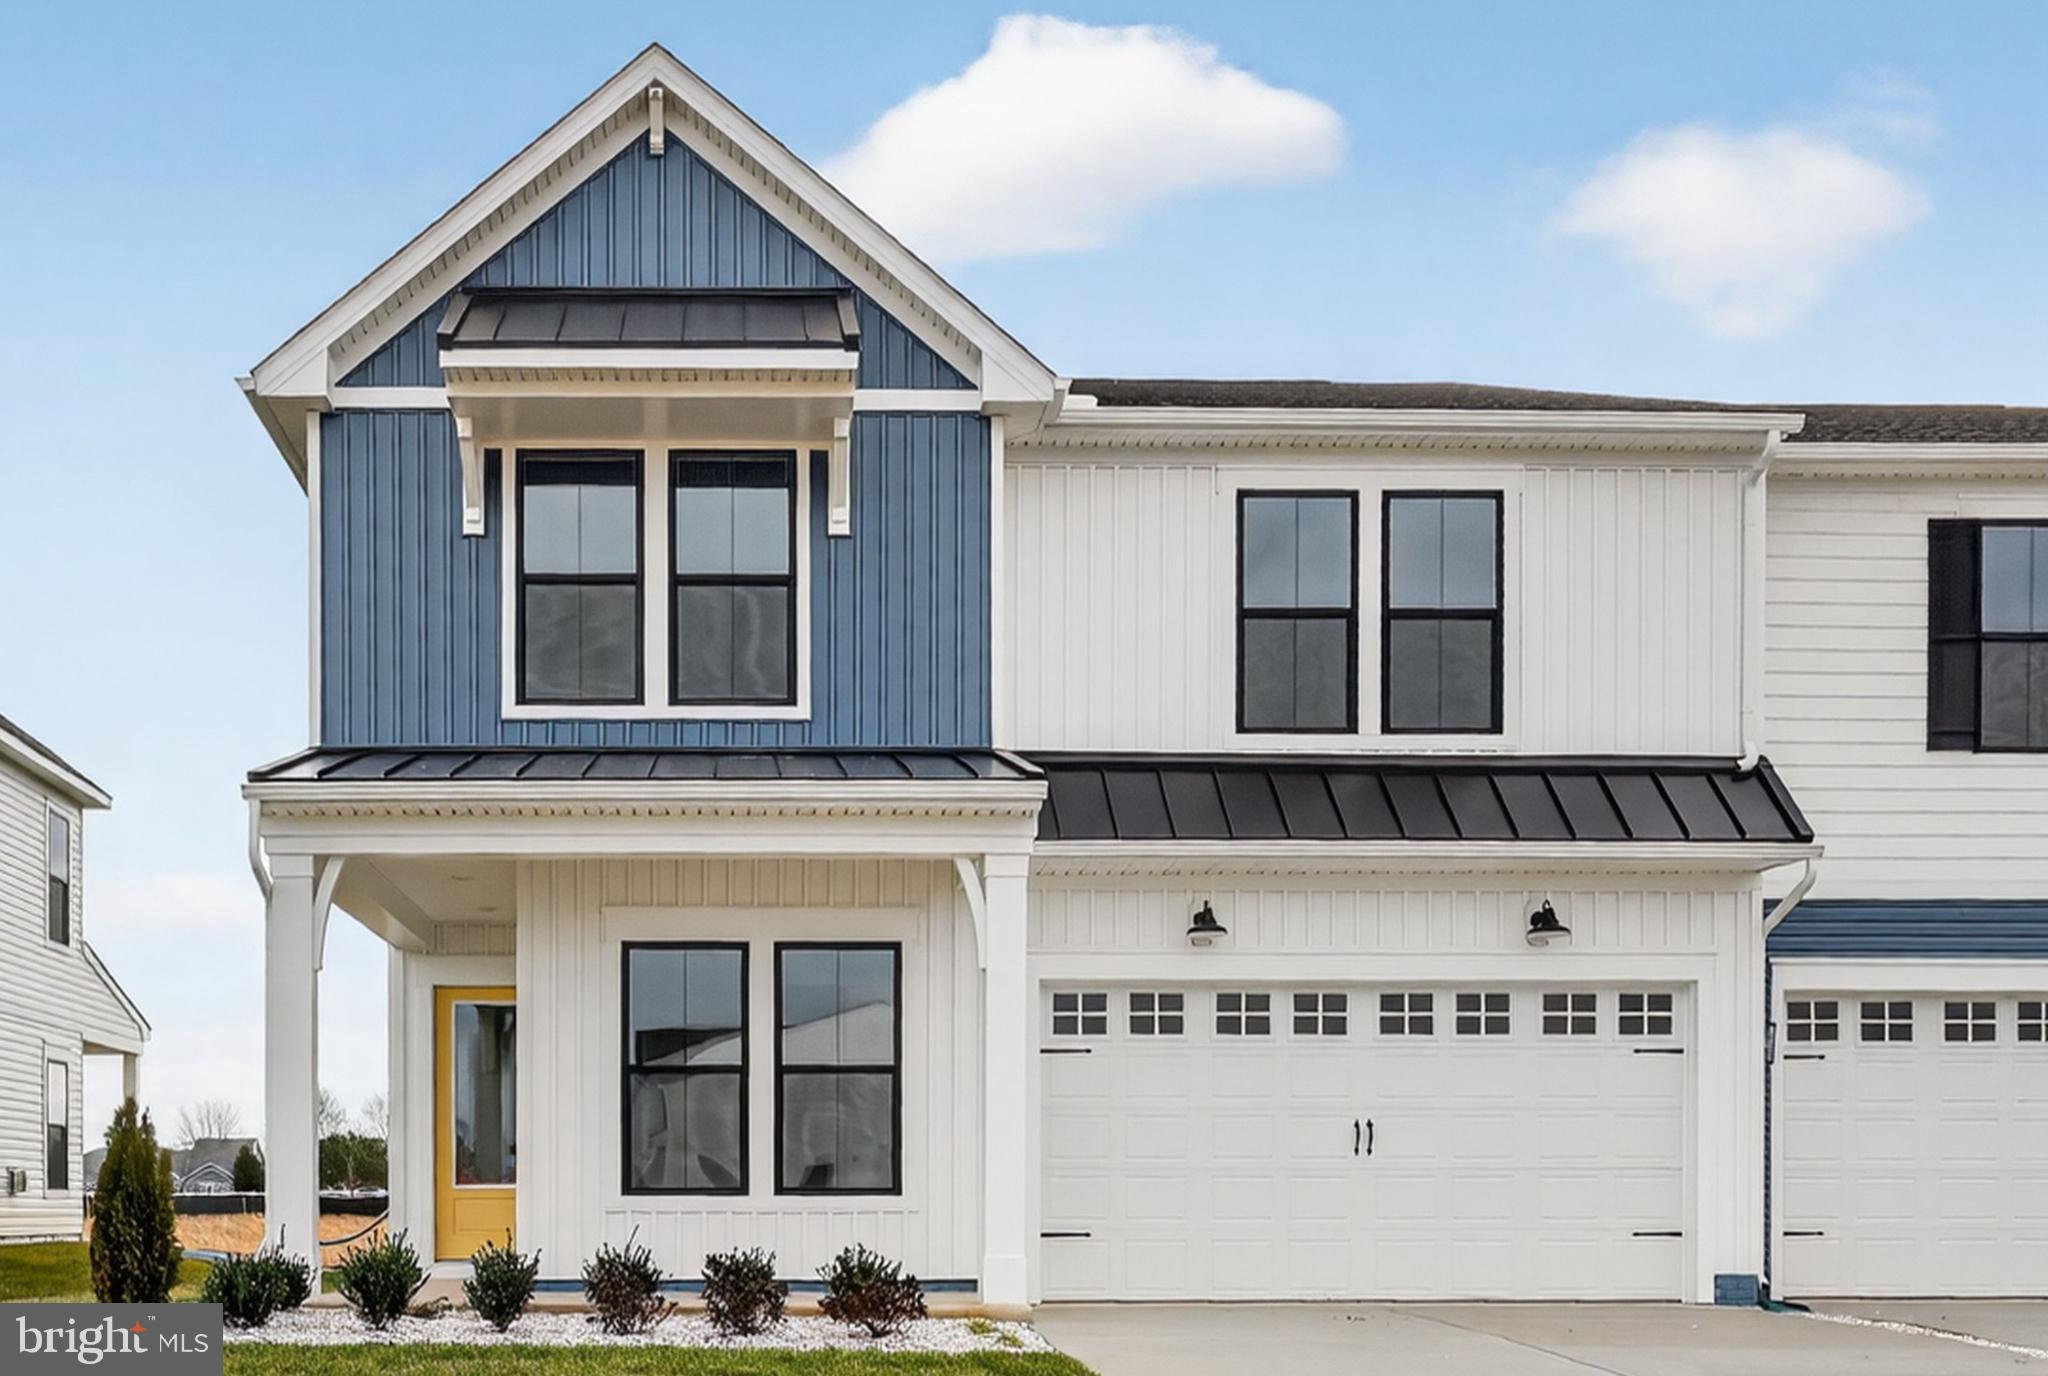
11745 SHREWSBURY TERRACE, LEWES, DE 19958
MITCHELL'S CORNER · SUSSEX County
Key Facts
Description
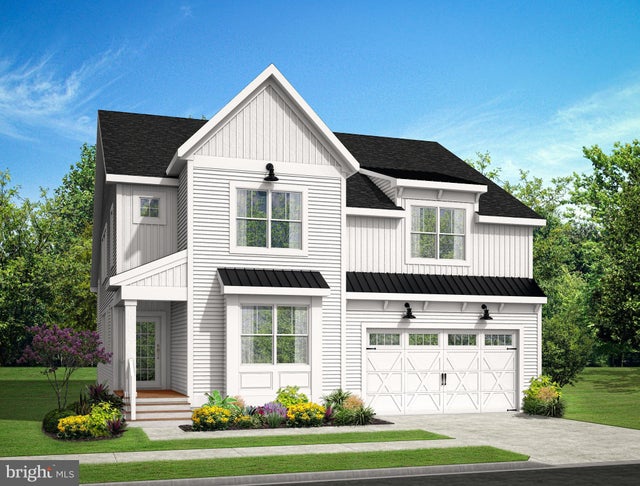
With unparalleled amenities and proximity to Lewes Beach and downtown Lewes, every day feels like vacation at this East of Route 1 new construction community. Welcome to the Rhodes III, a beautifully designed home that combines an open-concept layout with timeless loft-inspired elements. Scheduled for settlement in September 2026, this home offers 5 bedrooms, 4 baths, and a 2-car garage, providing generous space and thoughtful design throughout. The main living area is enhanced by two sliding doors that bring in abundant natural light while offering seamless access to the screened porch—perfect for indoor-outdoor living and entertaining. A convenient laundry tub adds everyday functionality. The kitchen is designed to impress with double ovens and elegant quartz countertops, blending style with performance for cooking and gathering. Hard surface flooring flows throughout the main living areas, with carpet in the secondary bedrooms for added comfort. The baths feature quartz countertops at the vanities, and the primary bath includes a freestanding tub, creating a luxurious, spa-like retreat. For a full list of features for this home please contact our sales representatives. Photos are for illustrative purposes only and may not represent the exact home or finishes available.
Property Information
Property Type
Residential
Sub-Type
Townhouse
Structure Type
House
Year Built
2026
Living Area
3,186 sq ft
Lot Size
0.10 acres
Garage Spaces
2
Parking Spaces
4
Zoning
RESIDENTIAL
Days on Market
1
MLS® Listing#
DESU2115890
Property Features
Appliances
Cooling
Heating
Pool
Parking
Laundry
Patio
Foundation
Community
Sewer
Water Source
Schools
- District:
- CAPE HENLOPEN
Financial Details
HOA
$306 / Monthly
Parcel Number
335-8.00-1746.00
Directions
East of Rt. 1 - Kings highway to Gills Neck Road
Affordability Calculator
$169,998
Estimated monthly payment
$4,524/mo
Principal $679,992 · Est. interest $948,649 over 30 yrs
Neighborhood Market Statistics
How this home compares to active listings in LEWES, DE
- $661,856
- Median Listing Price
- 87
- Median Days on Market
- 2,334
- Median Sq Ft
- $276
- Median Price / Sq Ft
- 366
- Active Listings
- This home’s price is 28% above the area median.
- Its price per sq ft is 3% below the area median.
Market statistics compiled from active EXIT Realty® and MLS listings in LEWES, DE.
Location

Getting Around
Points of Interest in LEWES, DE
Showing the LEWES area map.
Nearby Schools
Cape Henlopen High School
Secondary · 0.3 mi away
Cape Henlopen School District
School · 0.4 mi away
Lewes Elementary School
Elementary · 0.8 mi away
Bethel Christian School
School · 1.1 mi away
Sussex Consortium
School · 1.1 mi away
Beacon Middle School
Secondary · 3.0 mi away
Epworth Preschool
School · 3.3 mi away
Rehoboth Elementary School
Elementary · 4.4 mi away
Sussex Consortium
School · 4.8 mi away
Eagle's Nest Christian School
School · 8.1 mi away
Childrens Place Child
School · 9.0 mi away
Long Neck Elementary School
Elementary · 9.0 mi away
Mariner Middle School
Secondary · 9.1 mi away
Milton Elementary School
Elementary · 9.3 mi away
Ho Brittingham Elementary School
Elementary · 9.4 mi away
The Jefferson School
Elementary · 12.2 mi away
Ennis (Howard T.) School
School · 13.0 mi away
Sussex Central High School
Secondary · 13.1 mi away
Delmarva Christian High School
Secondary · 13.2 mi away
Sussex Academy of Arts & Sciences
School · 13.2 mi away
Commute Calculator
Nearby Homes


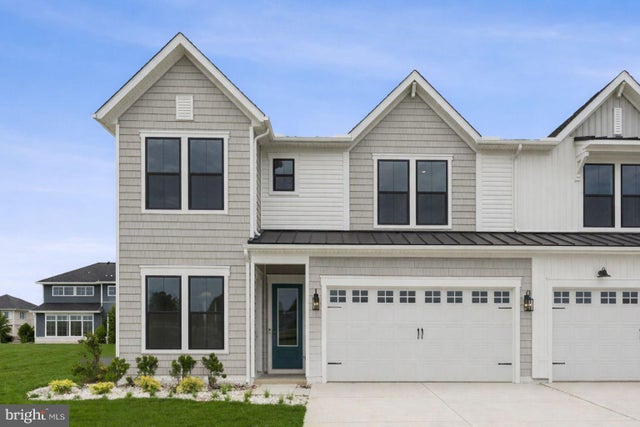


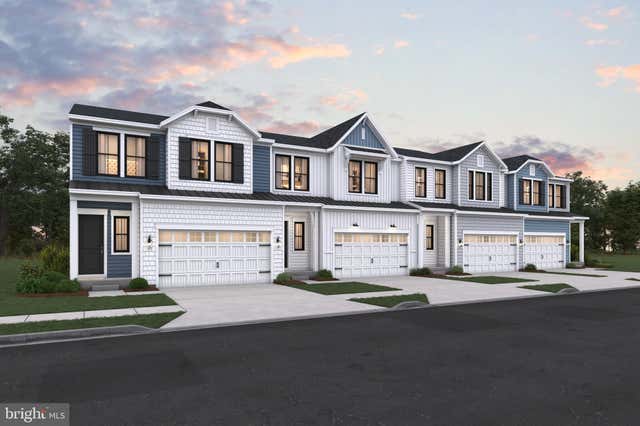
Similar Homes Nearby
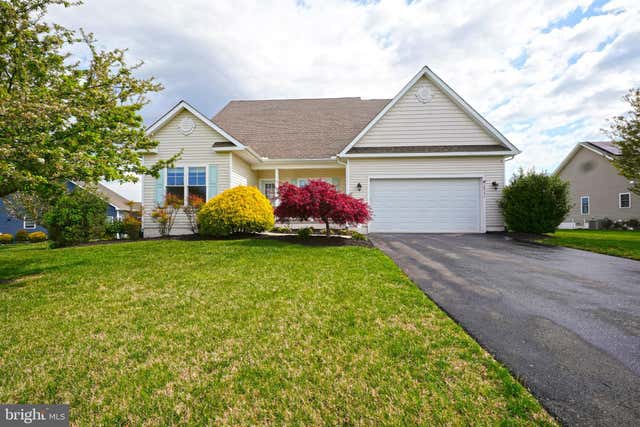



Similar Home Values
Comparable nearby listings and their asking prices.
| Address | Price | Beds | Baths | Sq Ft |
|---|---|---|---|---|
| 28731 VALLEY VIEW LANE, LEWES, DE | $599,900 | 5 | 3 | 3,327 |
| 005 KUHN LANE, LEWES, DE | $600,000 | 4 | 3 | 2,513 |
| 28030 STAYSAIL WAY, LEWES, DE | $625,000 | 4 | 3 | 4,074 |
| 19421 LOVETT LANE, LEWES, DE | $625,000 | 4 | 4 | 3,000 |
| 19472 SAFFLOWER WAY, LEWES, DE | $625,400 | 4 | 3 | 2,720 |
| TBB CHASE OAKS DRIVE DUNE, LEWES, DE | $639,990 | 4 | 4 | 3,234 |
Moving Cost Estimate
EXIT Agents in LEWES


Listing Courtesy: Delaware Homes Inc - 3023789510