

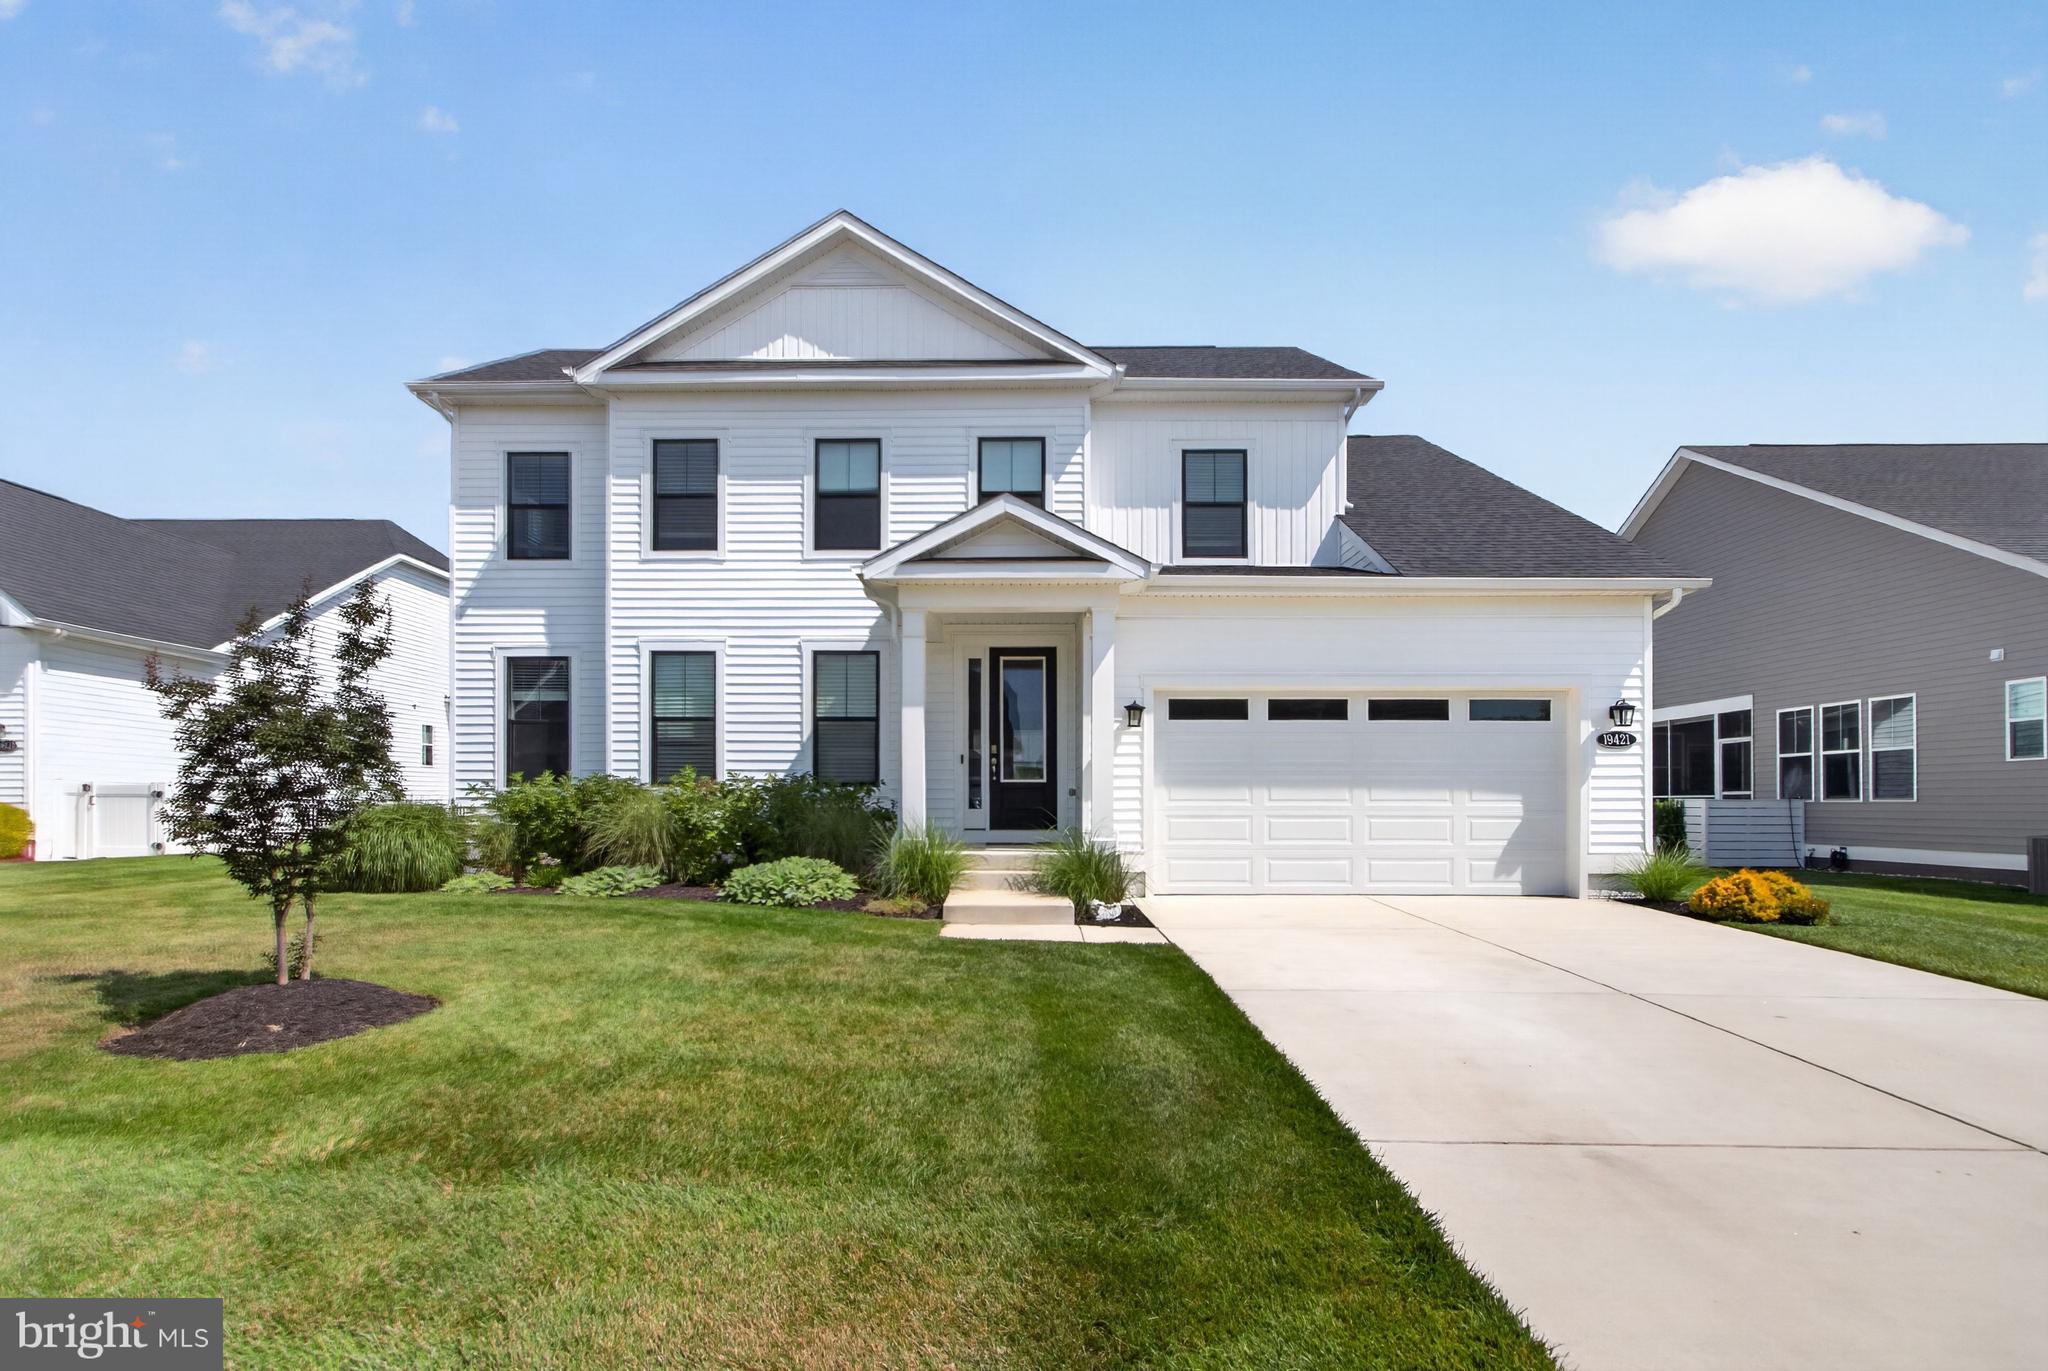
19421 LOVETT LANE, LEWES, DE 19958
MARSH FARM ESTATES · SUSSEX County
Key Facts
Description
Welcome to Marsh Farm Estates, where modern design, spacious living, and exceptional community amenities come together. Set on just shy of a half-acre, this beautifully appointed 4-bedroom, 3.5-bath home offers the perfect balance of luxury, comfort, and functionality. Step inside to discover luxury vinyl plank flooring throughout the entire first floor and a thoughtfully designed open-concept layout. The gourmet kitchen is the heart of the home, featuring quartz countertops, a gas cooktop, built-in microwave and wall oven, stunning tile accents, an oversized island with seating for up to six, and a spacious walk-in pantry—ideal for entertaining or everyday living. The adjoining living room is warm and inviting with a cozy gas fireplace, while a dedicated home office provides the perfect work-from-home space. The first-floor primary suite offers a peaceful retreat with a spa-inspired bathroom and an impressive oversized walk-in closet. Upstairs, you'll find three additional bedrooms, two full bathrooms, and a versatile loft that can easily serve as a second family room, fitness area, playroom, media room, or whatever best suits your lifestyle. Outdoor living is just as impressive. Enjoy your morning coffee or evening gatherings in the large screened porch, then step outside to the expansive patio and fire pit area, all overlooking a generous backyard with plenty of room to play, garden, or simply relax. Residents of Marsh Farm Estates enjoy an outstanding lineup of amenities, including a clubhouse, fitness center, community pool, and dog park, creating a vibrant neighborhood atmosphere just minutes from Delaware's beaches, shopping, dining, and everyday conveniences.
Property Information
Property Type
Residential
Sub-Type
Single Family Residence
Structure Type
House
Year Built
2022
Living Area
3,000 sq ft
Lot Size
0.48 acres
Lot Dimensions
121.00 x 173.00
Garage Spaces
2
Parking Spaces
4
Zoning
AR-1
Days on Market
3
MLS® Listing#
DESU2114424
Property Features
Interior
Appliances
Cooling
Heating
Flooring
Fireplace
Basement
Pool
Parking
Laundry
Patio
Construction
Roof
Windows
Community
Sewer
Water Source
Rooms
- Main
- Main
- Main
- Bathroom 2
- Bathroom 3
- Bedroom 2
- Bedroom 3
- Bedroom 4
- Dining RoomMain
- KitchenMain
- LaundryMain
- Living RoomMain
- Loft
- OfficeMain
Schools
- District:
- CAPE HENLOPEN
Financial Details
HOA
$844 / Quarterly
Annual Taxes
$1,328
Tax year 2025
Parcel Number
234-12.00-509.00
Directions
From Rt 1 South: Take a right onto DE-24 W, in 2.8 miles take left onto Camp Arrowhead Rd., turn right into Marsh Farm Estates and immediate Right onto Lovett Ln. Home will be on the Right.
Affordability Calculator
$125,000
Estimated monthly payment
$3,327/mo
Principal $500,000 · Est. interest $697,544 over 30 yrs
Neighborhood Market Statistics
How this home compares to active listings in LEWES, DE
- $661,224
- Median Listing Price
- 87
- Median Days on Market
- 2,334
- Median Sq Ft
- $276
- Median Price / Sq Ft
- 366
- Active Listings
- This home’s price is 5% below the area median.
- Its price per sq ft is 25% below the area median.
Market statistics compiled from active EXIT Realty® and MLS listings in LEWES, DE.
Location

Points of Interest in LEWES, DE
Showing the LEWES area map.
Nearby Schools
Beacon Middle School
Secondary · 2.1 mi away
Epworth Preschool
School · 3.9 mi away
Childrens Place Child
School · 4.0 mi away
Long Neck Elementary School
Elementary · 4.1 mi away
Rehoboth Elementary School
Elementary · 4.5 mi away
Cape Henlopen School District
School · 4.7 mi away
Cape Henlopen High School
Secondary · 4.9 mi away
Sussex Consortium
School · 5.5 mi away
Lewes Elementary School
Elementary · 5.7 mi away
Sussex Consortium
School · 5.9 mi away
Bethel Christian School
School · 6.0 mi away
Indian River School District
Elementary · 9.3 mi away
Ennis (Howard T.) School
School · 9.3 mi away
East Millsboro Elementary School
Elementary · 9.3 mi away
Millsboro Middle School
Secondary · 9.4 mi away
Sussex Central High School
Secondary · 9.5 mi away
Mariner Middle School
Secondary · 9.5 mi away
Milton Elementary School
Elementary · 9.9 mi away
Eagle's Nest Christian School
School · 10.2 mi away
Ho Brittingham Elementary School
Elementary · 10.3 mi away
Commute Calculator
Nearby Homes


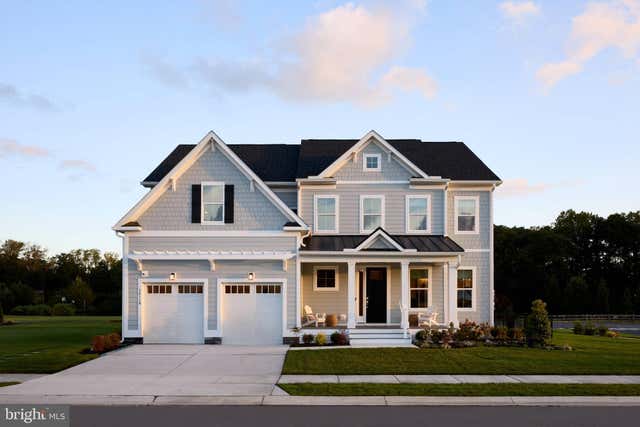


Similar Homes Nearby

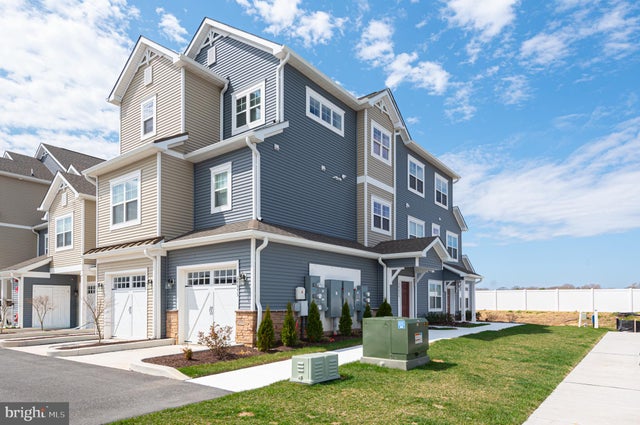


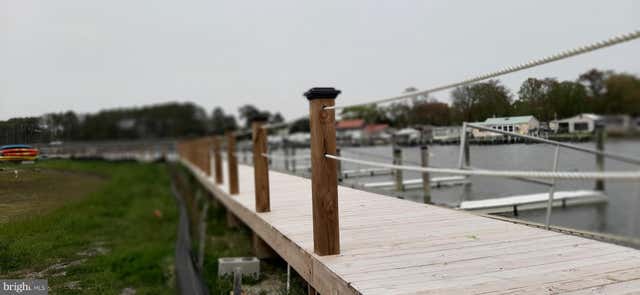
Similar Home Values
Comparable nearby listings and their asking prices.
| Address | Price | Beds | Baths | Sq Ft |
|---|---|---|---|---|
| 17461 TARAMINO PLACE, LEWES, DE | $439,000 | 3 | 3 | 1,632 |
| 24675 MERLOT DRIVE 32-005, LEWES, DE | $449,000 | 3 | 2 | 2,097 |
| 23203 BRIDGEWAY DRIVE W, LEWES, DE | $450,000 | 3 | 2 | 1,260 |
| 30045 MOORINGS REACH, LEWES, DE | $450,000 | 4 | 3 | 1,658 |
| 16841 DEVON ROAD, LEWES, DE | $450,000 | 5 | 4 | 1,656 |
| 33725 SKIFF ALLEY 5108, LEWES, DE | $460,000 | 3 | 2 | 1,397 |
Moving Cost Estimate
EXIT Agents in LEWES


Listing Courtesy: Jack Lingo - Lewes - 3026452207