

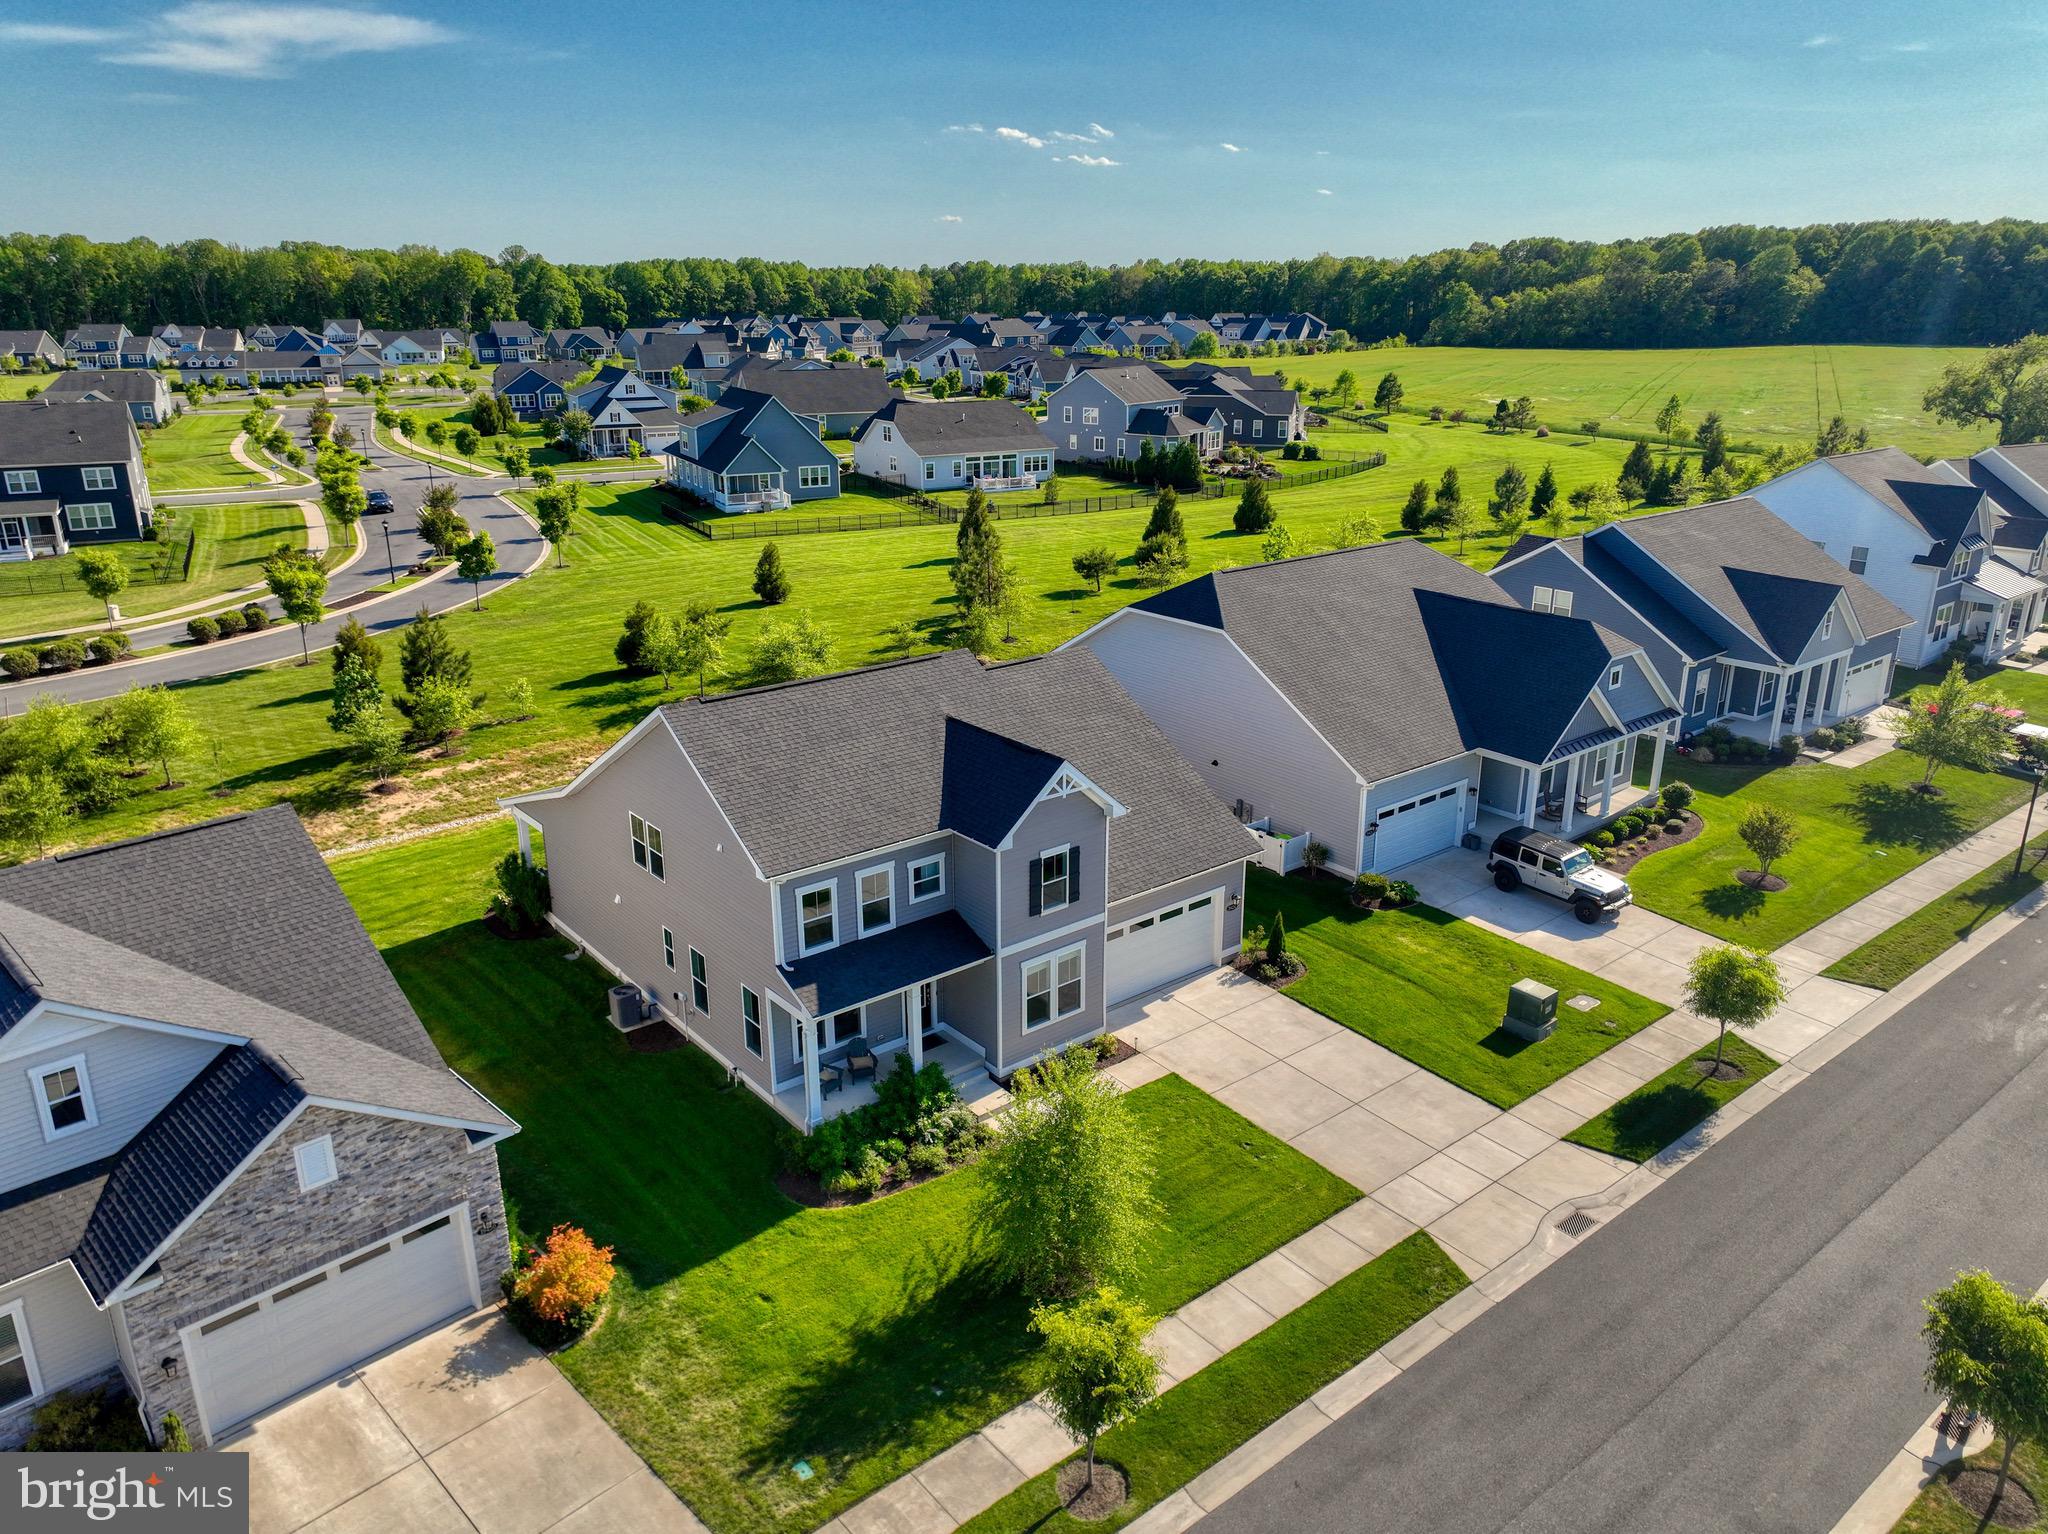
19424 LOVETT LANE, LEWES, DE 19958
MARSH FARM ESTATES · SUSSEX County
Key Facts
Description
Welcome to Marsh Farm Estates, where comfort, space, and thoughtful design come together in a peaceful neighborhood setting. This beautifully maintained home offers four spacious bedrooms, three and a half bathrooms, an open floor plan, and a backyard that overlooks open community space for added privacy and scenic views. Conveys furnished with some exclusions. Step inside to a bright foyer that immediately showcases the home’s craftsmanship, with elegant woodwork, detailed moldings, and tasteful finishes throughout. A welcoming den sits to the left, while a private office and nearby powder room are conveniently located to the right. The main living area features an open layout connecting the living room, dining space, and kitchen—ideal for everyday living and entertaining. Large windows fill the home with natural light, highlighting the rich trim work and custom moldings that add warmth and character throughout. The living room fireplace creates a cozy focal point, while the dining area offers lovely views of the backyard and open space beyond. The kitchen is designed for both function and style, featuring stainless steel appliances, a pot filler above the stove, quartz countertops, and an oversized center island with seating and prep space. The main-level primary suite offers a relaxing retreat with a spacious ensuite bath that includes a double walk-in shower and dual vanities. Upstairs, three additional bedrooms provide generous accommodations, along with a second-floor living area that could also serve as a fifth bedroom, playroom, or media room. Outdoor living is just as inviting. The expansive rear patio is perfect for relaxing or entertaining, complete with space for a grill, dining table, and chairs—an ideal setting for summer cookouts, morning coffee, or evenings enjoying the peaceful surroundings. With open community space behind the home, the backyard feels private and serene. This home offers the perfect blend of comfort, craftsmanship, and indoor-outdoor living in one of the area’s most desirable communities. A wonderful opportunity to make Marsh Farm Estates your next home.
Property Information
Property Type
Residential
Sub-Type
Single Family Residence
Structure Type
House
Year Built
2021
Living Area
3,275 sq ft
Lot Dimensions
121.00 x 173.00
Garage Spaces
2
Parking Spaces
2
Zoning
RS
Days on Market
23
MLS® Listing#
DESU2107878
Property Features
Interior
Appliances
Cooling
Heating
Flooring
Fireplace
Basement
Pool
Parking
Laundry
Patio
Lot Features
Foundation
Roof
Community
Sewer
Water Source
Schools
- High:
- CAPE HENLOPEN
- District:
- CAPE HENLOPEN
Financial Details
HOA
$875 / Quarterly
Annual Taxes
$1,736
Tax year 2023
Assessed Value
$35,250
Parcel Number
234-12.00-522.00
Directions
19424 Lovett Lane, Lewes, Delaware 19958 Marsh Farm Estates
Affordability Calculator
$139,100
Estimated monthly payment
$3,702/mo
Principal $556,400 · Est. interest $776,228 over 30 yrs
Neighborhood Market Statistics
How this home compares to active listings in LEWES, DE
- $661,856
- Median Listing Price
- 87
- Median Days on Market
- 2,334
- Median Sq Ft
- $276
- Median Price / Sq Ft
- 366
- Active Listings
- This home’s price is 5% above the area median.
- Its price per sq ft is 23% below the area median.
Market statistics compiled from active EXIT Realty® and MLS listings in LEWES, DE.
Location

Points of Interest in LEWES, DE
Showing the LEWES area map.
Nearby Schools
Beacon Middle School
Secondary · 2.1 mi away
Epworth Preschool
School · 3.9 mi away
Childrens Place Child
School · 4.0 mi away
Long Neck Elementary School
Elementary · 4.1 mi away
Rehoboth Elementary School
Elementary · 4.5 mi away
Cape Henlopen School District
School · 4.7 mi away
Cape Henlopen High School
Secondary · 4.9 mi away
Sussex Consortium
School · 5.6 mi away
Lewes Elementary School
Elementary · 5.7 mi away
Sussex Consortium
School · 6.0 mi away
Bethel Christian School
School · 6.0 mi away
Indian River School District
Elementary · 9.3 mi away
Ennis (Howard T.) School
School · 9.3 mi away
East Millsboro Elementary School
Elementary · 9.3 mi away
Millsboro Middle School
Secondary · 9.4 mi away
Sussex Central High School
Secondary · 9.5 mi away
Mariner Middle School
Secondary · 9.5 mi away
Milton Elementary School
Elementary · 9.9 mi away
Eagle's Nest Christian School
School · 10.3 mi away
Ho Brittingham Elementary School
Elementary · 10.4 mi away
Commute Calculator
Nearby Homes


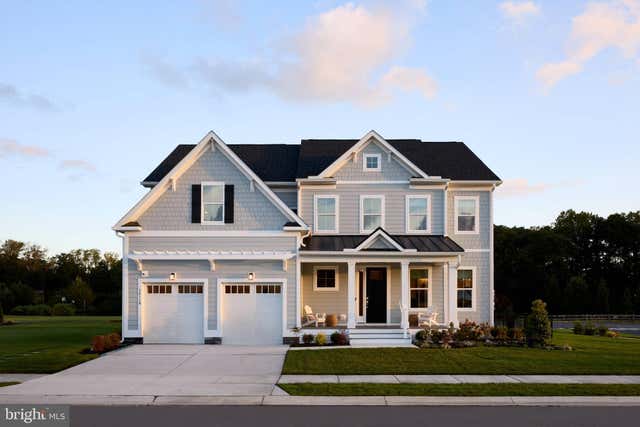

Similar Homes Nearby
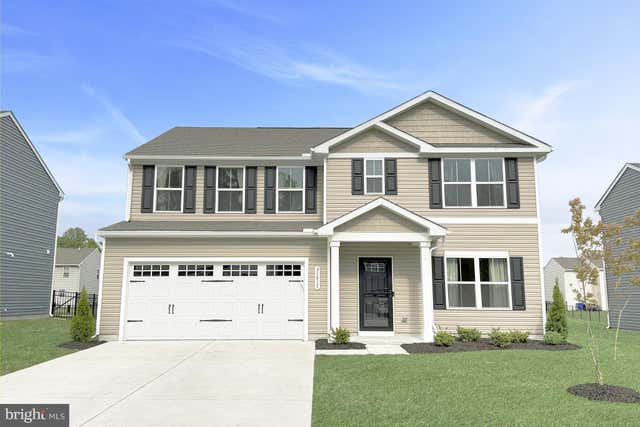


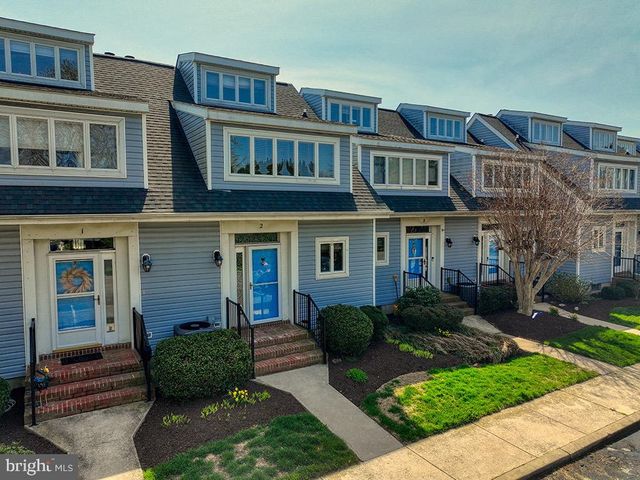
Similar Home Values
Comparable nearby listings and their asking prices.
| Address | Price | Beds | Baths | Sq Ft |
|---|---|---|---|---|
| 31015 CLEARWATER DRIVE, LEWES, DE | $499,000 | 5 | 3 | 2,600 |
| 35012 SHOREBIRD LANE, LEWES, DE | $499,900 | 3 | 4 | 2,958 |
| 34085 SKYFLOWER LOOP, LEWES, DE | $500,000 | 3 | 2 | 2,070 |
| 31331 COVENTRY DRIVE, LEWES, DE | $510,000 | 3 | 3 | 1,648 |
| 2 HENLOPEN GARDENS, LEWES, DE | $515,000 | 3 | 4 | 1,500 |
| 234-11.20-267.00 Lot BOAT DOCK COURT, LEWES, DE | $524,000 | 3 | 2 | 1,614 |
Moving Cost Estimate
EXIT Agents in LEWES


Listing Courtesy: Monument Sotheby's International Realty - 3022276767