

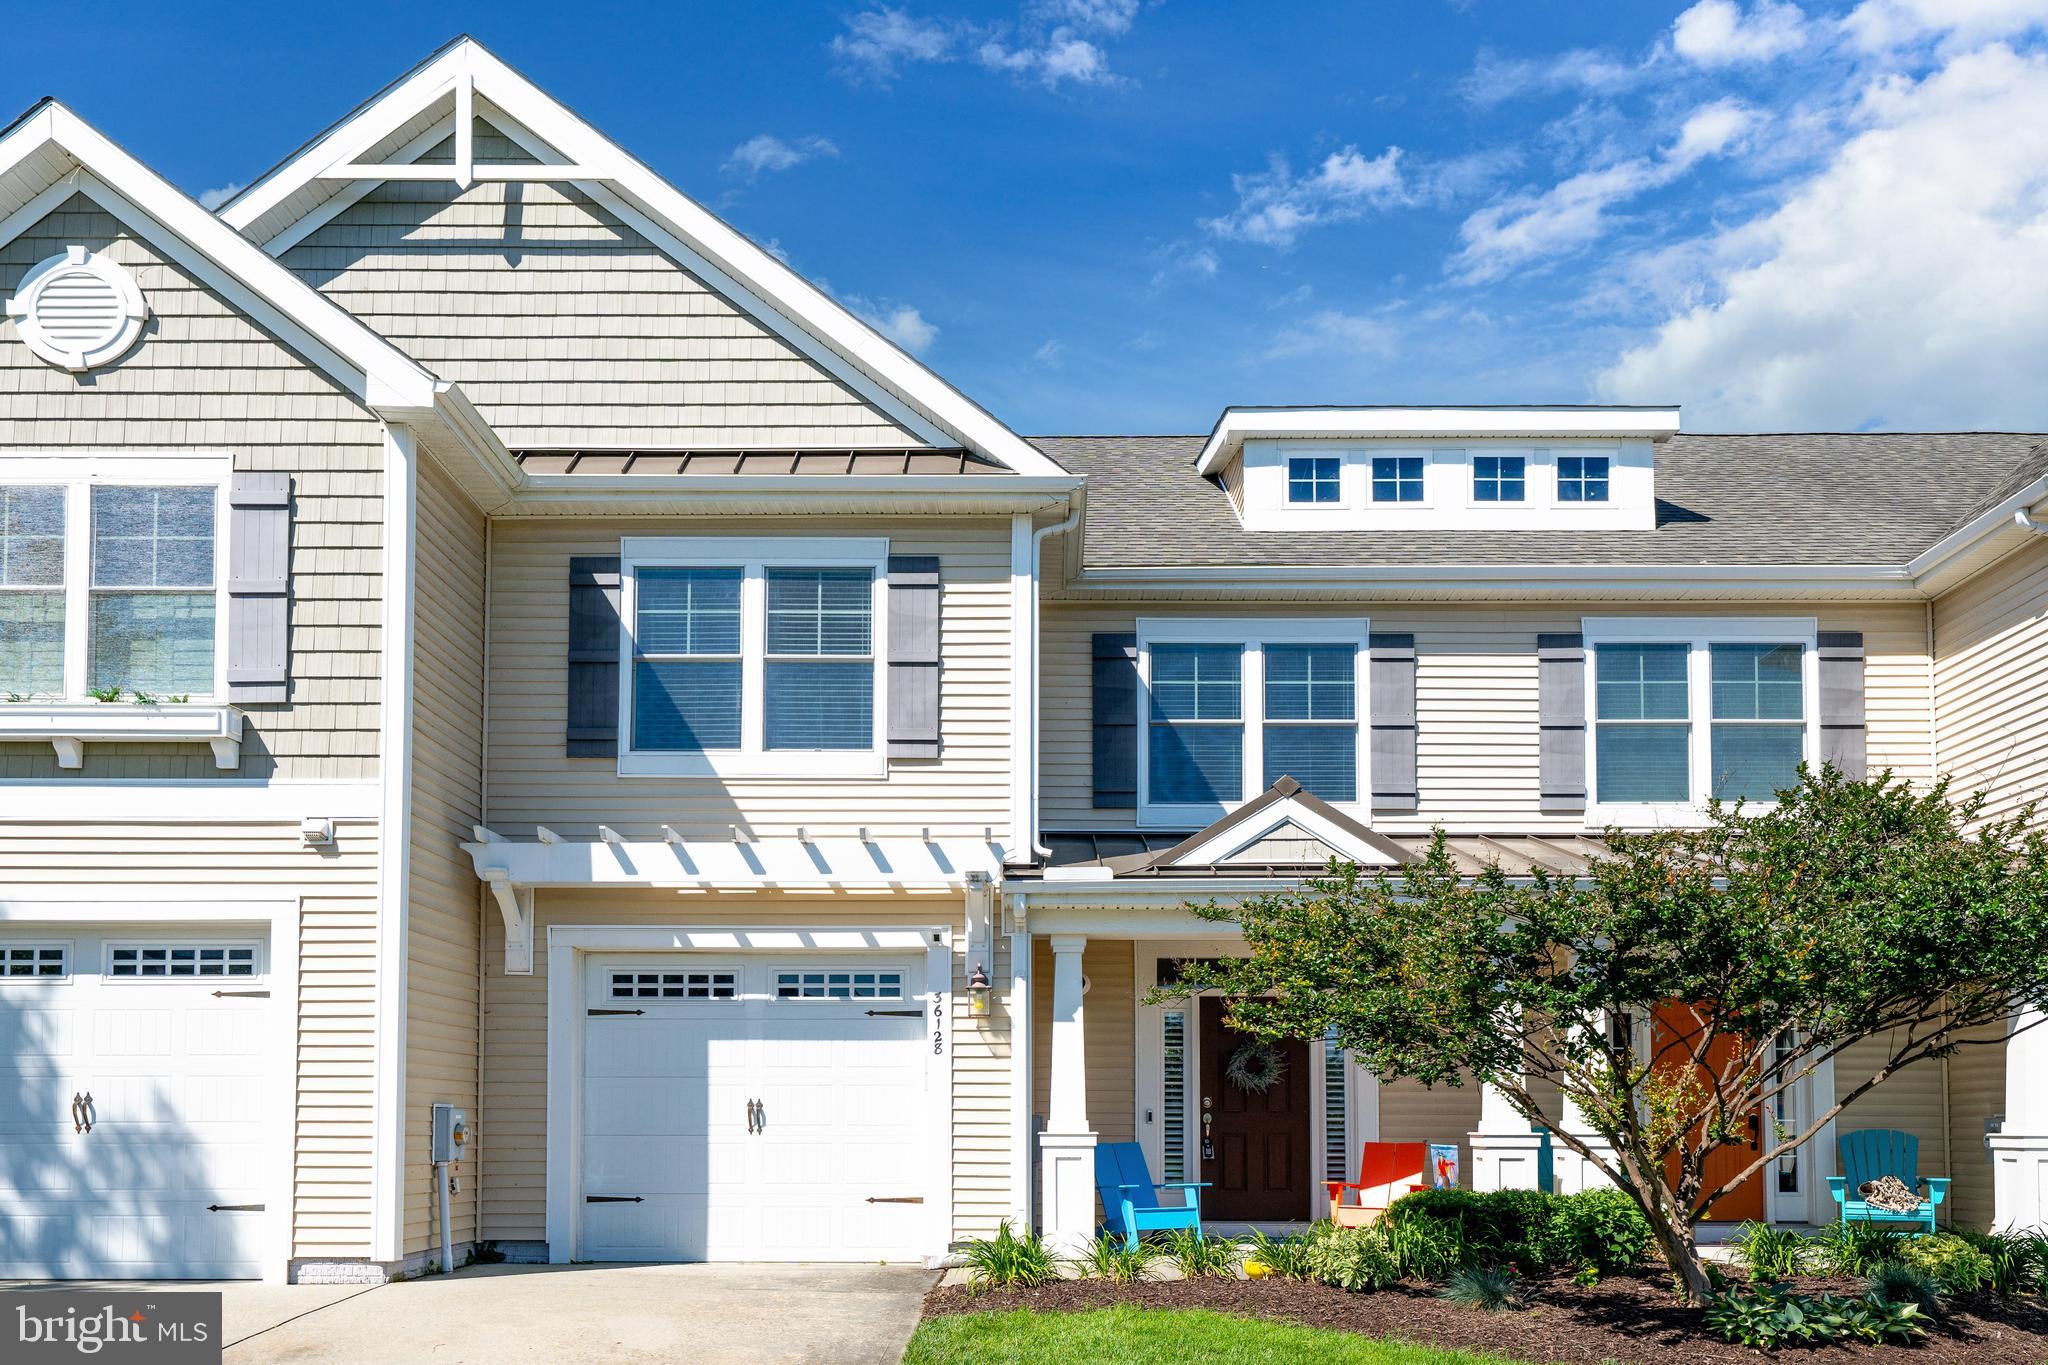
36128 OVERFALLS DR S, LEWES, DE 19958
BREAKWATER · SUSSEX County
Key Facts
Description
Enjoy coastal living in this beautifully maintained Breakwater townhome, ideally located just 5 minutes from downtown Lewes and adjacent to the scenic Breakwater Trail. Relax on the screened porch overlooking one of the large community ponds, or enjoy peaceful water views from the covered front porch. This exceptionally well priced home features numerous recent updates, including a new heat pump, stove, microwave, refrigerator, and dishwasher. An electric vehicle charging outlet adds modern convenience. Upgraded bedroom darkening shades and custom ELFA closet organizers. Located approximately 1.5 miles from Lewes Beach and 4 miles from Cape Henlopen State Park. This home is adjacent to the Breakwater Trail and offers easy access for biking or walking to downtown Lewes, the beaches, shopping, dining, and entertainment. Residents enjoy exceptional community amenities, including a fitness center, pool complex, and social activities. Enjoy low maintenance living with grass and landscaping care included in the quarterly fees. Whether you're spending the day at the beach, exploring the area's many attractions, or relaxing at home with tranquil pond views, this is a rare opportunity to own a home that perfectly captures the Delaware beach lifestyle. ***This may sell before the photos are available. Don't miss your opportunity!
Property Information
Property Type
Residential
Sub-Type
Condominium
Structure Type
Townhouse
Year Built
2014
Living Area
1,800 sq ft
Lot Dimensions
0.00 x 0.00
Garage Spaces
1
Parking Spaces
2
Zoning
MR
Days on Market
44
MLS® Listing#
DESU2113486
Property Features
Interior
Appliances
Cooling
Heating
Flooring
Pool
Parking
Laundry
Patio
Lot Features
Construction
Foundation
Roof
Windows
Community
Sewer
Water Source
Rooms
- Main
- Main
- Main
- Bedroom 2
- Bedroom 3
- Dining RoomMain
- KitchenMain
- Laundry
- Living RoomMain
Schools
- District:
- CAPE HENLOPEN
Financial Details
HOA
$660 / Quarterly
BREAKWATER
Annual Taxes
$796
Tax year 2025
Assessed Value
$796
Parcel Number
335-08.00-43.02-25B
Directions
Gills Neck Rd, turn into Breakwater, 3/4 around circle onto Pilotboat Dr, right on Overfalls Dr S. Home on left.
Affordability Calculator
$119,980
Estimated monthly payment
$3,193/mo
Principal $479,920 · Est. interest $669,531 over 30 yrs
Neighborhood Market Statistics
How this home compares to active listings in LEWES, DE
- $661,224
- Median Listing Price
- 87
- Median Days on Market
- 2,334
- Median Sq Ft
- $276
- Median Price / Sq Ft
- 366
- Active Listings
- This home’s price is 9% below the area median.
- Its price per sq ft is 21% above the area median.
Market statistics compiled from active EXIT Realty® and MLS listings in LEWES, DE.
Location

Points of Interest in LEWES, DE
Showing the LEWES area map.
Nearby Schools
Cape Henlopen High School
Secondary · 0.6 mi away
Cape Henlopen School District
School · 0.6 mi away
Lewes Elementary School
Elementary · 0.8 mi away
Bethel Christian School
School · 1.1 mi away
Sussex Consortium
School · 1.1 mi away
Beacon Middle School
Secondary · 3.0 mi away
Epworth Preschool
School · 3.2 mi away
Rehoboth Elementary School
Elementary · 4.3 mi away
Sussex Consortium
School · 5.1 mi away
Eagle's Nest Christian School
School · 8.4 mi away
Childrens Place Child
School · 9.1 mi away
Long Neck Elementary School
Elementary · 9.1 mi away
Mariner Middle School
Secondary · 9.4 mi away
Milton Elementary School
Elementary · 9.6 mi away
Ho Brittingham Elementary School
Elementary · 9.7 mi away
The Jefferson School
Elementary · 12.5 mi away
Ennis (Howard T.) School
School · 13.2 mi away
Sussex Central High School
Secondary · 13.4 mi away
Delmarva Christian High School
Secondary · 13.5 mi away
Sussex Academy of Arts & Sciences
School · 13.5 mi away
Commute Calculator
Nearby Homes

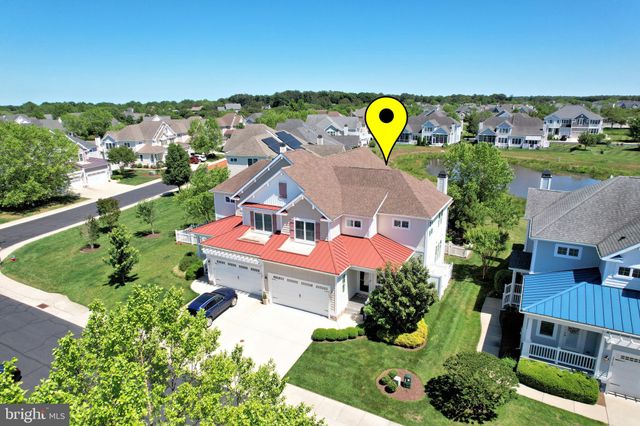
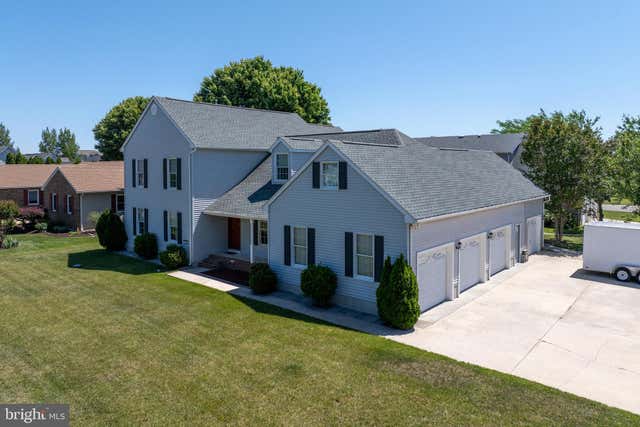


Similar Homes Nearby


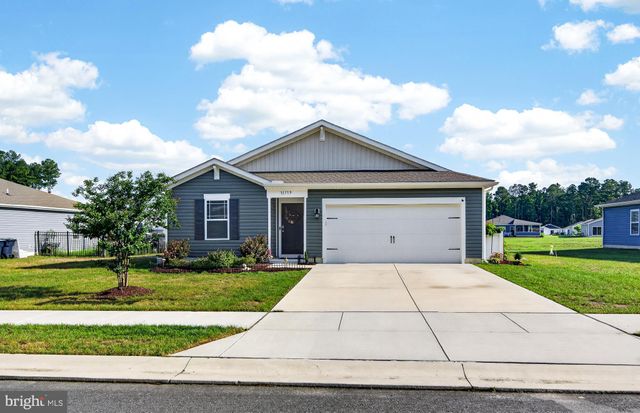


Similar Home Values
Comparable nearby listings and their asking prices.
| Address | Price | Beds | Baths | Sq Ft |
|---|---|---|---|---|
| 24569 JAGGER AVENUE, LEWES, DE | $420,000 | 2 | 2 | 1,154 |
| 24523 MERLOT DRIVE, LEWES, DE | $420,000 | 3 | 2 | 1,756 |
| 31719 IMPETUS ROAD, LEWES, DE | $424,900 | 3 | 2 | 1,709 |
| 31715 IMPETUS ROAD, LEWES, DE | $425,000 | 3 | 2 | 1,572 |
| 17492 TARAMINO PLACE, LEWES, DE | $425,000 | 3 | 3 | 1,632 |
| 24673 MERLOT DRIVE, LEWES, DE | $425,000 | 3 | 2 | 1,847 |
Moving Cost Estimate
EXIT Agents in LEWES


Listing Courtesy: Long & Foster Real Estate, Inc. - 3026456100