

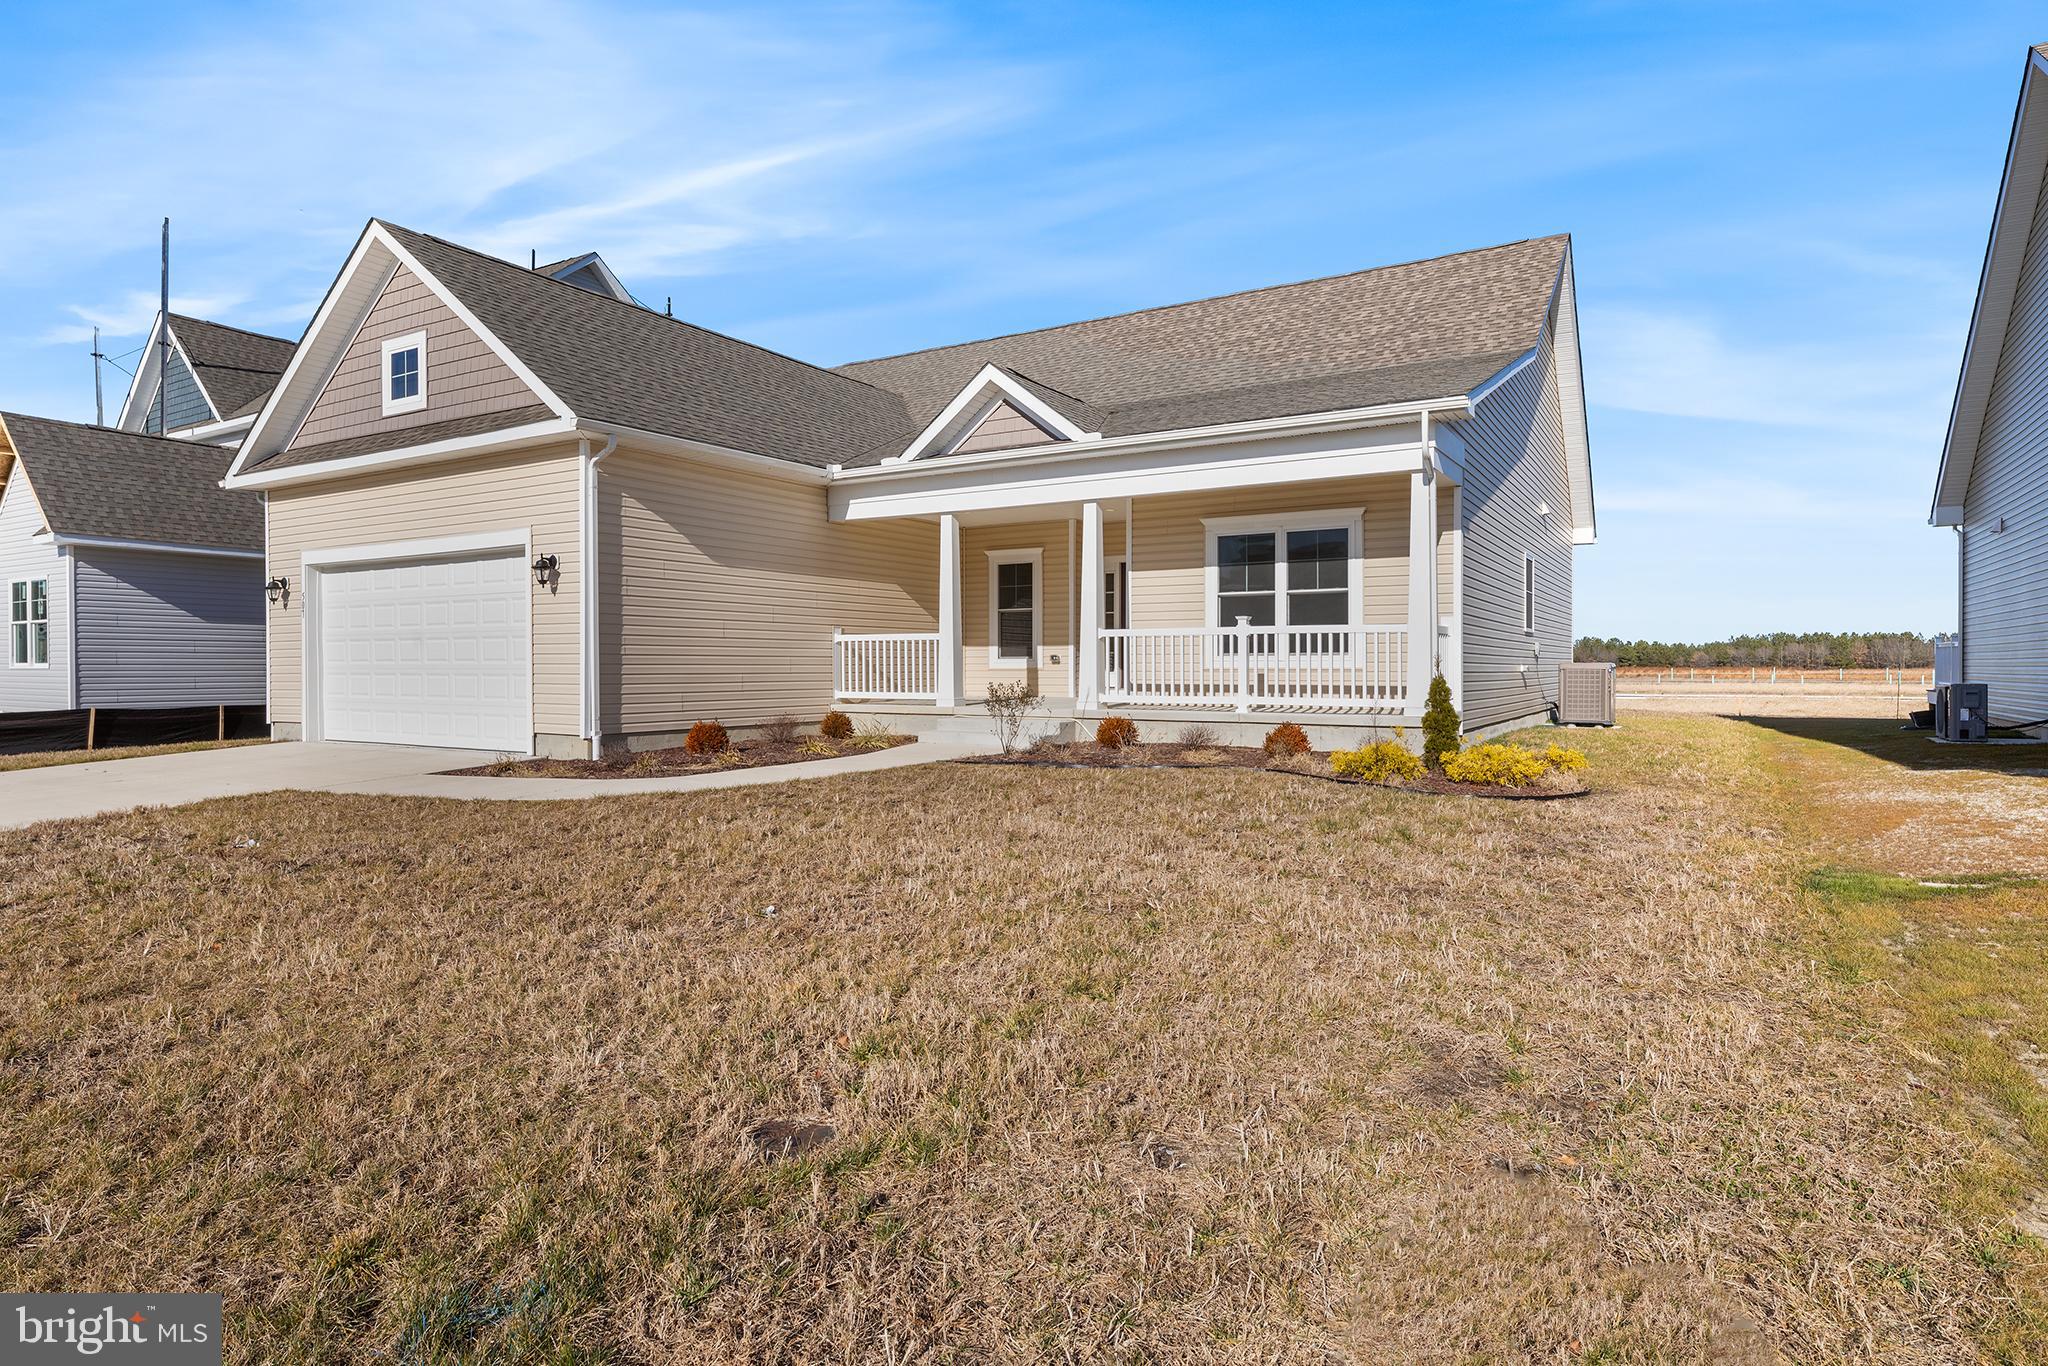
507 PEARL STREET, ELLENDALE, DE 19941
INGRAM VILLAGE · SUSSEX County
Key Facts
Description
Experience modern efficiency and coastal contemporary living in this lovely, nearly-new one-story ranch home completed in June 2024. This home is upgraded with bumpouts which make it the largest of the Vandelay floor plan model. Spanning 2,169 square feet in the Ingram Village community with currently no HOA fees, no state sales taxes, and low property taxes, this residence features an owned 12-panel solar power system that provides energy credits back to the utility. The open-concept interior is highlighted by vaulted ceilings, a remote-controlled propane fireplace, and a gourmet custom kitchen equipped with quartz countertops, soft-close cabinetry, and a large center island. Designed with a split floor plan for a spacious layout, the home includes a dedicated office (or an optional 4th bedroom usuage) and a large Owner’s Suite featuring a 7-foot custom tiled shower and double granite vanity. Modern conveniences abound, including Wi-Fi-enabled smart controls for HVAC and security, a central vacuum system, and an oversized two-car garage with a built-in EV car charger. Relax on the large concrete front porch or the 14’ x 12’ composite rear deck, all while enjoying the ease approximately 10-15 minutes from shopping in Milford and Milton and only 30-45 minutes from Lewes or Rehoboth Beach. To understand the energy efficiency of this home, imagine a high-end hybrid vehicle: it provides all the luxury and power of a traditional model but uses advanced technology behind the scenes to significantly lower your "fuel" costs and environmental footprint. In addition, owned solar helps keep energy costs down while the Heat Pump system features backup propane for super cold winter nights. Check out Ingram Village in Ellendale today!
Property Information
Property Type
Residential
Sub-Type
Single Family Residence
Structure Type
House
Year Built
2024
Living Area
2,159 sq ft
Lot Size
0.25 acres
Lot Dimensions
66.00 x 115.00
Garage Spaces
2
Parking Spaces
2
Zoning
RESIDENTIAL
Days on Market
43
MLS® Listing#
DESU2112418
Property Features
Interior
Appliances
Cooling
Heating
Flooring
Fireplace
Basement
Pool
Parking
Laundry
Patio
Foundation
Roof
Utilities
Sewer
Water Source
Schools
- District:
- MILFORD
Financial Details
HOA
None
Annual Taxes
$1,426
Tax year 2025
Assessed Value
$437,100
Parcel Number
230-26.00-351.00
Directions
From North on Coastal Hwy continue heading north on DE-1, turn west (left) onto route DE-16W Broadkill Rd, continue approx 9 miles then turn Right onto N Old State Rd in Ellendale, then enter the neighborhood from the 1st Right onto Gladys St, 1st Left onto S Lee Ave, 3rd Right onto Pearl St and #507 is on your left.
Affordability Calculator
$91,000
Estimated monthly payment
$2,422/mo
Principal $364,000 · Est. interest $507,812 over 30 yrs
Neighborhood Market Statistics
How this home compares to active listings in ELLENDALE, DE
- $475,000
- Median Listing Price
- 52
- Median Days on Market
- 2,025
- Median Sq Ft
- $228
- Median Price / Sq Ft
- 30
- Active Listings
- This home’s price is 4% below the area median.
- Its price per sq ft is 8% below the area median.
Market statistics compiled from active EXIT Realty® and MLS listings in ELLENDALE, DE.
Location

Points of Interest in ELLENDALE, DE
Showing the ELLENDALE area map.
Nearby Schools
Breakfast Club
School · 5.9 mi away
Milford School District
Elementary · 6.1 mi away
Milford Middle School
Elementary · 6.2 mi away
Milford Christian School
School · 6.3 mi away
Ho Brittingham Elementary School
Elementary · 6.4 mi away
Lulu Ross Elementary School
Elementary · 6.4 mi away
Mispillion Elementary
Elementary · 6.4 mi away
The Jefferson School
Elementary · 6.7 mi away
Milton Elementary School
Elementary · 6.7 mi away
Mariner Middle School
Secondary · 7.1 mi away
Milford Head Start
School · 7.2 mi away
Benjamin Banneker Elementary School
Elementary · 7.2 mi away
Greenwood Mennonite School
School · 7.4 mi away
North Georgetown Elementary School
Elementary · 7.7 mi away
Eagle's Nest Christian School
School · 7.9 mi away
Milford Senior High School
Secondary · 8.0 mi away
Milford Central Academy
School · 8.0 mi away
Howard T. Ennis School
School · 8.4 mi away
The Bryan Allen Stevenson School of Excellence
Secondary · 8.4 mi away
Primeros Pasos, Inc.
School · 8.4 mi away
Commute Calculator
Nearby Homes
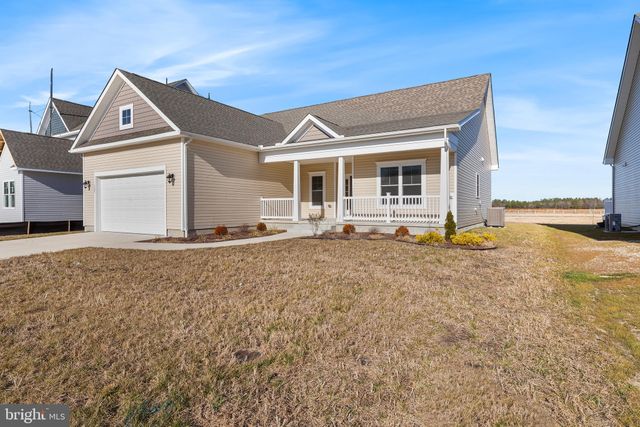
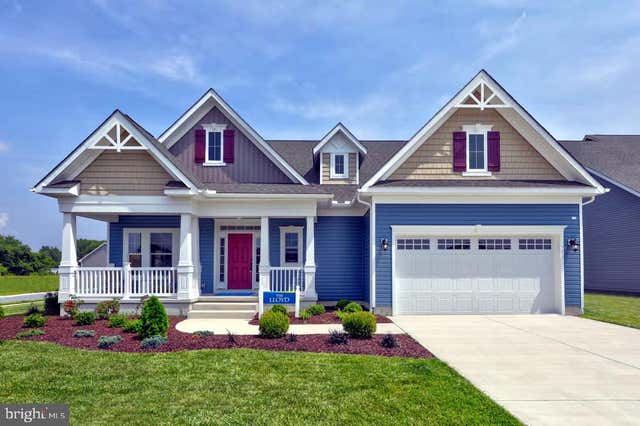

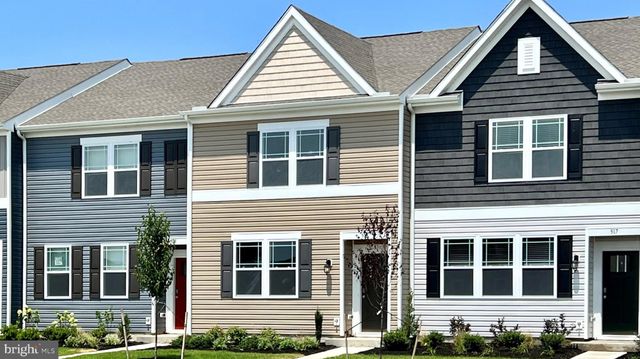


Similar Homes Nearby

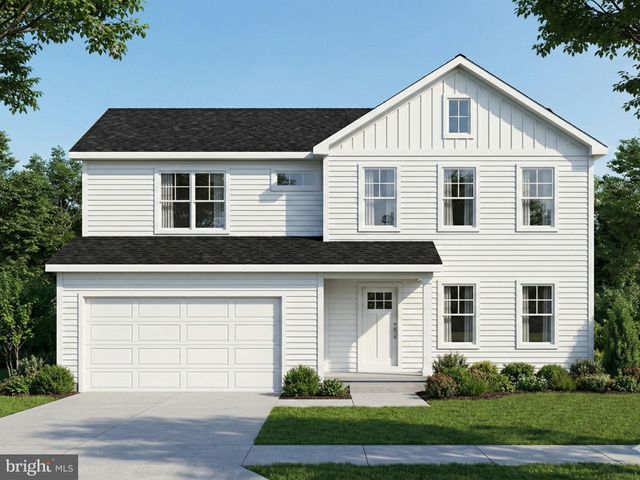


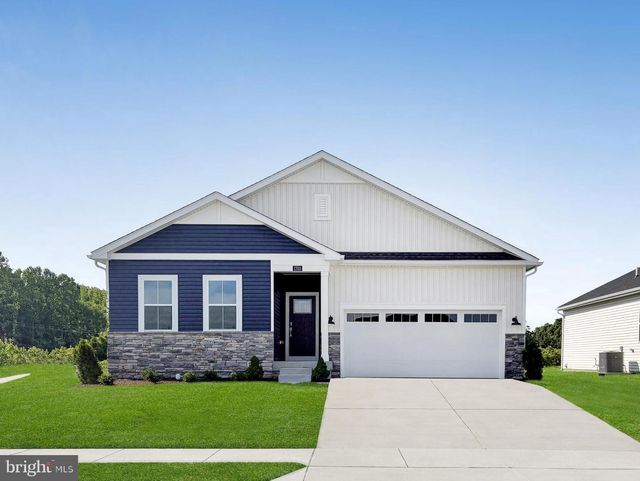

Similar Home Values
Comparable nearby listings and their asking prices.
| Address | Price | Beds | Baths | Sq Ft |
|---|---|---|---|---|
| 1222 MORRIS STREET, ELLENDALE, DE | $359,250 | 3 | 2 | 1,572 |
| 304 HAYMAN WAY, ELLENDALE, DE | $360,000 | 4 | 4 | 2,100 |
| 12421 N OLD STATE ROAD, ELLENDALE, DE | $370,000 | 4 | 2 | 2,128 |
| 16417 CUTTY COURT, ELLENDALE, DE | $389,990 | 3 | 2 | 1,793 |
| 1703 NEW MARKET AVENUE, ELLENDALE, DE | $397,250 | 3 | 2 | 1,857 |
| 1619 BENNETT AVENUE, ELLENDALE, DE | $399,250 | 5 | 3 | 2,238 |
Moving Cost Estimate
EXIT Agents in ELLENDALE


Listing Courtesy: EXP Realty, LLC - 8885434829