

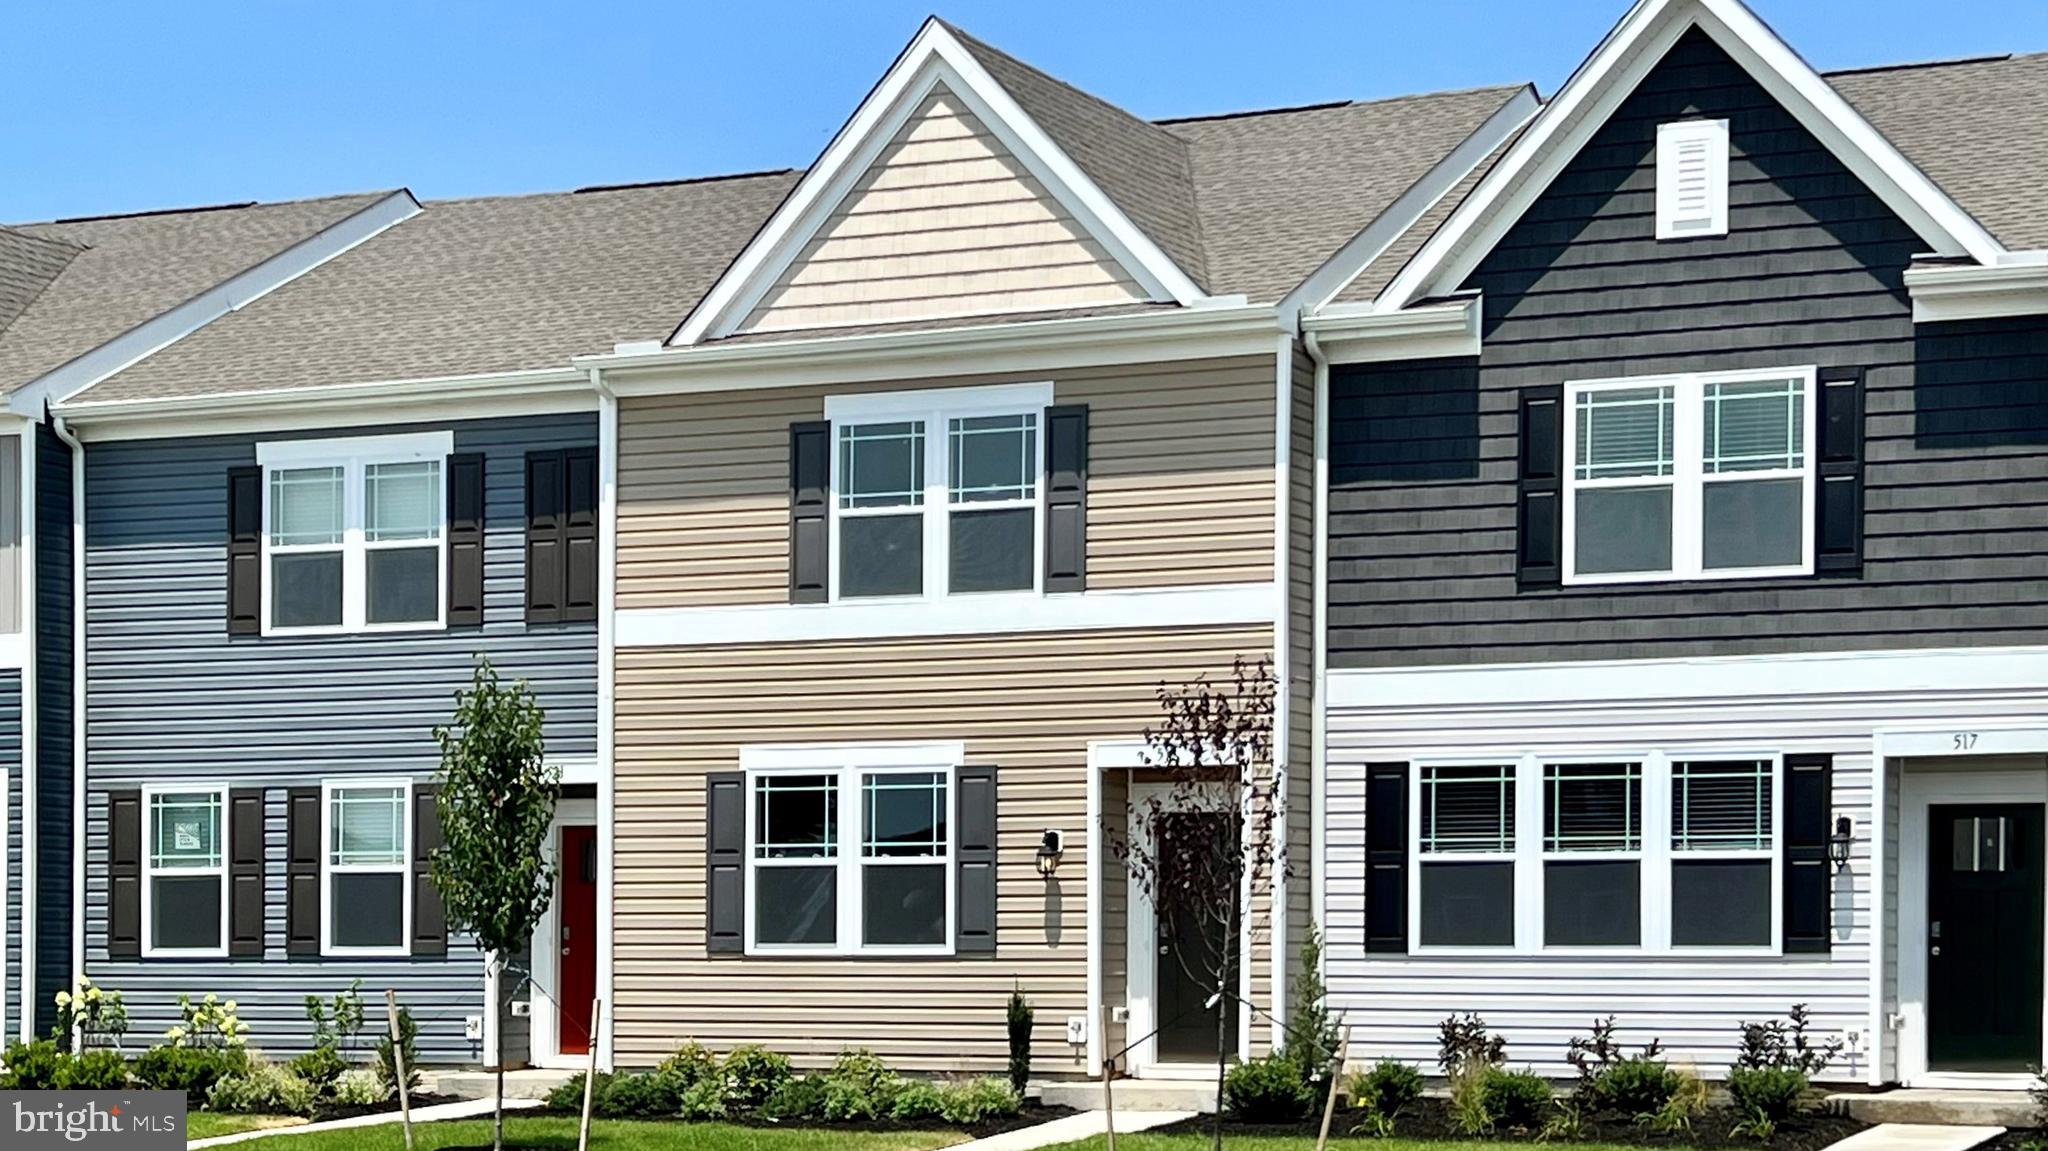
571 NORWOOD DRIVE, ELLENDALE, DE 19941
INGRAM VILLAGE · SUSSEX County
Key Facts
Description
Explore this two-story interior Jefferson townhome at 571 Norwood Drive offering an open-concept floor plan with three bedrooms, two and a half bathrooms, and a two-car driveway in our newest community, Ingram Village in Ellendale, DE. The first floor is spacious with a large, thoughtfully designed kitchen with modern white cabinets, stainless steel appliances, a storage closet, and a peninsula island featuring granite countertops with space for seating. The kitchen is open to the living and dining area providing your ideal space to entertain. The first floor also offers a powder room. The second floor has three large bedrooms, each with plenty of closet space, a hall bathroom, a linen closet, and a laundry closet with a washer and dryer included. The owner’s suite offers privacy away from the other bedrooms and features a full bathroom and a walk-in closet. The included white blinds and an innovative Smart Home® package will give you complete peace of mind. Pictures, artist renderings, photographs, colors, features, and sizes are for illustration purposes only and will vary from the homes as built. Image representative of plan only and may vary as built. Images are of model home and include custom design features that may not be available in other homes. Furnishings and decorative items not included with home purchase.
Property Information
Property Type
Residential
Sub-Type
Townhouse
Structure Type
Townhouse
Year Built
2026
Living Area
1,365 sq ft
Lot Size
0.05 acres
Parking Spaces
2
Zoning
R3
Days on Market
1
MLS® Listing#
DESU2115184
Property Features
Interior
Appliances
Cooling
Heating
Flooring
Pool
Parking
Laundry
Construction
Foundation
Roof
Windows
Security
Community
Sewer
Water Source
Schools
- Elementary:
- MISPILLION
- Middle:
- MILFORD CENTRAL ACADEMY
- High:
- MILFORD
- District:
- MILFORD
Financial Details
HOA
None
Annual Taxes
$1,265
Tax year 2025
Parcel Number
230-26.00-249.00
Directions
From Rt. 113, head east on DE-16 E for approximately 0.5 miles. Turn left onto N. Old State Road. Travel approximately 0.7 miles and turn right onto Ingram Boulevard. Turn right onto Norwood Drive. Turn right onto South Lee Avenue. Turn left onto Colette Street. Our model is the first home on your left.
Affordability Calculator
$56,198
Estimated monthly payment
$1,496/mo
Principal $224,792 · Est. interest $313,605 over 30 yrs
Neighborhood Market Statistics
How this home compares to active listings in ELLENDALE, DE
- $475,000
- Median Listing Price
- 52
- Median Days on Market
- 2,025
- Median Sq Ft
- $228
- Median Price / Sq Ft
- 30
- Active Listings
- This home’s price is 41% below the area median.
- Its price per sq ft is 10% below the area median.
Market statistics compiled from active EXIT Realty® and MLS listings in ELLENDALE, DE.
Location

Getting Around
Points of Interest in ELLENDALE, DE
Showing the ELLENDALE area map.
Nearby Schools
Breakfast Club
School · 5.8 mi away
Milford School District
Elementary · 6.0 mi away
Milford Middle School
Elementary · 6.1 mi away
Milford Christian School
School · 6.2 mi away
Lulu Ross Elementary School
Elementary · 6.3 mi away
Mispillion Elementary
Elementary · 6.3 mi away
Ho Brittingham Elementary School
Elementary · 6.4 mi away
Milton Elementary School
Elementary · 6.8 mi away
The Jefferson School
Elementary · 6.8 mi away
Milford Head Start
School · 7.1 mi away
Benjamin Banneker Elementary School
Elementary · 7.1 mi away
Mariner Middle School
Secondary · 7.1 mi away
Greenwood Mennonite School
School · 7.4 mi away
North Georgetown Elementary School
Elementary · 7.8 mi away
Milford Senior High School
Secondary · 7.8 mi away
Eagle's Nest Christian School
School · 7.9 mi away
Milford Central Academy
School · 7.9 mi away
Canaan Full Gospel Christian Church
School · 8.4 mi away
Howard T. Ennis School
School · 8.5 mi away
The Bryan Allen Stevenson School of Excellence
Secondary · 8.5 mi away
Commute Calculator
Nearby Homes
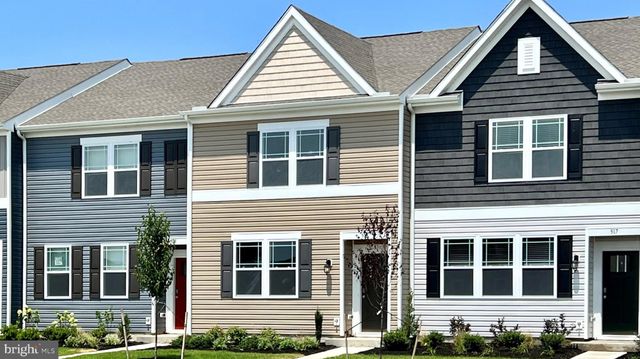


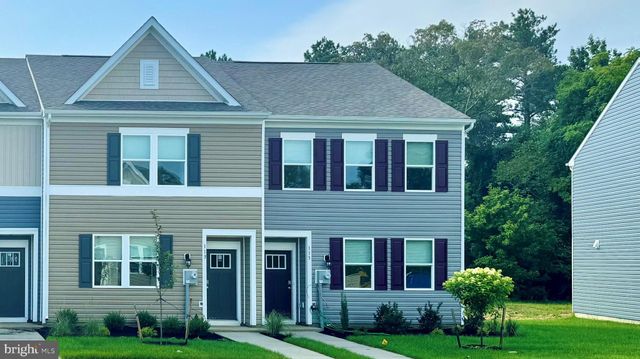

Similar Homes Nearby


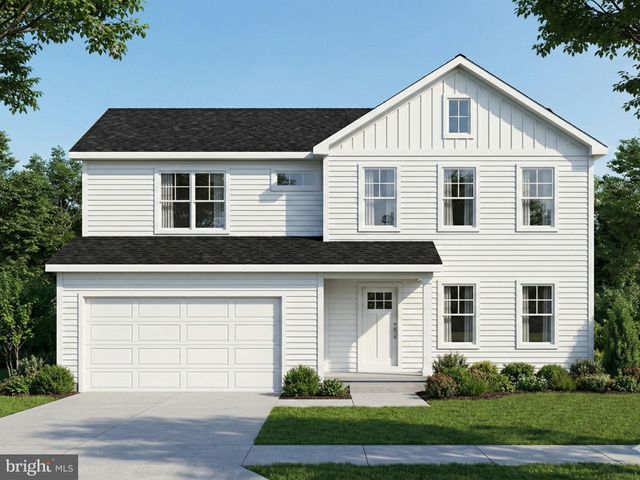
Similar Home Values
Comparable nearby listings and their asking prices.
| Address | Price | Beds | Baths | Sq Ft |
|---|---|---|---|---|
| 573 NORWOOD DRIVE, ELLENDALE, DE | $274,990 | 3 | 3 | 1,365 |
| 553 NORWOOD DRIVE, ELLENDALE, DE | $298,890 | 3 | 3 | 1,500 |
| 1222 MORRIS STREET, ELLENDALE, DE | $359,250 | 3 | 2 | 1,572 |
| 304 HAYMAN WAY, ELLENDALE, DE | $360,000 | 4 | 4 | 2,100 |
Moving Cost Estimate
EXIT Agents in ELLENDALE


Listing Courtesy: D.R. Horton Realty of Delaware, LLC - 3025140850