

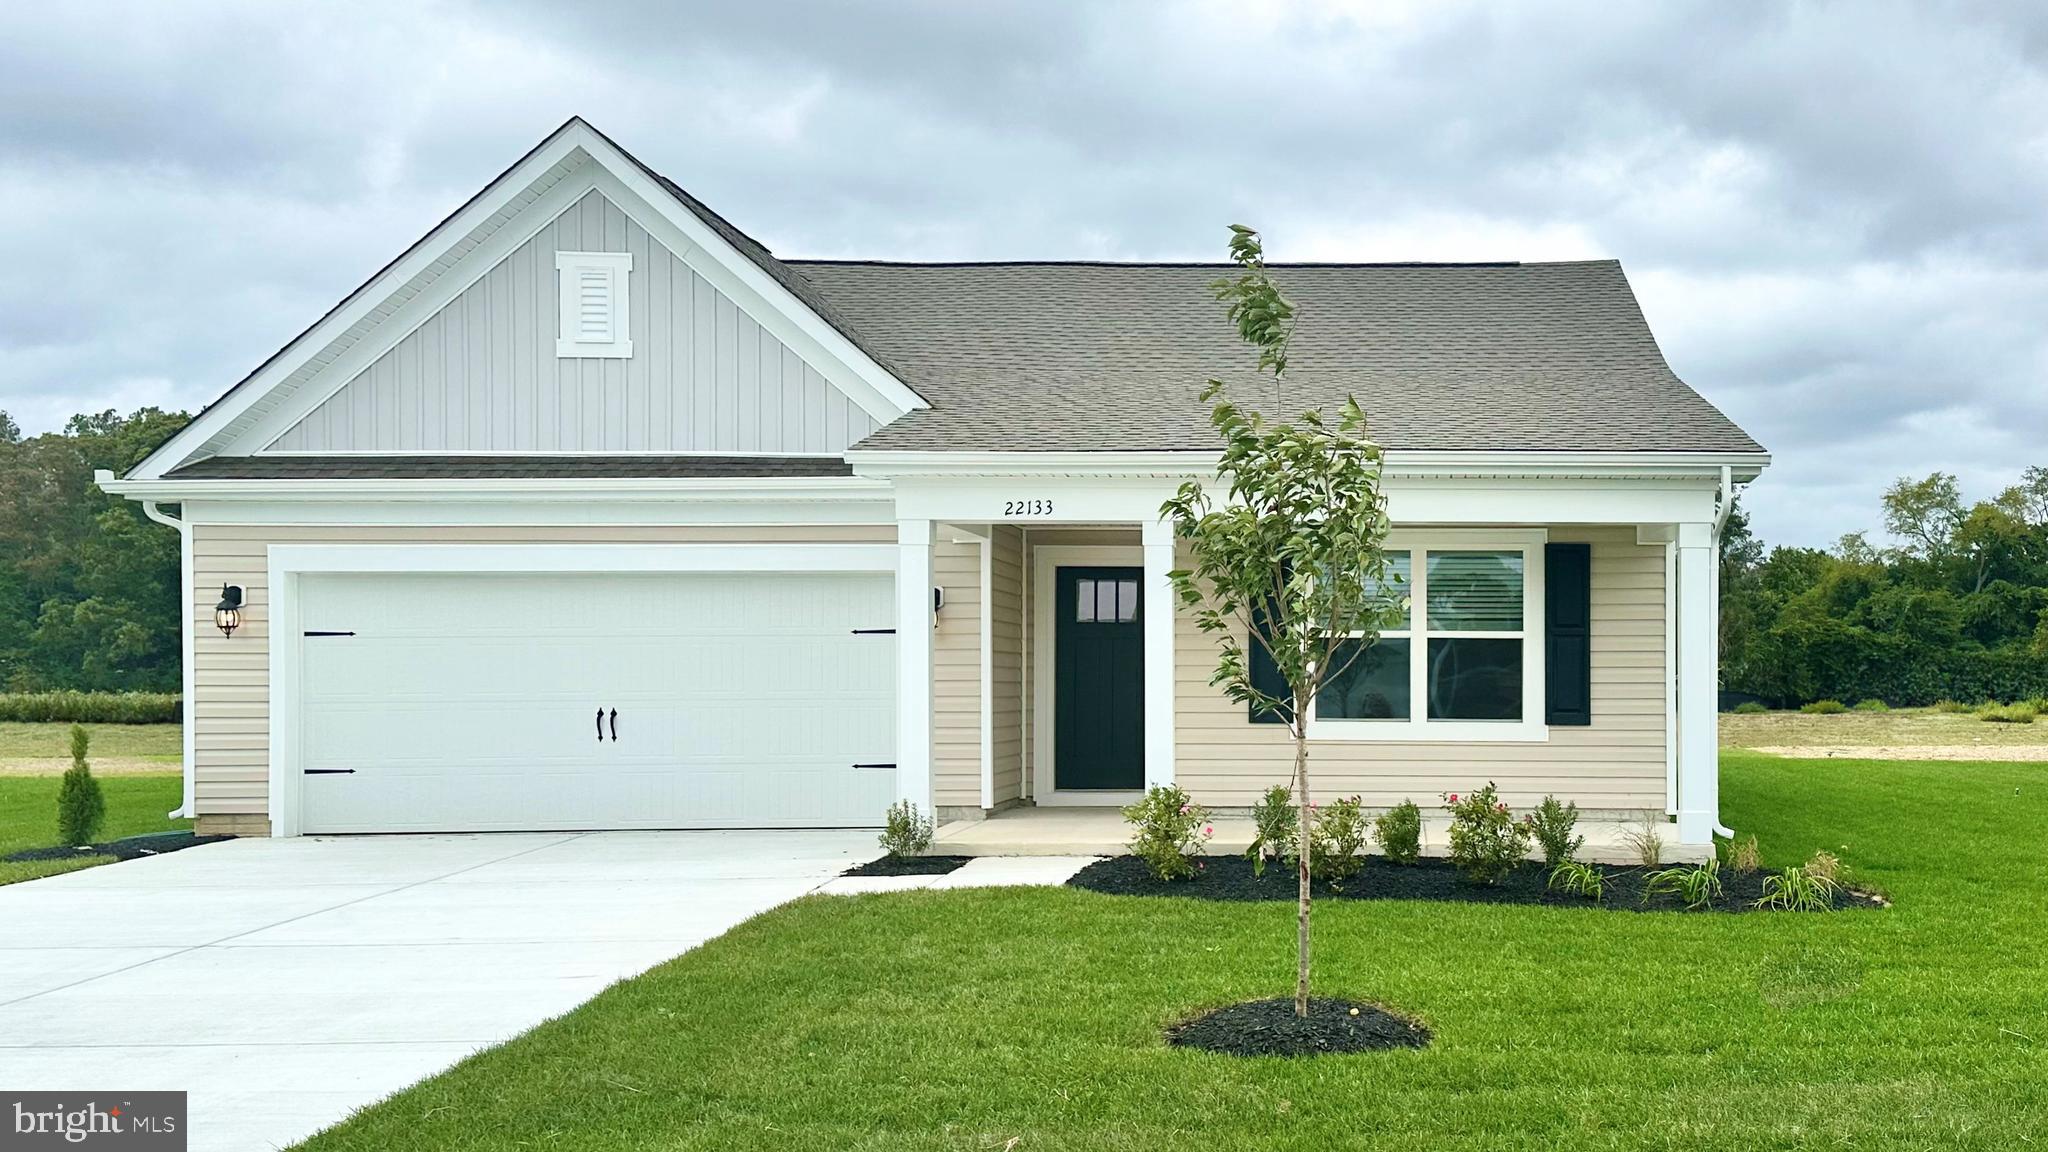
8703 CRYSTAL LAKE DRIVE, SELBYVILLE, DE 19975
COASTAL VILLAGES · SUSSEX County
Key Facts
Description
Come and see 8703 Crystal Lake Drive, a new home under construction in Coastal Villages with backyard pond views in Selbyville, DE. The Cali is a one-story home that optimizes living space with an open kitchen overlooking the living area and dining room. This 1,774 square foot home offers four bedrooms, two baths, and a two-car garage. As you enter the home from your porch, two guest bedrooms share the same bath and are separated from the living area. Continuing down the hallway, the well-appointed kitchen comes with a large island with quartz countertops, stylish white cabinets, stainless steel appliances, and an ample corner pantry. The owner's suite, located at the back of the home for privacy, has an en suite bathroom and spacious walk-in closet. The fourth bedroom is tucked away in the front of the home. Conveniently located off the two-car garage is the laundry room. This home includes a fully landscaped, sodded, and irrigated lawn, white window treatments and the exclusive Smart Home® package giving you complete peace of mind living in your new home. Pictures, artist renderings, photographs, colors, features, and sizes are for illustration purposes only and will vary from the homes as built. Image representative of plan only and may vary as built. Images are of model home and include custom design features that may not be available in other homes. Furnishings and decorative items not included with home purchase. Seller makes no representations or warranties that the view from the property will remain the same. Future development, growth of landscaping and the like may impact any views currently experienced from the property.
Property Information
Property Type
Residential
Sub-Type
Single Family Residence
Structure Type
House
Year Built
2026
Living Area
1,774 sq ft
Lot Size
0.26 acres
Garage Spaces
2
Parking Spaces
4
Zoning
R4
Days on Market
40
MLS® Listing#
DESU2111134
Property Features
Interior
Appliances
Cooling
Heating
Flooring
Pool
Parking
Laundry
Patio
Construction
Foundation
Roof
Windows
Security
Community
Sewer
Water Source
Schools
- Elementary:
- SHOWELL
- Middle:
- SELBYVILLE
- High:
- INDIAN RIVER
- District:
- INDIAN RIVER
Financial Details
HOA
$140 / Monthly
Annual Taxes
$1,450
Tax year 2024
Parcel Number
533-17.00-1173.00
Directions
From Rt. 113/DuPont Boulevard, head east on DE-54/Rd 377. In half a mile, turn right onto Rd 376/N. Main Street. Turn left onto DE-54/Lighthouse Road. Travel approximately 4.75 miles to Coastal Villages Boulevard and turn left. After entering the neighborhood, proceed to the roundabout and take the first exit to the left. Our model is the fourth home on your left: 8615 Crystal Lake Drive.
Affordability Calculator
$93,998
Estimated monthly payment
$2,501/mo
Principal $375,992 · Est. interest $524,542 over 30 yrs
Neighborhood Market Statistics
How this home compares to active listings in SELBYVILLE, DE
- $521,918
- Median Listing Price
- 82
- Median Days on Market
- 2,088
- Median Sq Ft
- $251
- Median Price / Sq Ft
- 167
- Active Listings
- This home’s price is 10% below the area median.
- Its price per sq ft is 6% above the area median.
Market statistics compiled from active EXIT Realty® and MLS listings in SELBYVILLE, DE.
Location

Points of Interest in SELBYVILLE, DE
Showing the SELBYVILLE area map.
Nearby Schools
Selbyville Middle School
Secondary · 0.8 mi away
Phillip C Showell Elementary School
Elementary · 1.1 mi away
Southern Delaware School of the Arts
Elementary · 1.7 mi away
Indian River School District
School · 1.7 mi away
Indian River School District
Secondary · 4.1 mi away
Carver G W Educational Center
School · 4.1 mi away
Showell Elementary School
Elementary · 5.2 mi away
Most Blessed Sacrament Catholic School
Elementary · 5.3 mi away
Clayton (John M.) Elementary School
Elementary · 5.4 mi away
Indian River High School
Secondary · 5.6 mi away
Discovery Island Early Care & Preschool
School · 6.4 mi away
Lighthouse Christian School
School · 6.5 mi away
Lord Baltimore Elementary School
Elementary · 7.5 mi away
Stephen Decatur High School
Secondary · 8.6 mi away
Little Bears & Sunflowers
School · 8.8 mi away
Stephen Decatur Middle School
Secondary · 8.8 mi away
Splash Day School
School · 9.2 mi away
Indian River School District
Elementary · 9.2 mi away
Berlin Intermediate School
Secondary · 9.3 mi away
East Millsboro Elementary School
Elementary · 9.4 mi away
Commute Calculator
Nearby Homes

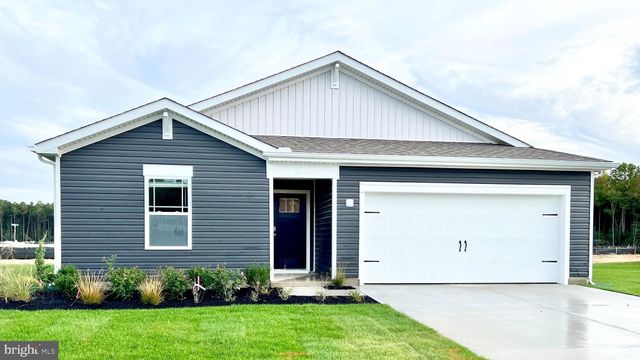

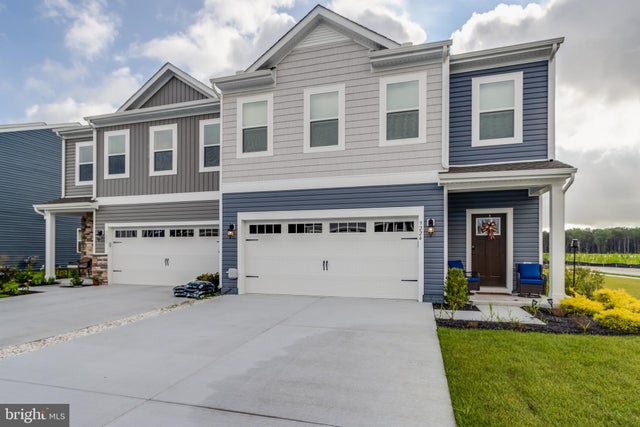
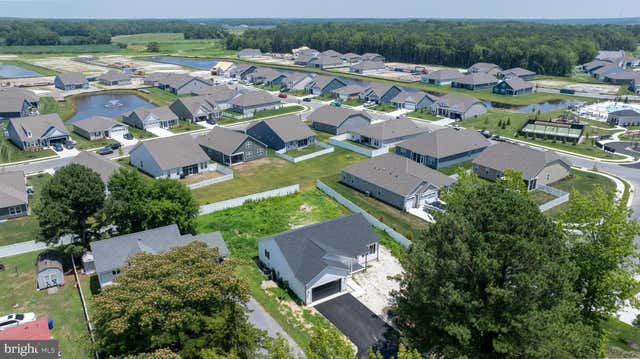

Similar Homes Nearby



Similar Home Values
Comparable nearby listings and their asking prices.
| Address | Price | Beds | Baths | Sq Ft |
|---|---|---|---|---|
| 31568 WINTERBERRY PARKWAY 203, SELBYVILLE, DE | $349,900 | 3 | 2 | 1,696 |
| 30251 CREEKVIEW CIRCLE, SELBYVILLE, DE | $358,400 | 3 | 3 | 1,500 |
| 38586 YOLANDA STREET, SELBYVILLE, DE | $359,900 | 3 | 2 | 1,304 |
| 30150 CREEKVIEW CIRCLE, SELBYVILLE, DE | $359,900 | 3 | 2 | 1,308 |
| 9337 GREENWAY TRAIL, SELBYVILLE, DE | $364,990 | 3 | 3 | 1,676 |
| 30145 CREEKVIEW CIRCLE, SELBYVILLE, DE | $369,000 | 3 | 3 | 1,400 |
Moving Cost Estimate
EXIT Agents in SELBYVILLE


Listing Courtesy: D.R. Horton Realty of Delaware, LLC - 3025140850