

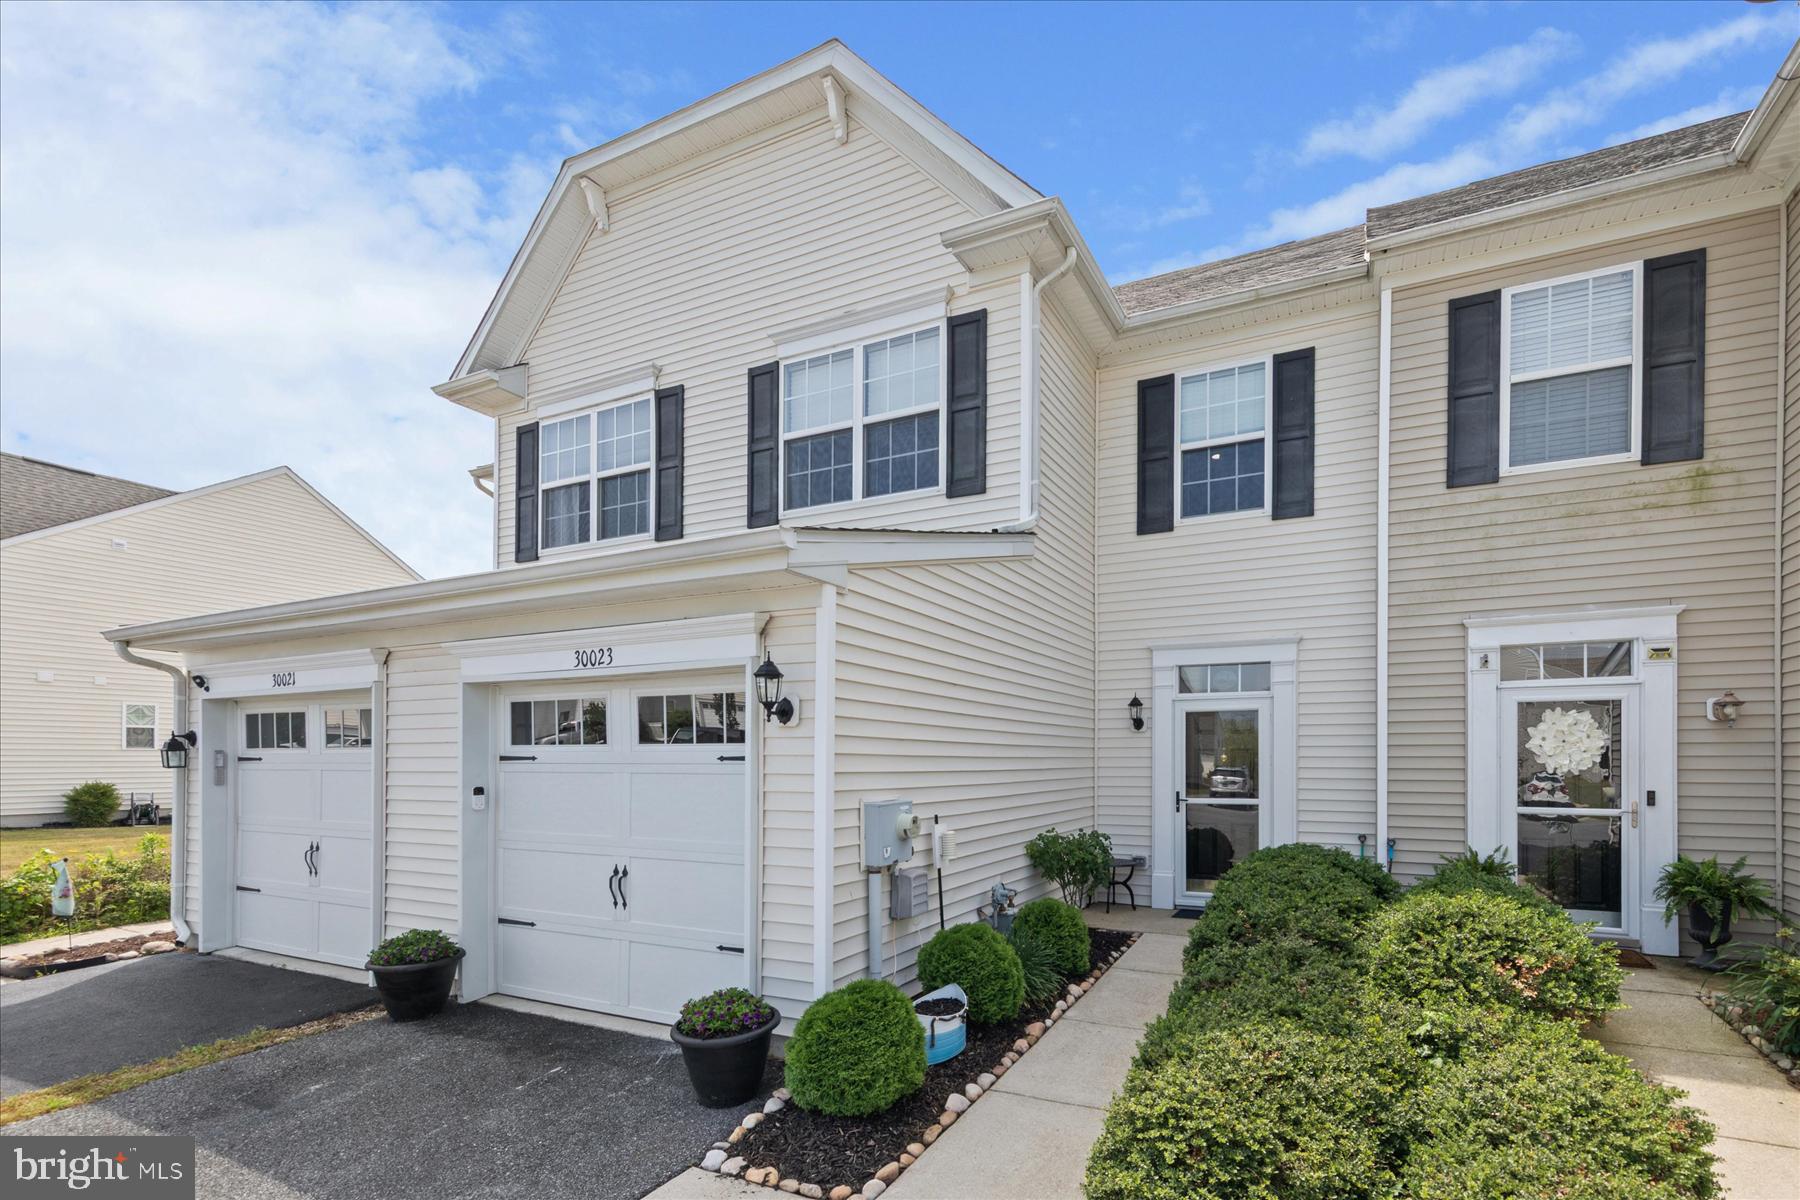
30023 PLANTATION DRIVE, MILLSBORO, DE 19966
HOMESTEAD · SUSSEX County
Key Facts
Description
Welcome to easy living in the sought-after Homestead community of Millsboro! This beautifully maintained 3-bedroom, 2.5-bath townhome offers the perfect combination of space, comfort, and low-maintenance living. Step inside to find a bright, open floor plan featuring updated luxury vinyl plank flooring throughout the main level, a spacious living room, and a large eat-in kitchen with abundant cabinet and counter space. Sliding glass doors lead to your private fenced patio—perfect for morning coffee, grilling, or relaxing outdoors. Upstairs, the spacious primary suite offers a walk-in closet and private en-suite bath with a double vanity. Two additional generously sized bedrooms, a full hall bath, and convenient upper-level laundry complete the second floor. Recent improvements include a brand-new roof (2025), fresh paint, updated flooring, and beautifully maintained outdoor spaces. The private fenced rear yard with paver patio backs to open space and trees, creating a peaceful setting rarely found in townhome living. Additional features include a one-car garage, private driveway parking, and access to Homestead's outstanding amenities, including a community pool, clubhouse, fitness center, lawn maintenance, and snow removal. Ideally located just minutes from shopping, restaurants, golf courses, waterfront dining, and Delaware's beaches, this move-in ready home offers the lifestyle you've been looking for—whether as a primary residence, vacation getaway, or investment property.
Property Information
Property Type
Residential
Sub-Type
Condominium
Structure Type
Townhouse
Year Built
2008
Living Area
1,600 sq ft
Lot Dimensions
0.00 x 0.00
Garage Spaces
1
Parking Spaces
3
Zoning
TN
Days on Market
21
MLS® Listing#
DESU2114780
Property Features
Interior
Appliances
Cooling
Heating
Flooring
Pool
Parking
Laundry
Fencing
Construction
Foundation
Roof
Community
Sewer
Water Source
Rooms
- Main
- Dining RoomMain
- KitchenMain
- Laundry
- Living RoomMain
Schools
- District:
- INDIAN RIVER
Financial Details
HOA
$62 / Semi-Annually
TIDEWATER MANAGEMENT
Annual Taxes
$567
Tax year 2025
Parcel Number
133-21.00-3.00-C1-2
Directions
Rt 113 to Radish Rd to Plantation Dr.
Affordability Calculator
$55,980
Estimated monthly payment
$1,490/mo
Principal $223,920 · Est. interest $312,388 over 30 yrs
Neighborhood Market Statistics
How this home compares to active listings in MILLSBORO, DE
- $386,842
- Median Listing Price
- 81
- Median Days on Market
- 1,852
- Median Sq Ft
- $202
- Median Price / Sq Ft
- 424
- Active Listings
- This home’s price is 28% below the area median.
- Its price per sq ft is 13% below the area median.
Market statistics compiled from active EXIT Realty® and MLS listings in MILLSBORO, DE.
Location

Points of Interest in MILLSBORO, DE
Showing the MILLSBORO area map.
Nearby Schools
Millsboro Middle School
Secondary · 1.0 mi away
East Millsboro Elementary School
Elementary · 1.1 mi away
Indian River School District
Elementary · 1.3 mi away
Lighthouse Christian School
School · 3.0 mi away
Discovery Island Early Care & Preschool
School · 3.1 mi away
Ennis (Howard T.) School
School · 4.0 mi away
Sussex Central High School
Secondary · 4.0 mi away
Clayton (John M.) Elementary School
Elementary · 4.3 mi away
Indian River High School
Secondary · 4.3 mi away
Indian River School District
Secondary · 5.6 mi away
Carver G W Educational Center
School · 5.6 mi away
Long Neck Elementary School
Elementary · 7.0 mi away
Delmarva Christian High School
Secondary · 7.1 mi away
Sussex Academy of Arts & Sciences
School · 7.1 mi away
Childrens Place Child
School · 7.2 mi away
Splash Day School
School · 7.3 mi away
Southern Delaware School of the Arts
Elementary · 8.9 mi away
Indian River School District
School · 8.9 mi away
Georgetown Elementary School
Elementary · 9.0 mi away
Georgetown Middle School
Secondary · 9.0 mi away
Commute Calculator
Nearby Homes


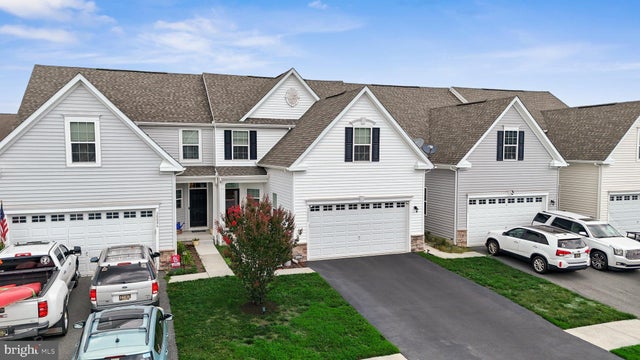

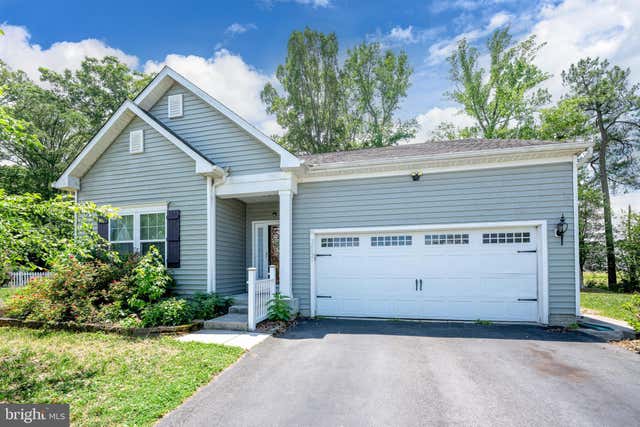
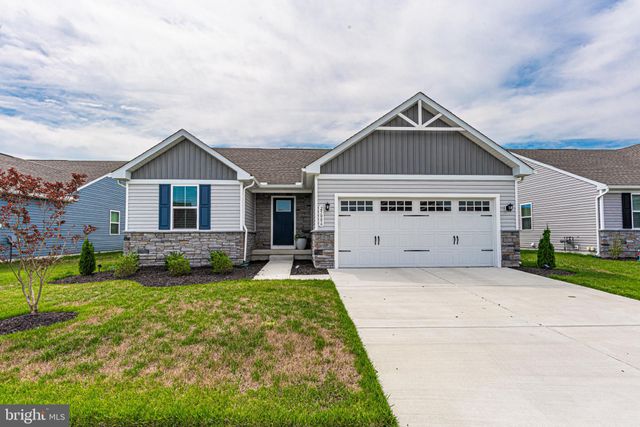
Similar Homes Nearby
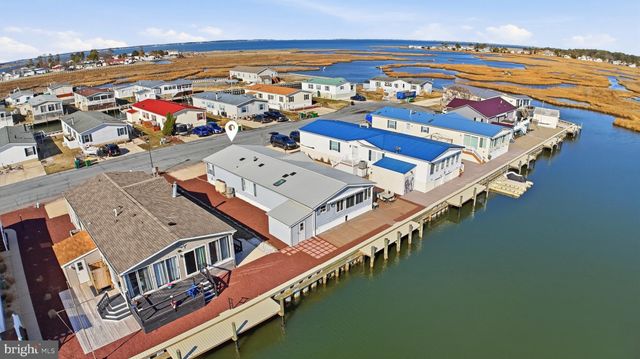


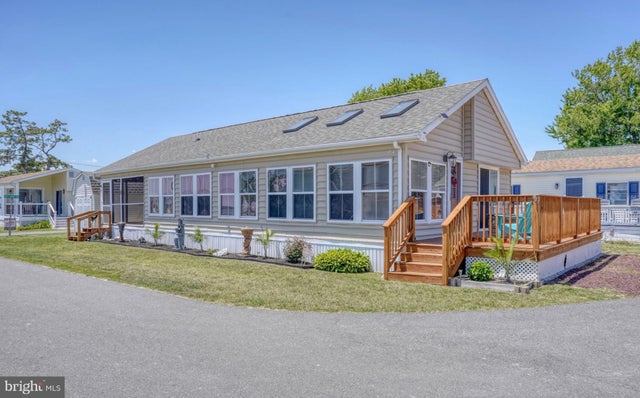
Similar Home Values
Comparable nearby listings and their asking prices.
| Address | Price | Beds | Baths | Sq Ft |
|---|---|---|---|---|
| 35650 KNOLL WAY, MILLSBORO, DE | $196,499 | 3 | 2 | 1,680 |
| 34082 VILLAGE WAY, MILLSBORO, DE | $199,900 | 3 | 2 | 2,100 |
| 35421 SUSSEX LANE, MILLSBORO, DE | $199,900 | 3 | 2 | 1,352 |
| 26277 COVE DRIVE 45940, MILLSBORO, DE | $209,900 | 3 | 2 | 1,680 |
| 35575 PINE DR, MILLSBORO, DE | $211,000 | 3 | 2 | 1,722 |
| 27461 CHITON LANE, MILLSBORO, DE | $214,900 | 3 | 2 | 1,090 |
Moving Cost Estimate
EXIT Agents in MILLSBORO


Listing Courtesy: Compass - 4103059518