

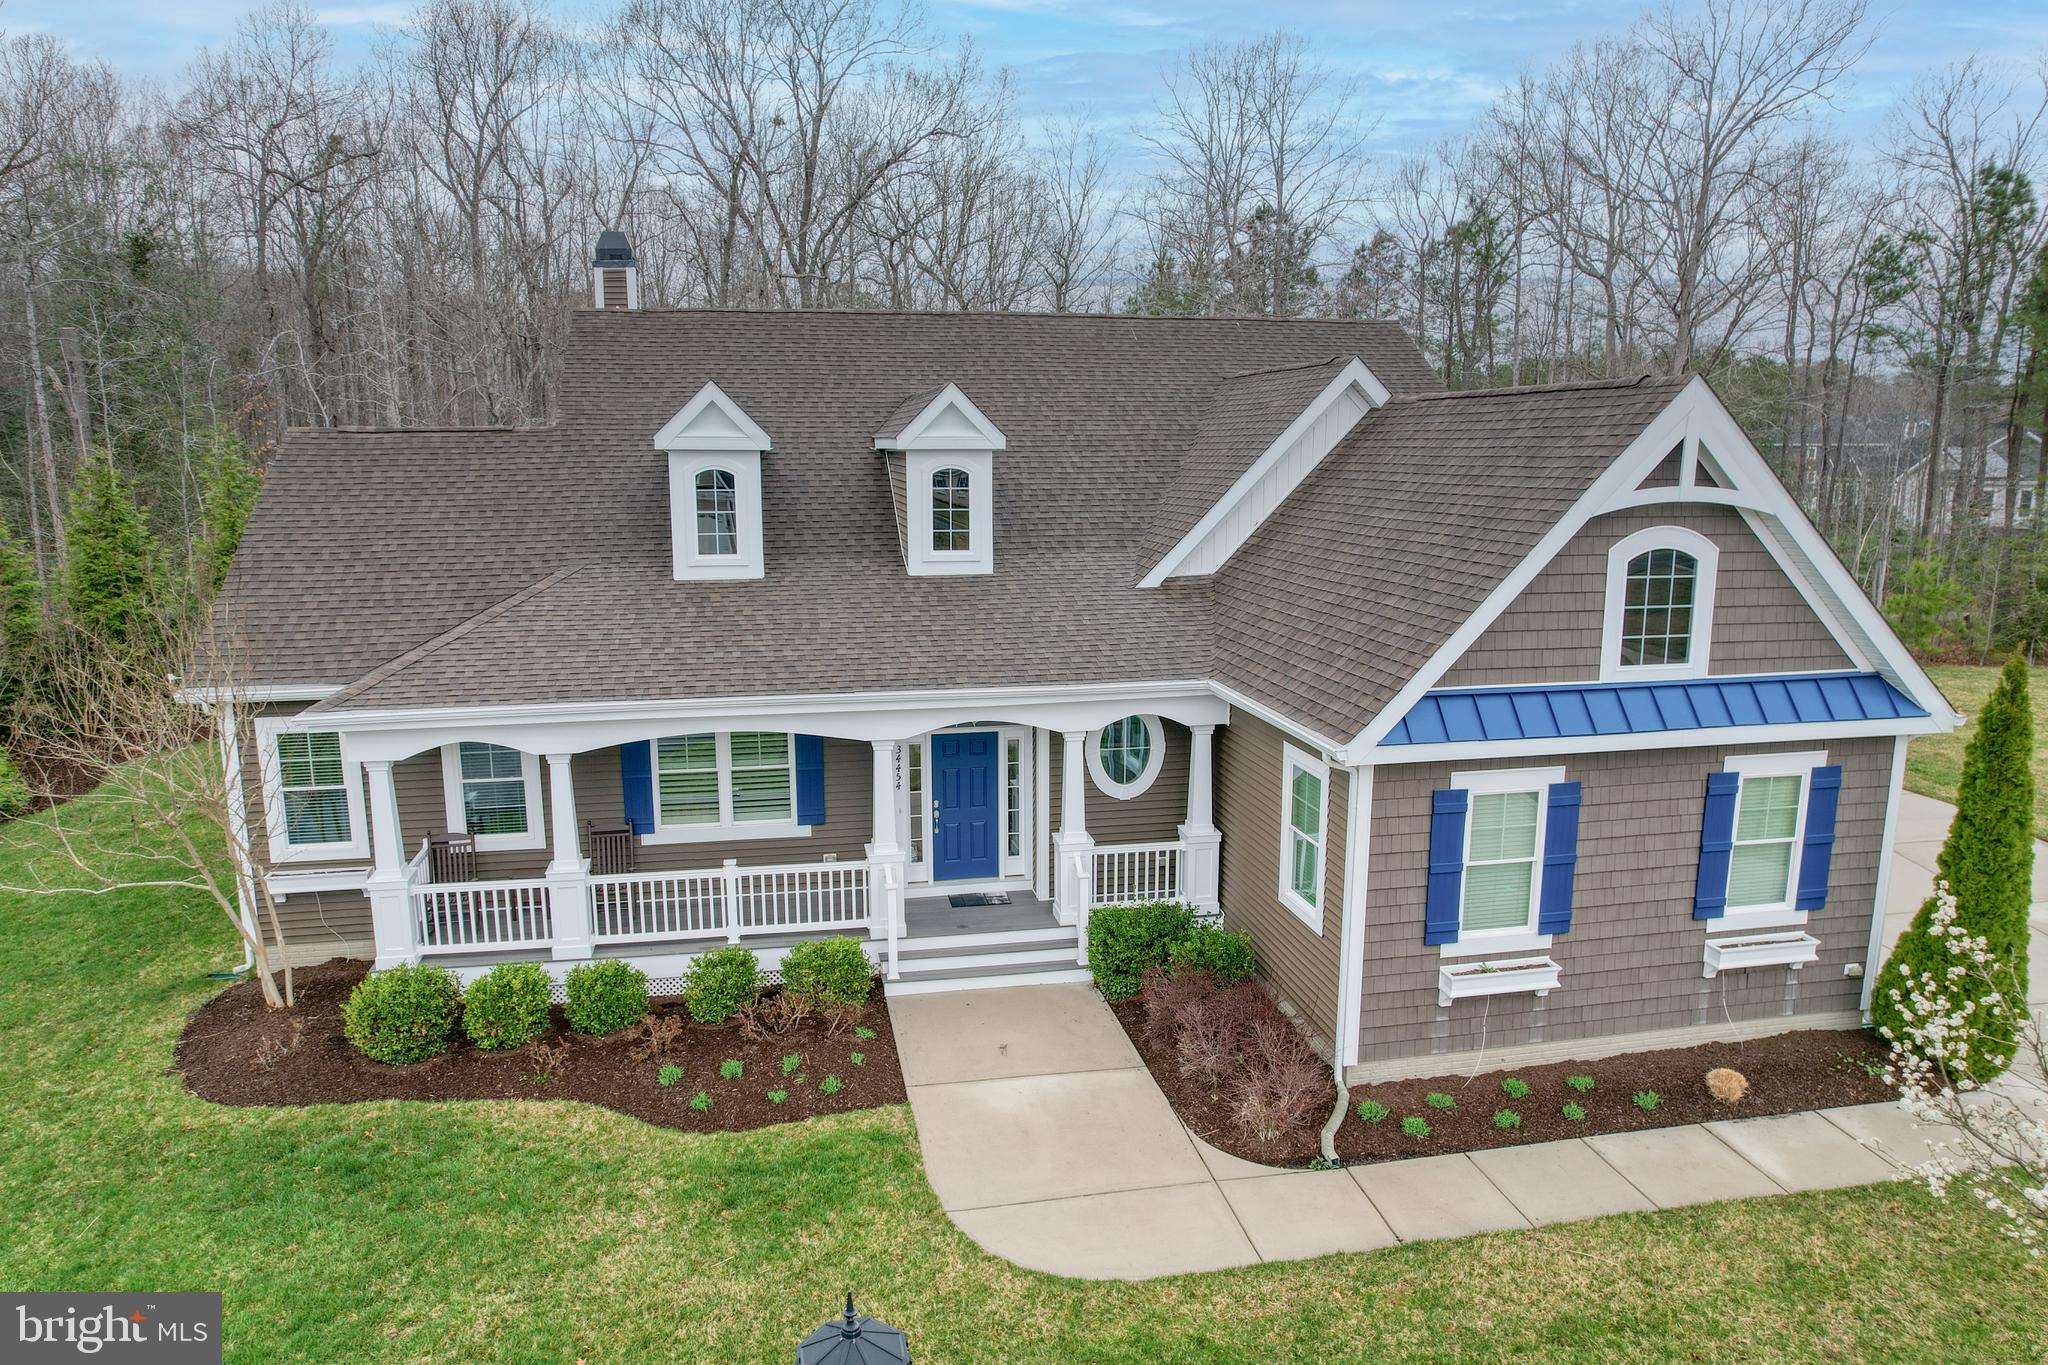
34454 FLORENCE COURT, LEWES, DE 19958
TIDEWATER LANDING · SUSSEX County
Key Facts
Description
Unique opportunity for a private cul-de-sac home in the popular Tidewater landing (TWL) community. Lot #205 is a 15,506 sf. ft. lot (.3586), one of the largest in TWL. This Mayberry model home has been expanded and customized and boasts upgrades throughout. Featuring a three-car side entrance garage, the extended garage, the extended driveway and parking pad can accommodate an additional 5-6 cars. The house itself has hardwood floors throughout the open concept living area. The formal dining room can easily be converted into an office or bedroom. The Professional kitchen features granite countertops, an oversized island and a custom pantry. The great room offers a linear fireplace for cozy winter nights. The master bedroom suite enjoys an extended bay window facing private woods, custom his and her closets, separate sinks, an oversized shower and a soaking tub. Hard to believe you are just a short drive to the Lewes beaches, the ferry, and Cape Henlopen State Park, in this peaceful and secluded home. This home offers two more bedrooms, another full bath and a powder room on the first floor, as well as a custom laundry room with oversized washer/dryer. Upstairs enjoy a grand bedroom/bathroom suite with a huge walk-in closet and an unfinished storage area. The kitchen dining area has been expanded to provide a quiet sitting area to enjoy the seclusion of the wooded backyard. A screened porch opens onto the paver deck which offers a gas stub for grill and a conduit for electric power. This gem is a short walk to the clubhouse/gym/patio gathering space, pool and mailboxes. Other TWL amenities include robust social activities, dock/kayak launch on Love Creek, a kayak rack, well maintained walking trails , tennis/pickle ball courts and a children's playground
Property Information
Property Type
Residential
Sub-Type
Single Family Residence
Structure Type
House
Year Built
2018
Living Area
3,285 sq ft
Lot Size
0.36 acres
Lot Dimensions
57.00 x 130.00
Garage Spaces
4
Parking Spaces
8
Zoning
AR-1
Days on Market
105
MLS® Listing#
DESU2108146
Property Features
Appliances
Cooling
Heating
Basement
Pool
Parking
Lot Features
Construction
Community
Utilities
Sewer
Schools
- District:
- CAPE HENLOPEN
Financial Details
HOA
$1,005 / Quarterly
SEA SCAPE PROPERTY MGMT
Annual Taxes
$1,294
Tax year 2025
Parcel Number
234-06.00-966.00
Directions
Rt 1 to Plantations Rd. to Robinsonville Rd. go to Tidewater Landing on the left. Enter community take your first left and then the next left into the cul-de-sac. Home is straight ahead,
Affordability Calculator
$179,000
Estimated monthly payment
$4,764/mo
Principal $716,000 · Est. interest $998,884 over 30 yrs
Neighborhood Market Statistics
How this home compares to active listings in LEWES, DE
- $661,224
- Median Listing Price
- 87
- Median Days on Market
- 2,334
- Median Sq Ft
- $276
- Median Price / Sq Ft
- 366
- Active Listings
- This home’s price is 35% above the area median.
- Its price per sq ft is 1% below the area median.
Market statistics compiled from active EXIT Realty® and MLS listings in LEWES, DE.
Location

Points of Interest in LEWES, DE
Showing the LEWES area map.
Nearby Schools
Beacon Middle School
Secondary · 2.1 mi away
Sussex Consortium
School · 3.4 mi away
Cape Henlopen School District
School · 3.6 mi away
Cape Henlopen High School
Secondary · 3.7 mi away
Epworth Preschool
School · 4.4 mi away
Lewes Elementary School
Elementary · 4.5 mi away
Sussex Consortium
School · 4.7 mi away
Bethel Christian School
School · 4.8 mi away
Rehoboth Elementary School
Elementary · 5.4 mi away
Childrens Place Child
School · 5.7 mi away
Long Neck Elementary School
Elementary · 5.7 mi away
Mariner Middle School
Secondary · 7.6 mi away
Milton Elementary School
Elementary · 7.9 mi away
Eagle's Nest Christian School
School · 8.1 mi away
Ho Brittingham Elementary School
Elementary · 8.3 mi away
Ennis (Howard T.) School
School · 9.2 mi away
Sussex Central High School
Secondary · 9.3 mi away
The Jefferson School
Elementary · 9.7 mi away
Delmarva Christian High School
Secondary · 9.8 mi away
Sussex Academy of Arts & Sciences
School · 9.8 mi away
Commute Calculator
Nearby Homes
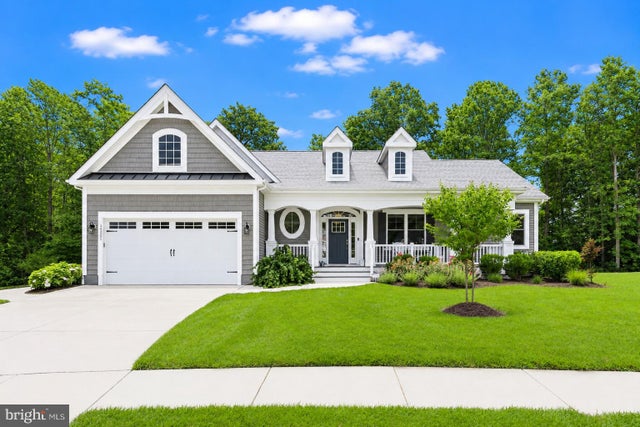


Similar Homes Nearby


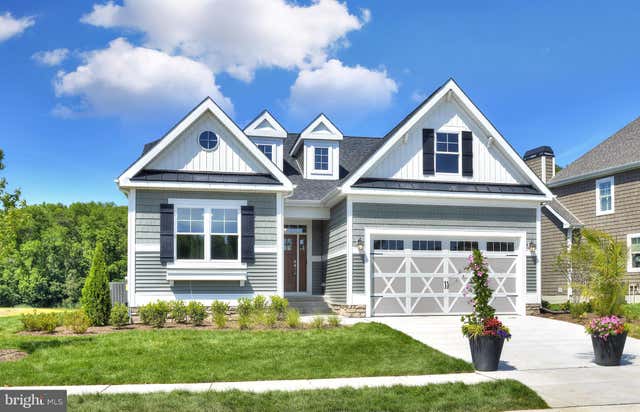


Similar Home Values
Comparable nearby listings and their asking prices.
| Address | Price | Beds | Baths | Sq Ft |
|---|---|---|---|---|
| 31301 TEMPLE ROAD, LEWES, DE | $629,900 | 3 | 3 | 1,800 |
| 34232 BRENNER LANE, LEWES, DE | $637,000 | 3 | 4 | 2,238 |
| 21802 EASTBRIDGE LOOP, LEWES, DE | $637,400 | 3 | 2 | 1,661 |
| 21153 CONTI STREET, LEWES, DE | $639,000 | 3 | 2 | 2,611 |
| TBB CHASE OAKS DRIVE DUNE, LEWES, DE | $639,990 | 4 | 4 | 3,234 |
| 24045 HAVENWOOD LANE, LEWES, DE | $645,000 | 4 | 4 | 2,443 |
Moving Cost Estimate
EXIT Agents in LEWES


Listing Courtesy: Jack Lingo - Lewes - 3026452207