


31301 TEMPLE ROAD, LEWES, DE 19958
GOVERNORS · SUSSEX County
Key Facts
Description
Welcome to 31301 Temple – A Beautiful Townhome in the Amenity-Rich Community of Governors! Discover the perfect blend of comfort and convenience in this well-maintained townhome that is highly upgraded with $95,000 in options. Featuring an open-concept main level, the home boasts a spacious gourmet kitchen and appliances, with large island that flows seamlessly into the bright and inviting dining, living room with fireplace, and sunroom areas — ideal for entertaining or relaxing at home. Step outside to your private patio, where you can take in peaceful views of the pond and fountain just beyond your backyard — a rare and tranquil setting. Upstairs, you’ll find three generously sized bedrooms and two full bathrooms, including a serene primary suite complete with a private rear facing deck — the perfect place to enjoy your morning coffee or unwind at the end of the day. An additional balcony can be found in the front of the second floor. Up again to the unfinished attic room. Enjoy all the community has to offer, including the large clubhouse, gym, pool with lazy river, tennis court, trail access and more, with the amenity center located a short walk from the property. Located just minutes from downtown Lewes, beaches, shopping, and dining, this home truly has it all, and in the outstanding community of Governors where your neighborhood has a great layout, plenty of activities and 1-month minimum rentals. Don’t miss your chance!
Property Information
Property Type
Residential
Sub-Type
Condominium
Structure Type
Townhouse
Year Built
2021
Living Area
2,200 sq ft
Lot Dimensions
0.00 x 0.00
Garage Spaces
1
Parking Spaces
2
Zoning
RESIDENTIAL
Days on Market
160
MLS® Listing#
DESU2104294
Property Features
Interior
Exterior
Appliances
Cooling
Heating
Flooring
Fireplace
Pool
Parking
Patio
Lot Features
Construction
Foundation
Roof
Windows
Community
Utilities
Sewer
Water Source
Rooms
- Main
- Main
- Main
- Bathroom 2
- Bathroom 2
- Bedroom 2
- Bedroom 3
- Dining RoomMain
- KitchenMain
- Living RoomMain
Schools
- Elementary:
- LEWES
- Middle:
- FREDERICK D. THOMAS
- High:
- CAPE HENLOPEN
- District:
- CAPE HENLOPEN
Financial Details
HOA
None
Annual Taxes
$1,320
Tax year 2025
Parcel Number
335-12.00-3.11-T-41
Directions
Enter Governors and take the first right on Cannon Road, then left on Temple. Home is on the left.
Affordability Calculator
$125,980
Estimated monthly payment
$3,353/mo
Principal $503,920 · Est. interest $703,013 over 30 yrs
Neighborhood Market Statistics
How this home compares to active listings in LEWES, DE
- $661,856
- Median Listing Price
- 87
- Median Days on Market
- 2,334
- Median Sq Ft
- $276
- Median Price / Sq Ft
- 366
- Active Listings
- This home’s price is 5% below the area median.
- Its price per sq ft is 4% above the area median.
Market statistics compiled from active EXIT Realty® and MLS listings in LEWES, DE.
Location

Points of Interest in LEWES, DE
Showing the LEWES area map.
Nearby Schools
Cape Henlopen School District
School · 0.3 mi away
Cape Henlopen High School
Secondary · 0.5 mi away
Lewes Elementary School
Elementary · 1.1 mi away
Sussex Consortium
School · 1.4 mi away
Bethel Christian School
School · 1.4 mi away
Beacon Middle School
Secondary · 2.6 mi away
Epworth Preschool
School · 3.0 mi away
Rehoboth Elementary School
Elementary · 4.2 mi away
Sussex Consortium
School · 4.7 mi away
Eagle's Nest Christian School
School · 8.2 mi away
Childrens Place Child
School · 8.6 mi away
Long Neck Elementary School
Elementary · 8.7 mi away
Mariner Middle School
Secondary · 9.1 mi away
Milton Elementary School
Elementary · 9.3 mi away
Ho Brittingham Elementary School
Elementary · 9.5 mi away
The Jefferson School
Elementary · 12.1 mi away
Ennis (Howard T.) School
School · 12.7 mi away
Sussex Central High School
Secondary · 12.9 mi away
Delmarva Christian High School
Secondary · 13.0 mi away
Sussex Academy of Arts & Sciences
School · 13.0 mi away
Commute Calculator
Nearby Homes

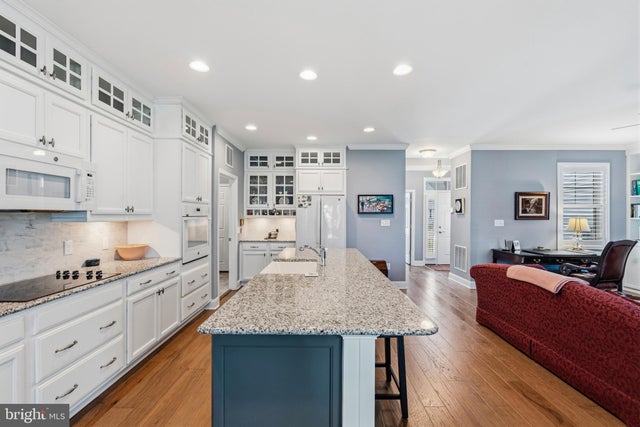


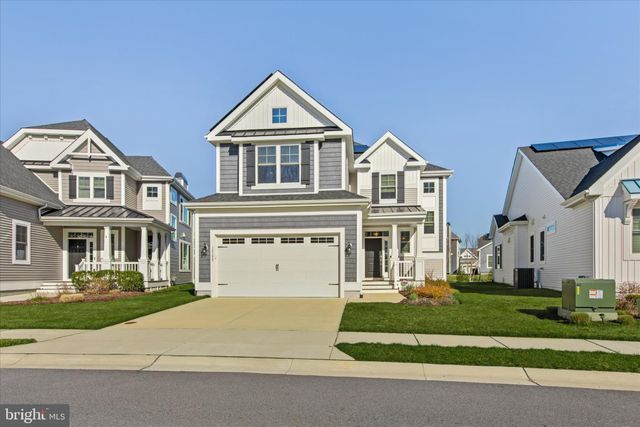
Similar Homes Nearby

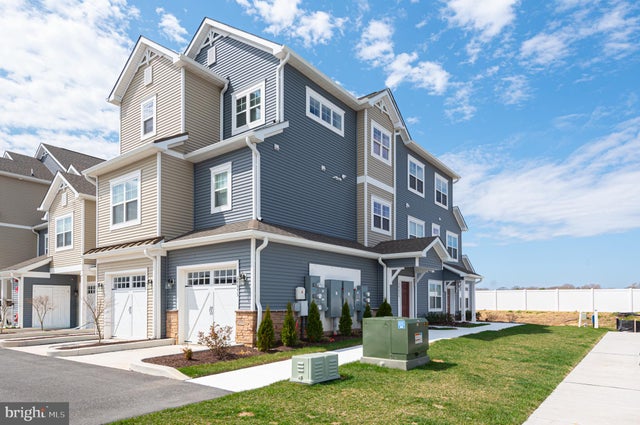


Similar Home Values
Comparable nearby listings and their asking prices.
| Address | Price | Beds | Baths | Sq Ft |
|---|---|---|---|---|
| 30026 SEVILLE AVENUE, LEWES, DE | $445,000 | 2 | 2 | 1,572 |
| 24675 MERLOT DRIVE 32-005, LEWES, DE | $449,000 | 3 | 2 | 2,097 |
| 23203 BRIDGEWAY DRIVE W, LEWES, DE | $450,000 | 3 | 2 | 1,260 |
| 30045 MOORINGS REACH, LEWES, DE | $450,000 | 4 | 3 | 1,658 |
| 16841 DEVON ROAD, LEWES, DE | $450,000 | 5 | 4 | 1,656 |
| 33725 SKIFF ALLEY 5108, LEWES, DE | $460,000 | 3 | 2 | 1,397 |
Moving Cost Estimate
EXIT Agents in LEWES


Listing Courtesy: Berkshire Hathaway HomeServices PenFed Realty - 3026456661