

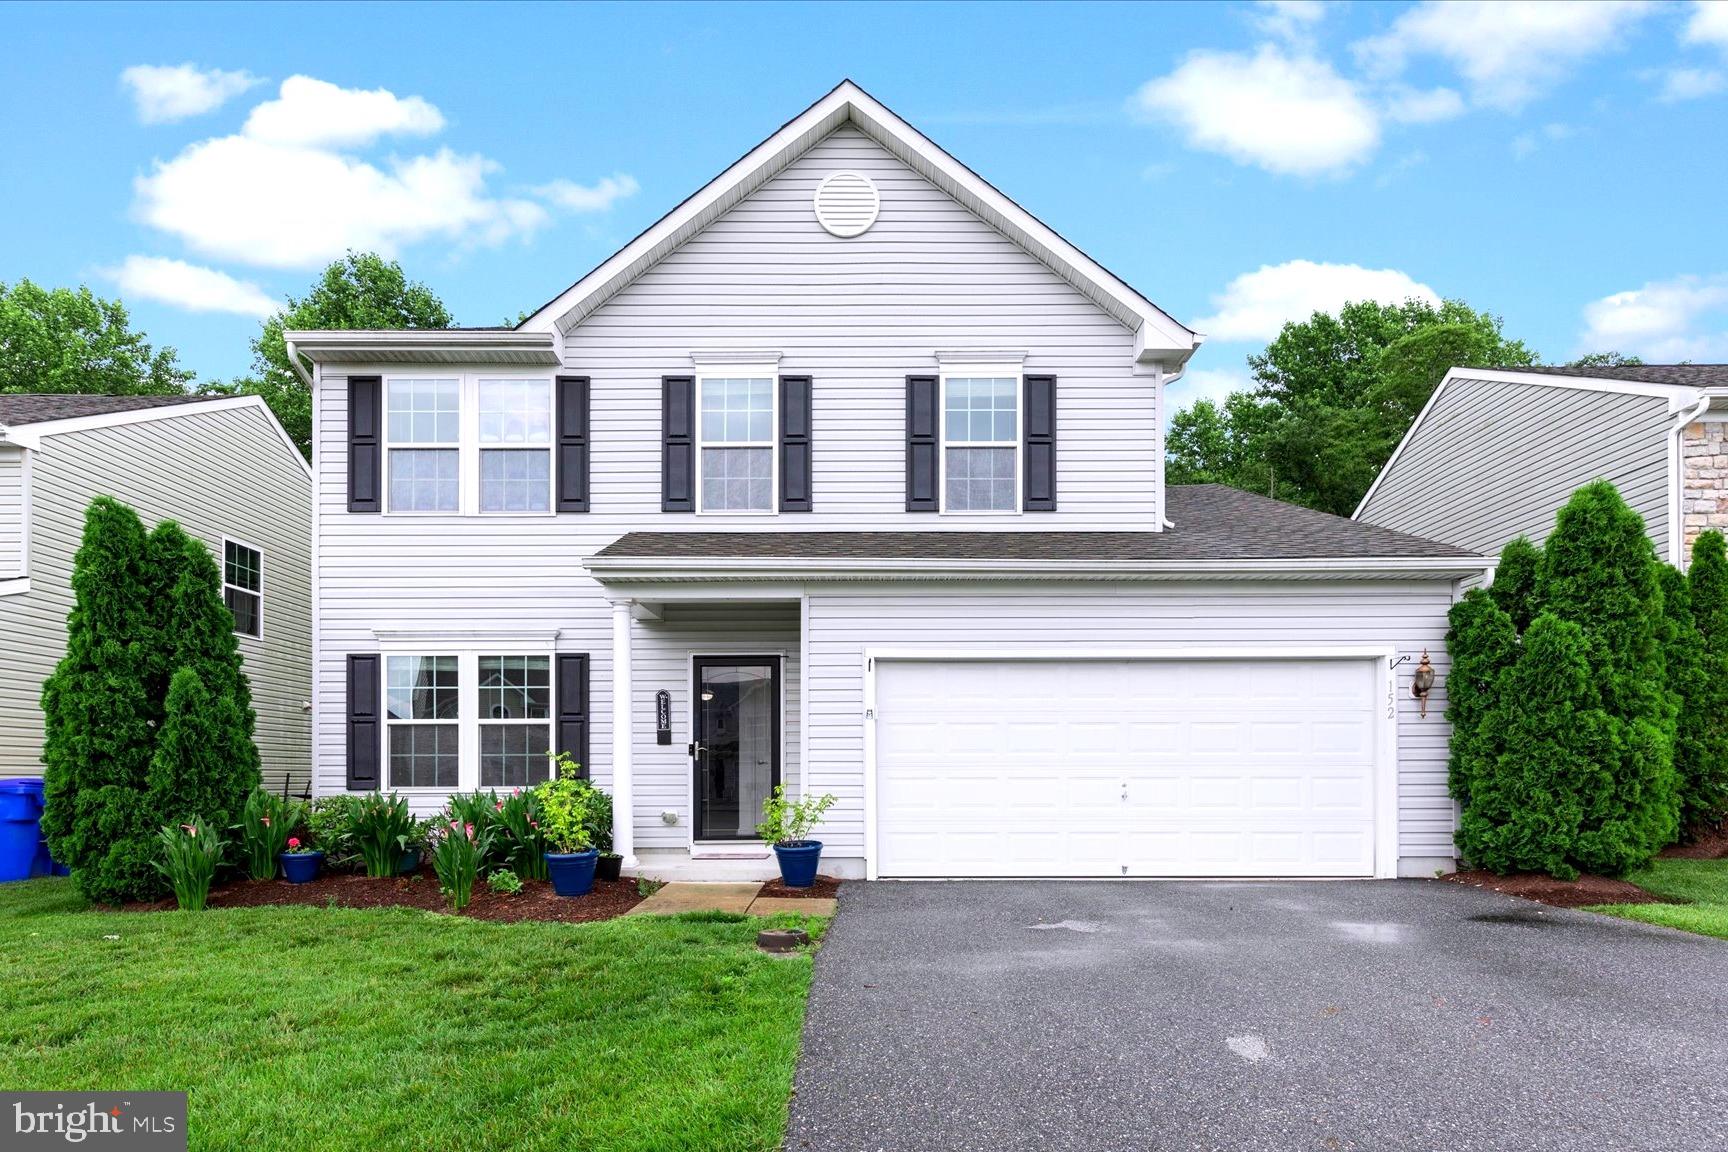
152 BOBBYS BRANCH ROAD 68, MILLSBORO, DE 19966
VILLAGES AT MILLWOOD · SUSSEX County
Key Facts
Description
Welcome home to the Villages at Millwood situated in desirable Millsboro Delaware. This stunning contemporary 3-bedroom, 2.1-bathroom home spans 2 levels and offers a modern design that is sure to impress. Step inside to find a spacious and open floor plan ideal for entertaining family and friends. The kitchen boasts stainless steel appliances, a built-in microwave, gas range, and breakfast area. The eat-in-kitchen, morning room, and family floor plan allow for a seamless flow. Enjoy your morning coffee in private while taking in wooded backdrop which enhance the serene environment. The second level primary bedroom suite includes a bath with a walk-in closet. An abundance of natural light graces the primary, as well as 2 additional spacious bedrooms and loft area. The attached 2-car garage with extra storage space. Residents enjoy amenities that include a Clubhouse and Fitness room. Relax by the community pool, ponds and tot lot that are the perfect complement to the warm summer days. The ideal location near downtown Millsboro offers easy access to shopping, dining, and outdoor recreation options such as fishing, boating, and kayaking along the Indian River Bay. Delaware's coastal beaches, including Rehoboth, Bethany, and Dewey are just a short drive away. Don't miss out on the opportunity to own this beautiful property in a prime location. Schedule your showing today and make this house your home! More pictures coming!
Property Information
Property Type
Residential
Sub-Type
Single Family Residence
Structure Type
House
Year Built
2013
Living Area
2,000 sq ft
Lot Size
0.20 acres
Lot Dimensions
0.00 x 0.00
Garage Spaces
2
Parking Spaces
4
Zoning
RC
Days on Market
121
MLS® Listing#
DESU2105532
Property Features
Interior
Exterior
Appliances
Cooling
Heating
Flooring
Pool
Parking
Laundry
Patio
Lot Features
Construction
Foundation
Roof
Windows
Security
Community
Sewer
Water Source
Schools
- Elementary:
- EAST MILLSBORO
- Middle:
- MILLSBORO
- High:
- SUSSEX CENTRAL
- District:
- INDIAN RIVER
Financial Details
HOA
$381 / Annually
EAGLES BLUFF VILLAGE CONDOMINIUM ASSOCIATION
Annual Taxes
$1,469
Tax year 2025
Assessed Value
$291,600
Parcel Number
233-05.00-86.00-68
Directions
From Route 113, turn east on Centerview Drive, right on Mitchell St to left on Bobbys Branch Rd
Affordability Calculator
$68,000
Estimated monthly payment
$1,810/mo
Principal $272,000 · Est. interest $379,464 over 30 yrs
Neighborhood Market Statistics
How this home compares to active listings in MILLSBORO, DE
- $390,667
- Median Listing Price
- 80
- Median Days on Market
- 1,860
- Median Sq Ft
- $202
- Median Price / Sq Ft
- 426
- Active Listings
- This home’s price is 13% below the area median.
- Its price per sq ft is 16% below the area median.
Market statistics compiled from active EXIT Realty® and MLS listings in MILLSBORO, DE.
Location

Points of Interest in MILLSBORO, DE
Showing the MILLSBORO area map.
Nearby Schools
Indian River School District
Elementary · 0.7 mi away
East Millsboro Elementary School
Elementary · 0.8 mi away
Millsboro Middle School
Secondary · 1.3 mi away
Lighthouse Christian School
School · 2.2 mi away
Discovery Island Early Care & Preschool
School · 2.3 mi away
Indian River High School
Secondary · 3.3 mi away
Clayton (John M.) Elementary School
Elementary · 3.4 mi away
Indian River School District
Secondary · 4.7 mi away
Carver G W Educational Center
School · 4.7 mi away
Ennis (Howard T.) School
School · 4.7 mi away
Sussex Central High School
Secondary · 4.8 mi away
Long Neck Elementary School
Elementary · 6.3 mi away
Childrens Place Child
School · 6.5 mi away
Splash Day School
School · 7.7 mi away
Delmarva Christian High School
Secondary · 7.9 mi away
Sussex Academy of Arts & Sciences
School · 7.9 mi away
Southern Delaware School of the Arts
Elementary · 8.2 mi away
Indian River School District
School · 8.2 mi away
Phillip C Showell Elementary School
Elementary · 8.4 mi away
Selbyville Middle School
Secondary · 8.5 mi away
Commute Calculator
Nearby Homes


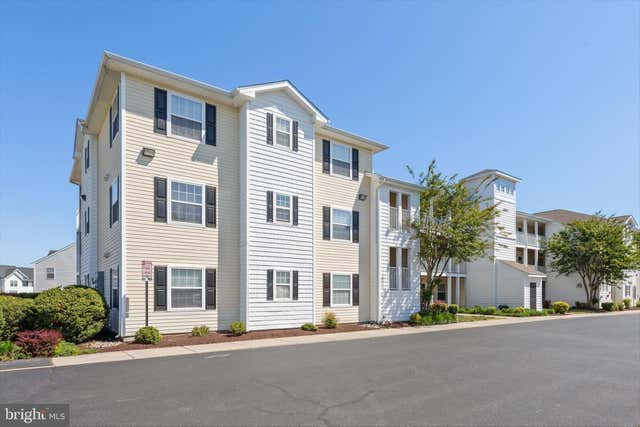
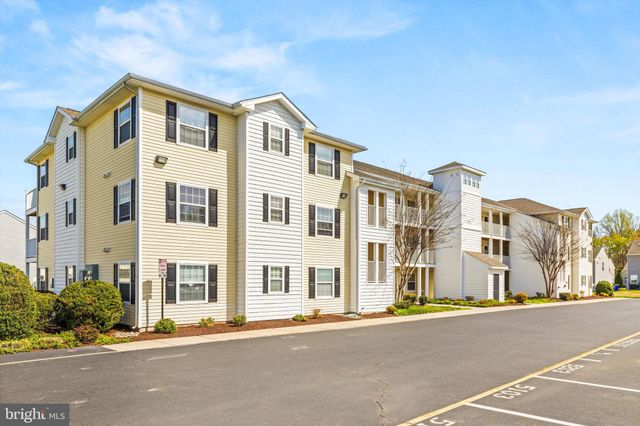
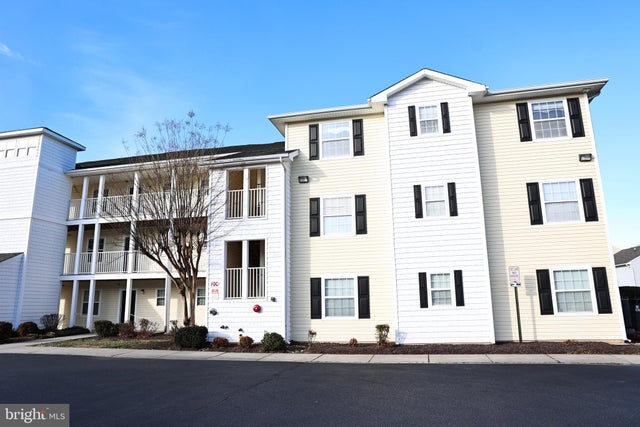

Similar Homes Nearby
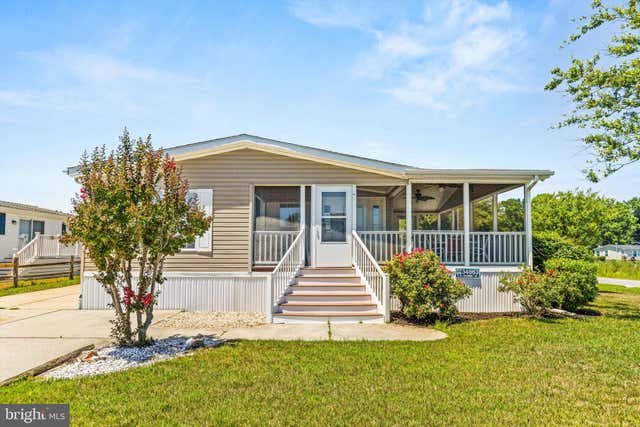

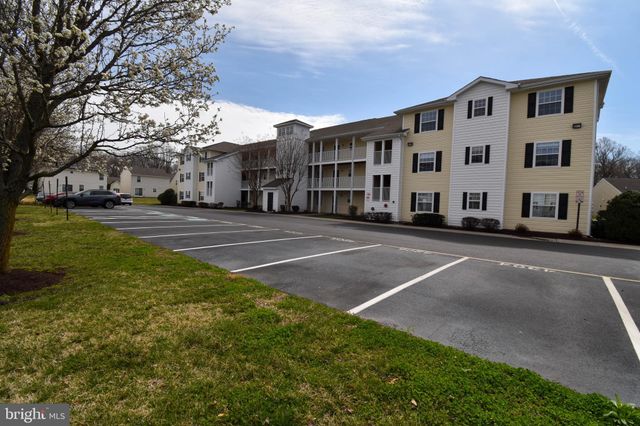
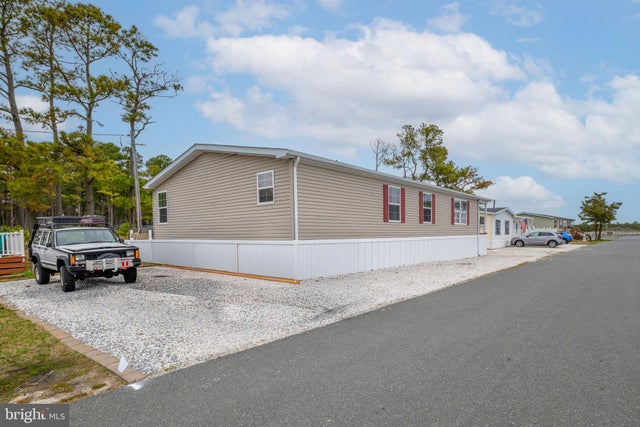


Similar Home Values
Comparable nearby listings and their asking prices.
| Address | Price | Beds | Baths | Sq Ft |
|---|---|---|---|---|
| 34863 GROMMET STREET, MILLSBORO, DE | $239,900 | 3 | 2 | 1,374 |
| 26083 SAINT HAYES BOULEVARD, MILLSBORO, DE | $239,900 | 3 | 3 | 1,058 |
| 4306 CAITLINS WAY 4306, MILLSBORO, DE | $240,000 | 3 | 2 | 1,488 |
| 35651 E RIVER DRIVE, MILLSBORO, DE | $240,000 | 3 | 2 | 1,646 |
| 32786 VERA LANE, MILLSBORO, DE | $244,900 | 2 | 2 | 980 |
| 29007 SAINT LUCIA BOULEVARD, MILLSBORO, DE | $244,900 | 3 | 3 | 1,260 |
Moving Cost Estimate
EXIT Agents in MILLSBORO


Listing Courtesy: Patterson-Schwartz-OceanView - 3025371300