

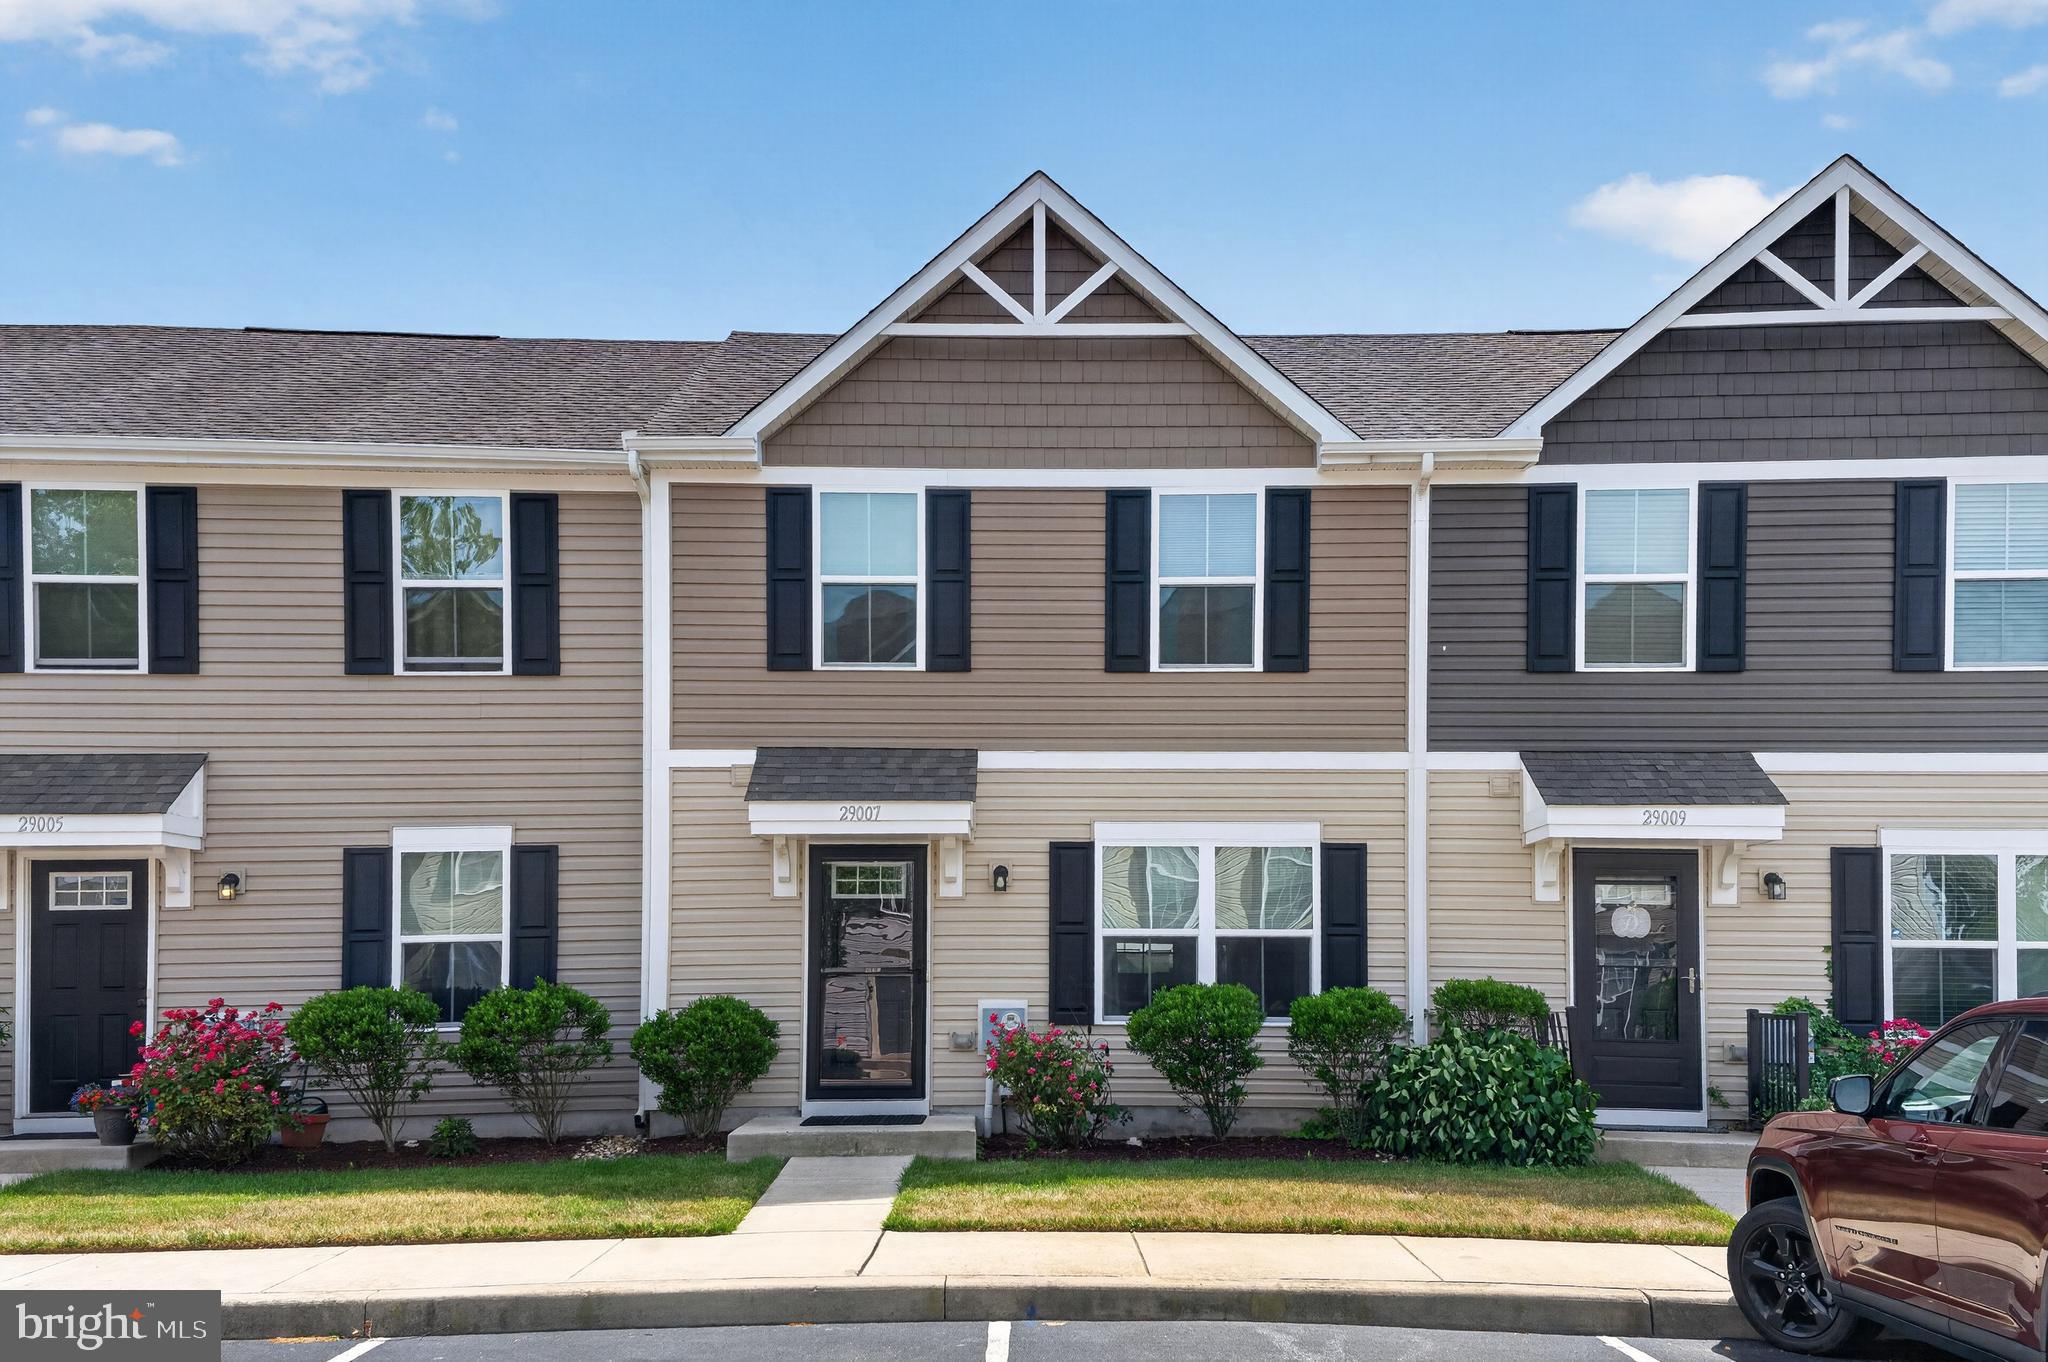
29007 SAINT LUCIA BOULEVARD, MILLSBORO, DE 19966
ST HELEN'S CROSSING · SUSSEX County
Key Facts
Description
Welcome to affordable, low-maintenance living in the heart of Millsboro! This exceptionally well-maintained townhome offers the perfect combination of comfort, convenience, and value, all within minutes of shopping, schools, medical facilities, restaurants, and everyday amenities in the charming town of Millsboro, Delaware. Featuring three bedrooms and two-and-a-half baths, this home is designed to accommodate today's lifestyle. The primary suite serves as a private retreat with its own full bath and a generous walk-in closet. Two additional bedrooms provide flexibility for family, guests, or a home office. Convenience continues with second-floor laundry facilities, eliminating the need to carry loads up and down stairs. The functional floor plan offers comfortable living spaces for relaxing and entertaining, while two dedicated parking spaces provide hassle-free parking right outside your door. The exterior building and lawn maintenance are included in the affordable HOA fees giving you more time to do what you like, not what you need to do! Ideally situated near Delaware's resort beaches and major travel routes, this location makes commuting, weekend getaways, and daily errands a breeze. Whether you're a first-time homebuyer, downsizing, investing, second home buyer or simply looking for an affordable home in a central location, this move-in-ready townhome delivers outstanding value and a lifestyle that's hard to beat. Don't miss your opportunity to own this charming home in one of Sussex County's most convenient locations!
Property Information
Property Type
Residential
Sub-Type
Townhouse
Structure Type
Townhouse
Year Built
2019
Living Area
1,260 sq ft
Lot Dimensions
0.00 x 0.00
Parking Spaces
2
Zoning
TN
Days on Market
28
MLS® Listing#
DESU2113718
Property Features
Interior
Appliances
Cooling
Heating
Flooring
Pool
Parking
Laundry
Construction
Foundation
Roof
Security
Sewer
Water Source
Rooms
- Main
- Bathroom 2
- Bedroom 2
- Bedroom 3
- Dining RoomMain
- KitchenMain
- Laundry
- Living RoomMain
Schools
- District:
- INDIAN RIVER
Financial Details
HOA
$208 / Monthly
ST. HELENS CROSSING
Annual Taxes
$803
Tax year 2025
Parcel Number
133-17.13-16.00-310
Directions
RT 24 to north on Monroe Street, right into St. Helen's Crossing, first left. Home on left.
Affordability Calculator
$48,980
Estimated monthly payment
$1,303/mo
Principal $195,920 · Est. interest $273,326 over 30 yrs
Neighborhood Market Statistics
How this home compares to active listings in MILLSBORO, DE
- $390,667
- Median Listing Price
- 80
- Median Days on Market
- 1,860
- Median Sq Ft
- $202
- Median Price / Sq Ft
- 426
- Active Listings
- This home’s price is 37% below the area median.
- Its price per sq ft is 4% below the area median.
Market statistics compiled from active EXIT Realty® and MLS listings in MILLSBORO, DE.
Location

Points of Interest in MILLSBORO, DE
Showing the MILLSBORO area map.
Nearby Schools
Millsboro Middle School
Secondary · 0.6 mi away
East Millsboro Elementary School
Elementary · 1.2 mi away
Indian River School District
Elementary · 1.4 mi away
Ennis (Howard T.) School
School · 3.1 mi away
Sussex Central High School
Secondary · 3.1 mi away
Lighthouse Christian School
School · 3.8 mi away
Discovery Island Early Care & Preschool
School · 3.9 mi away
Indian River High School
Secondary · 5.0 mi away
Clayton (John M.) Elementary School
Elementary · 5.1 mi away
Delmarva Christian High School
Secondary · 6.2 mi away
Sussex Academy of Arts & Sciences
School · 6.2 mi away
Indian River School District
Secondary · 6.4 mi away
Carver G W Educational Center
School · 6.4 mi away
Long Neck Elementary School
Elementary · 6.7 mi away
Childrens Place Child
School · 6.9 mi away
Splash Day School
School · 8.1 mi away
Georgetown Elementary School
Elementary · 8.2 mi away
Georgetown Middle School
Secondary · 8.2 mi away
First Steps Primeros Pasos
School · 8.2 mi away
Sussex Technical High School
Secondary · 8.6 mi away
Commute Calculator
Nearby Homes


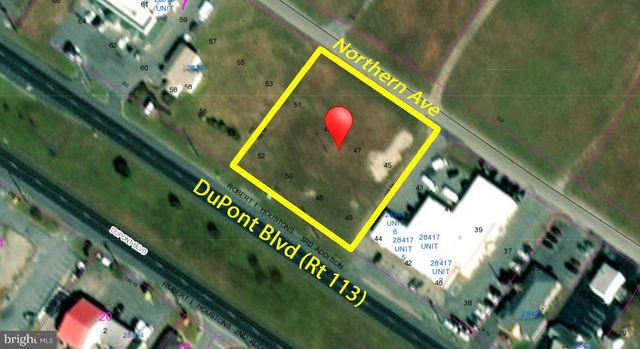

Similar Homes Nearby

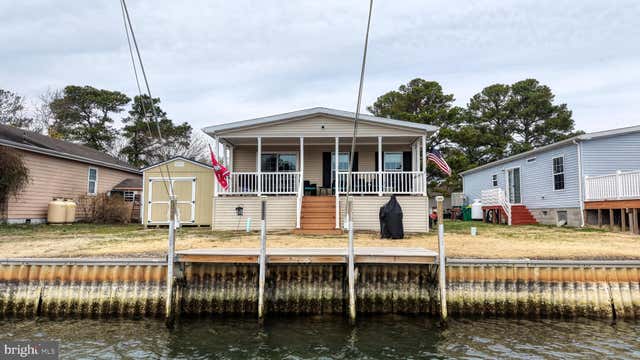
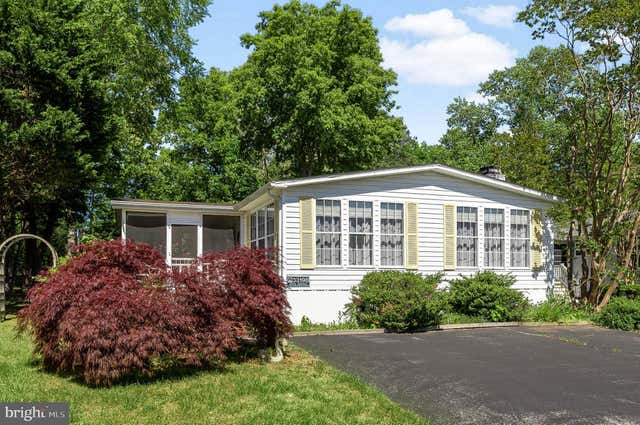
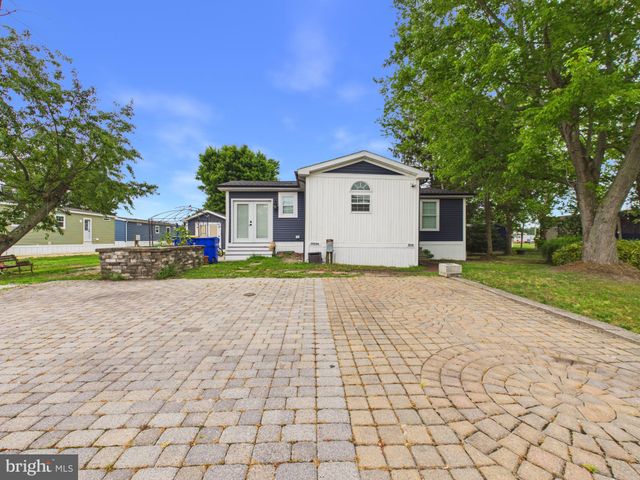

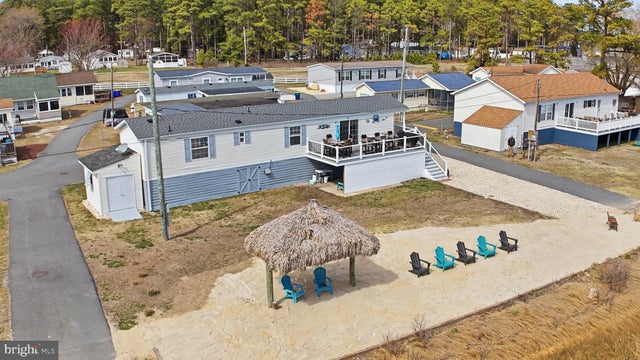
Similar Home Values
Comparable nearby listings and their asking prices.
| Address | Price | Beds | Baths | Sq Ft |
|---|---|---|---|---|
| 22152 ATKINS COURT, MILLSBORO, DE | $175,000 | 3 | 2 | 1,008 |
| 35480 PINE DR., MILLSBORO, DE | $185,000 | 3 | 2 | 1,588 |
| 33198 LAKESHORE CIRCLE, MILLSBORO, DE | $185,000 | 3 | 2 | 1,820 |
| 35244 6TH STREET, MILLSBORO, DE | $185,000 | 3 | 2 | 1,184 |
| 37167 YUCCA DRIVE, MILLSBORO, DE | $189,888 | 3 | 2 | 1,344 |
| 27194 TELLING LANE, MILLSBORO, DE | $195,000 | 2 | 2 | 1,034 |
Moving Cost Estimate
EXIT Agents in MILLSBORO


Listing Courtesy: The Lisa Mathena Group, Inc. - 8553346637