

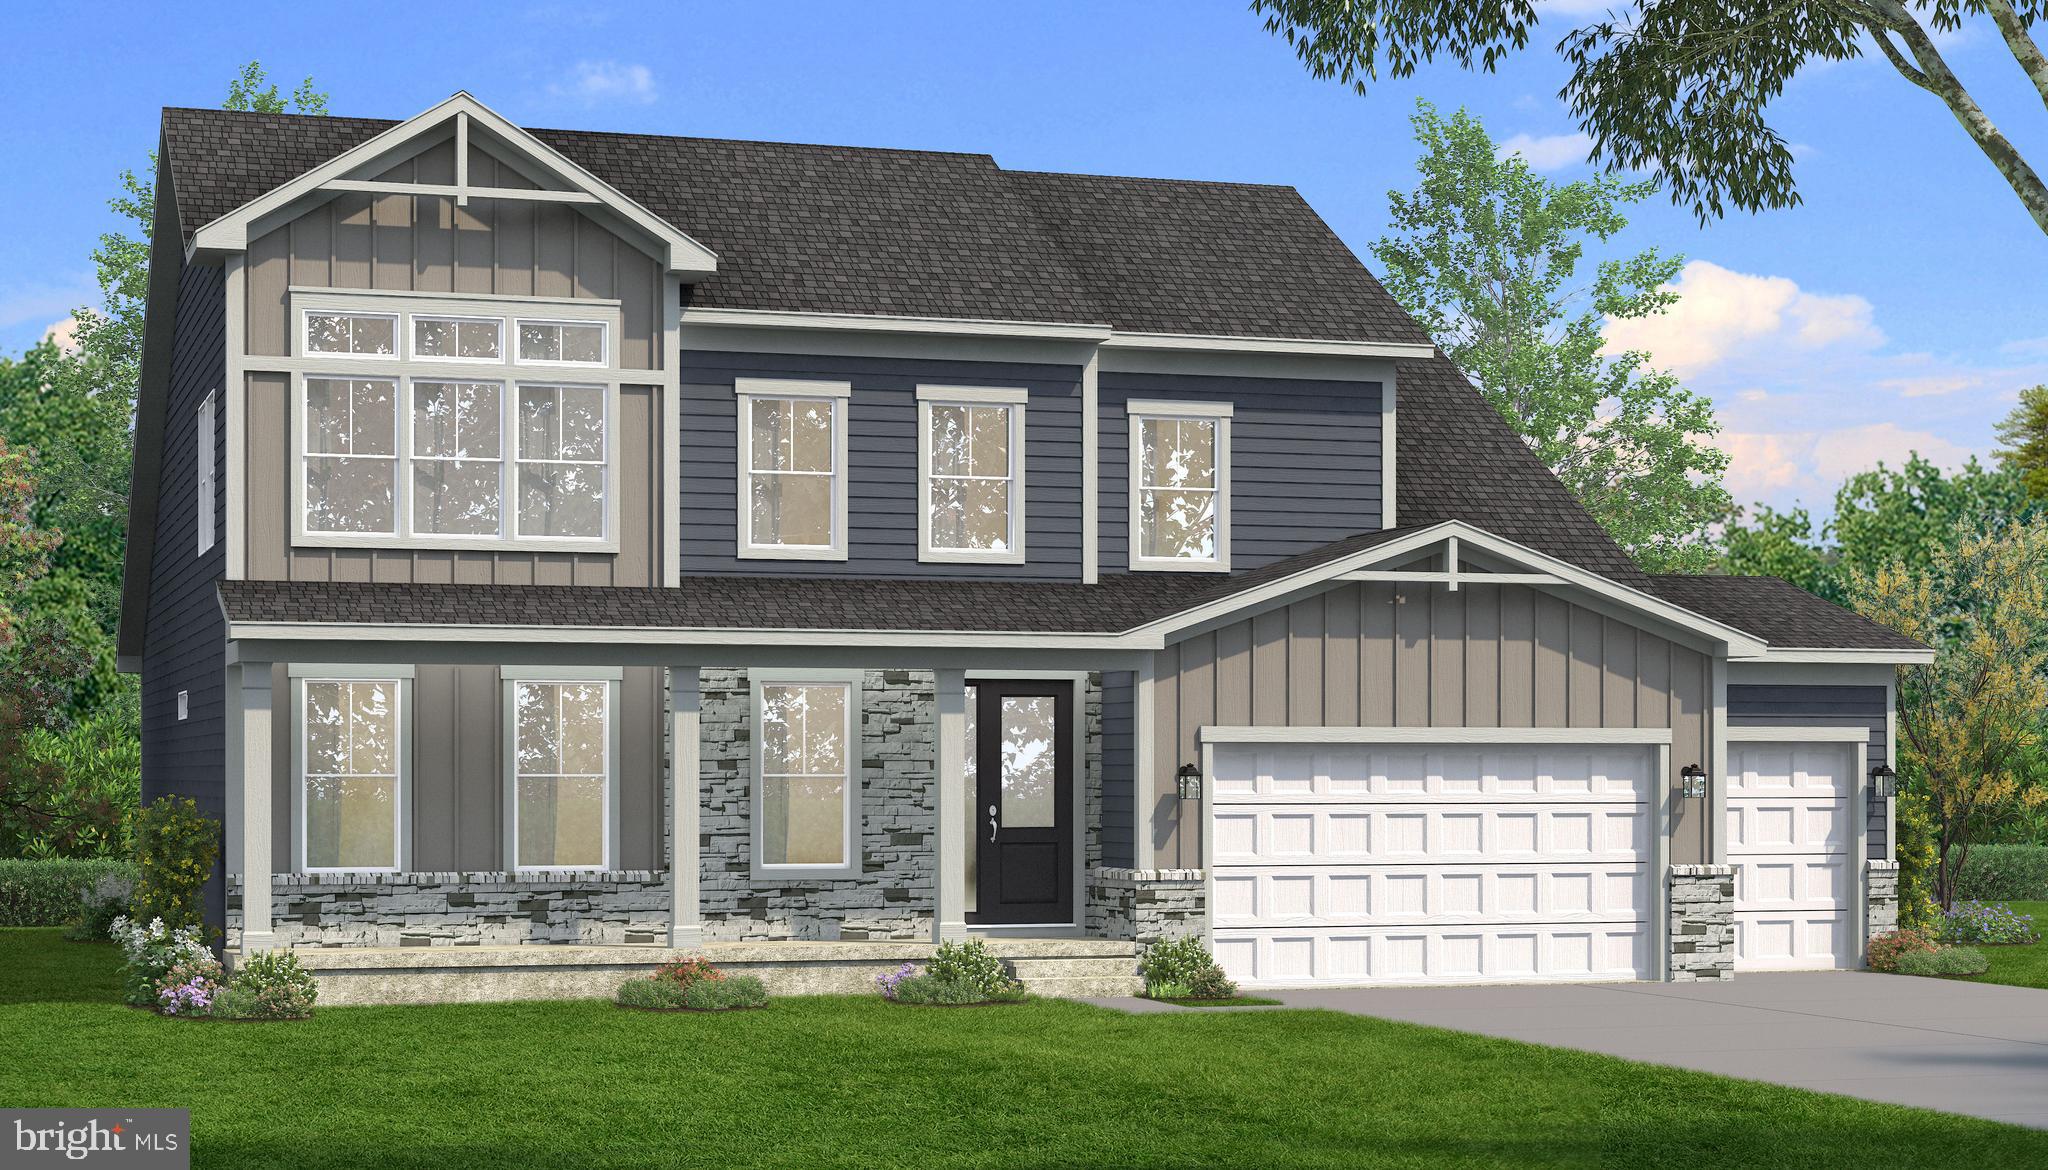
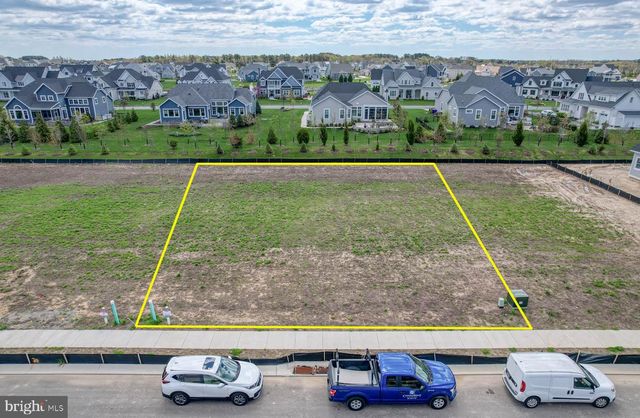
HOMESITE 82 FILLY LANE, LEWES, DE 19958
OLDE TOWN · SUSSEX County
Key Facts
Description
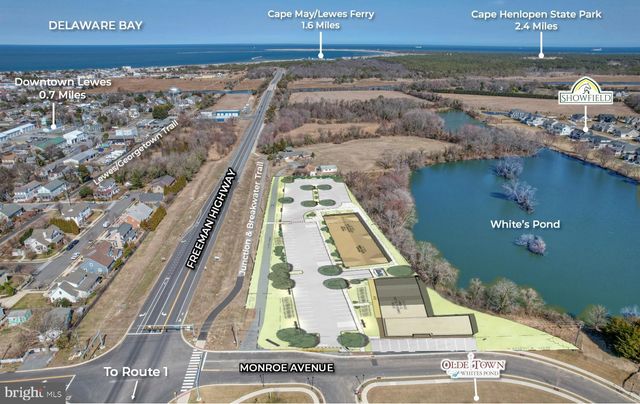
Welcome to coastal living at its finest — a stunning 5-bedroom, 4.5-bath home ideally located just about a mile from the beach and moments from Downtown Lewes filled with boutique shops, award-winning restaurants, and vibrant local culture. Perfectly positioned within a sought-after community offering direct access to the Lewes–Georgetown Bike Trail, this home blends luxury, comfort, and an active coastal lifestyle. Inside, the home showcases a beautifully designed chef’s kitchen featuring premium finishes, expansive workspace, and an open layout ideal for entertaining and everyday living. The spacious floor plan flows effortlessly into inviting gathering areas and out to a large screened porch complete with a stone fireplace, creating the perfect setting for year-round indoor-outdoor enjoyment. The primary suite is a private retreat highlighted by a spa-inspired bath with a stunning Roman shower, offering both elegance and relaxation. Upstairs, a versatile rear loft opens to a second-story outdoor deck, providing peaceful views and an ideal space for morning coffee or evening sunsets. The fully finished walk-up basement expands the living space with endless possibilities — perfect for guests, recreation, or a home theater. Car enthusiasts, hobbyists, or beach lovers will appreciate the additional recreation garage, offering exceptional storage for bikes, golf carts, or water gear. Combining thoughtful design, upscale features, and an unbeatable location near the beach and trail system, this home delivers the ultimate coastal lifestyle — where every day feels like a vacation. *Photos may not be of actual home. Photos may be of similar home/floorplan if home is under construction or if this is a base price listing. AGENT REGISTRATION REQUIRED.
Property Information
Property Type
Residential
Sub-Type
Single Family Residence
Structure Type
House
Year Built
2026
Living Area
4,474 sq ft
Lot Size
0.23 acres
Garage Spaces
3
Parking Spaces
3
Zoning
AR-1
Days on Market
142
MLS® Listing#
DESU2105136
Property Features
Interior
Appliances
Cooling
Heating
Flooring
Fireplace
Basement
Pool
Parking
Patio
Construction
Foundation
Roof
Community
Sewer
Water Source
Schools
- District:
- CAPE HENLOPEN
Financial Details
HOA
$750 / Quarterly
Annual Taxes
$3,900
Parcel Number
NO TAX RECORD
Directions
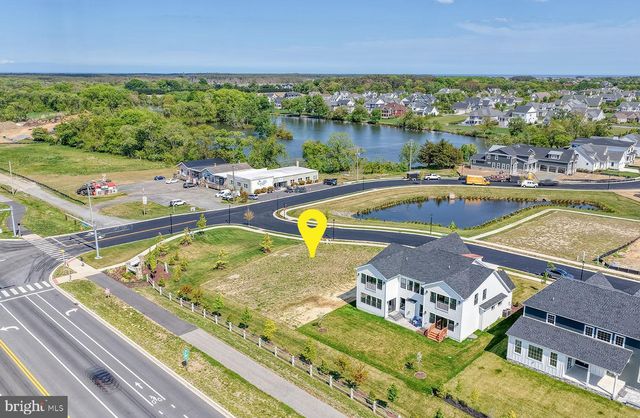
Rt 1 South, turn left on Kings Highway follow towards downtown Lewes - Olde Towne on your left. Turn right onto Monroe Ave then onto Filly Lane.
Affordability Calculator
$359,998
Estimated monthly payment
$9,580/mo
Principal $1,439,992 · Est. interest $2,008,917 over 30 yrs
Neighborhood Market Statistics
How this home compares to active listings in LEWES, DE
- $661,224
- Median Listing Price
- 87
- Median Days on Market
- 2,334
- Median Sq Ft
- $276
- Median Price / Sq Ft
- 366
- Active Listings
- This home’s price is 172% above the area median.
- Its price per sq ft is 46% above the area median.
Market statistics compiled from active EXIT Realty® and MLS listings in LEWES, DE.
Location

Points of Interest in LEWES, DE
Showing the LEWES area map.
Nearby Schools
Lewes Elementary School
Elementary · 0.4 mi away
Bethel Christian School
School · 0.5 mi away
Sussex Consortium
School · 0.6 mi away
Cape Henlopen High School
Secondary · 0.9 mi away
Cape Henlopen School District
School · 1.0 mi away
Beacon Middle School
Secondary · 3.7 mi away
Epworth Preschool
School · 3.7 mi away
Rehoboth Elementary School
Elementary · 4.8 mi away
Sussex Consortium
School · 5.2 mi away
Eagle's Nest Christian School
School · 8.1 mi away
Mariner Middle School
Secondary · 9.4 mi away
Milton Elementary School
Elementary · 9.5 mi away
Ho Brittingham Elementary School
Elementary · 9.6 mi away
Childrens Place Child
School · 9.7 mi away
Long Neck Elementary School
Elementary · 9.7 mi away
The Jefferson School
Elementary · 12.6 mi away
Ennis (Howard T.) School
School · 13.7 mi away
Delmarva Christian High School
Secondary · 13.8 mi away
Sussex Academy of Arts & Sciences
School · 13.8 mi away
Sussex Central High School
Secondary · 13.8 mi away
Commute Calculator
Nearby Homes



Similar Homes Nearby


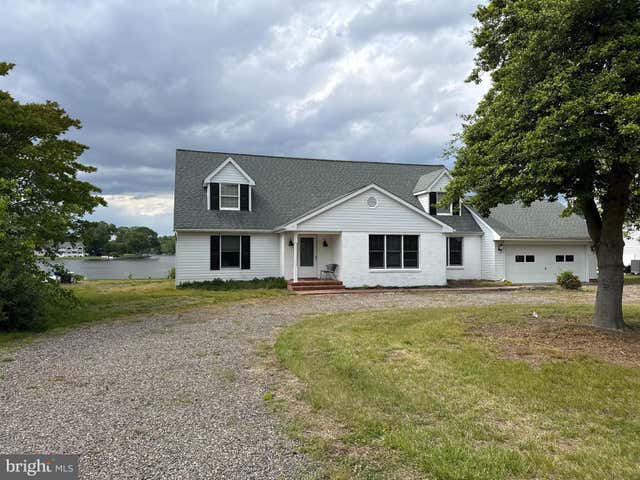

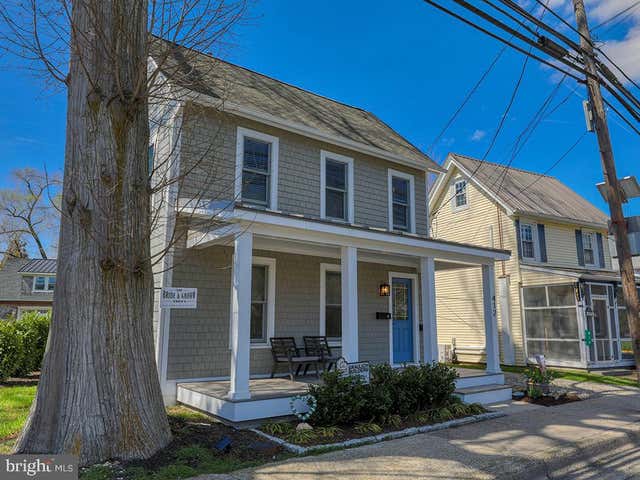
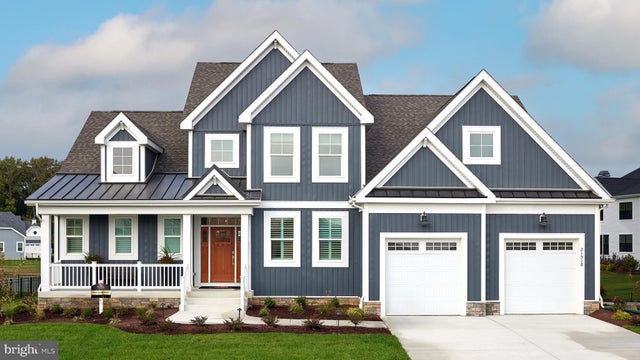
Similar Home Values
Comparable nearby listings and their asking prices.
| Address | Price | Beds | Baths | Sq Ft |
|---|---|---|---|---|
| 32690 HASTINGS DRIVE, LEWES, DE | $1,269,900 | 4 | 5 | 3,500 |
| 35854 TARPON DRIVE, LEWES, DE | $1,299,900 | 4 | 5 | 3,609 |
| 30769 EDGEWATER DRIVE, LEWES, DE | $1,300,000 | 4 | 4 | 2,515 |
| 230 CLARA LANE, LEWES, DE | $1,340,400 | 4 | 4 | 2,478 |
| 412 KINGS HIGHWAY, LEWES, DE | $1,350,000 | 4 | 3 | 1,909 |
| 242 CLARA LANE, LEWES, DE | $1,370,400 | 4 | 3 | 2,705 |
Moving Cost Estimate
EXIT Agents in LEWES


Listing Courtesy: DRB Group Realty, LLC - 2404579391