

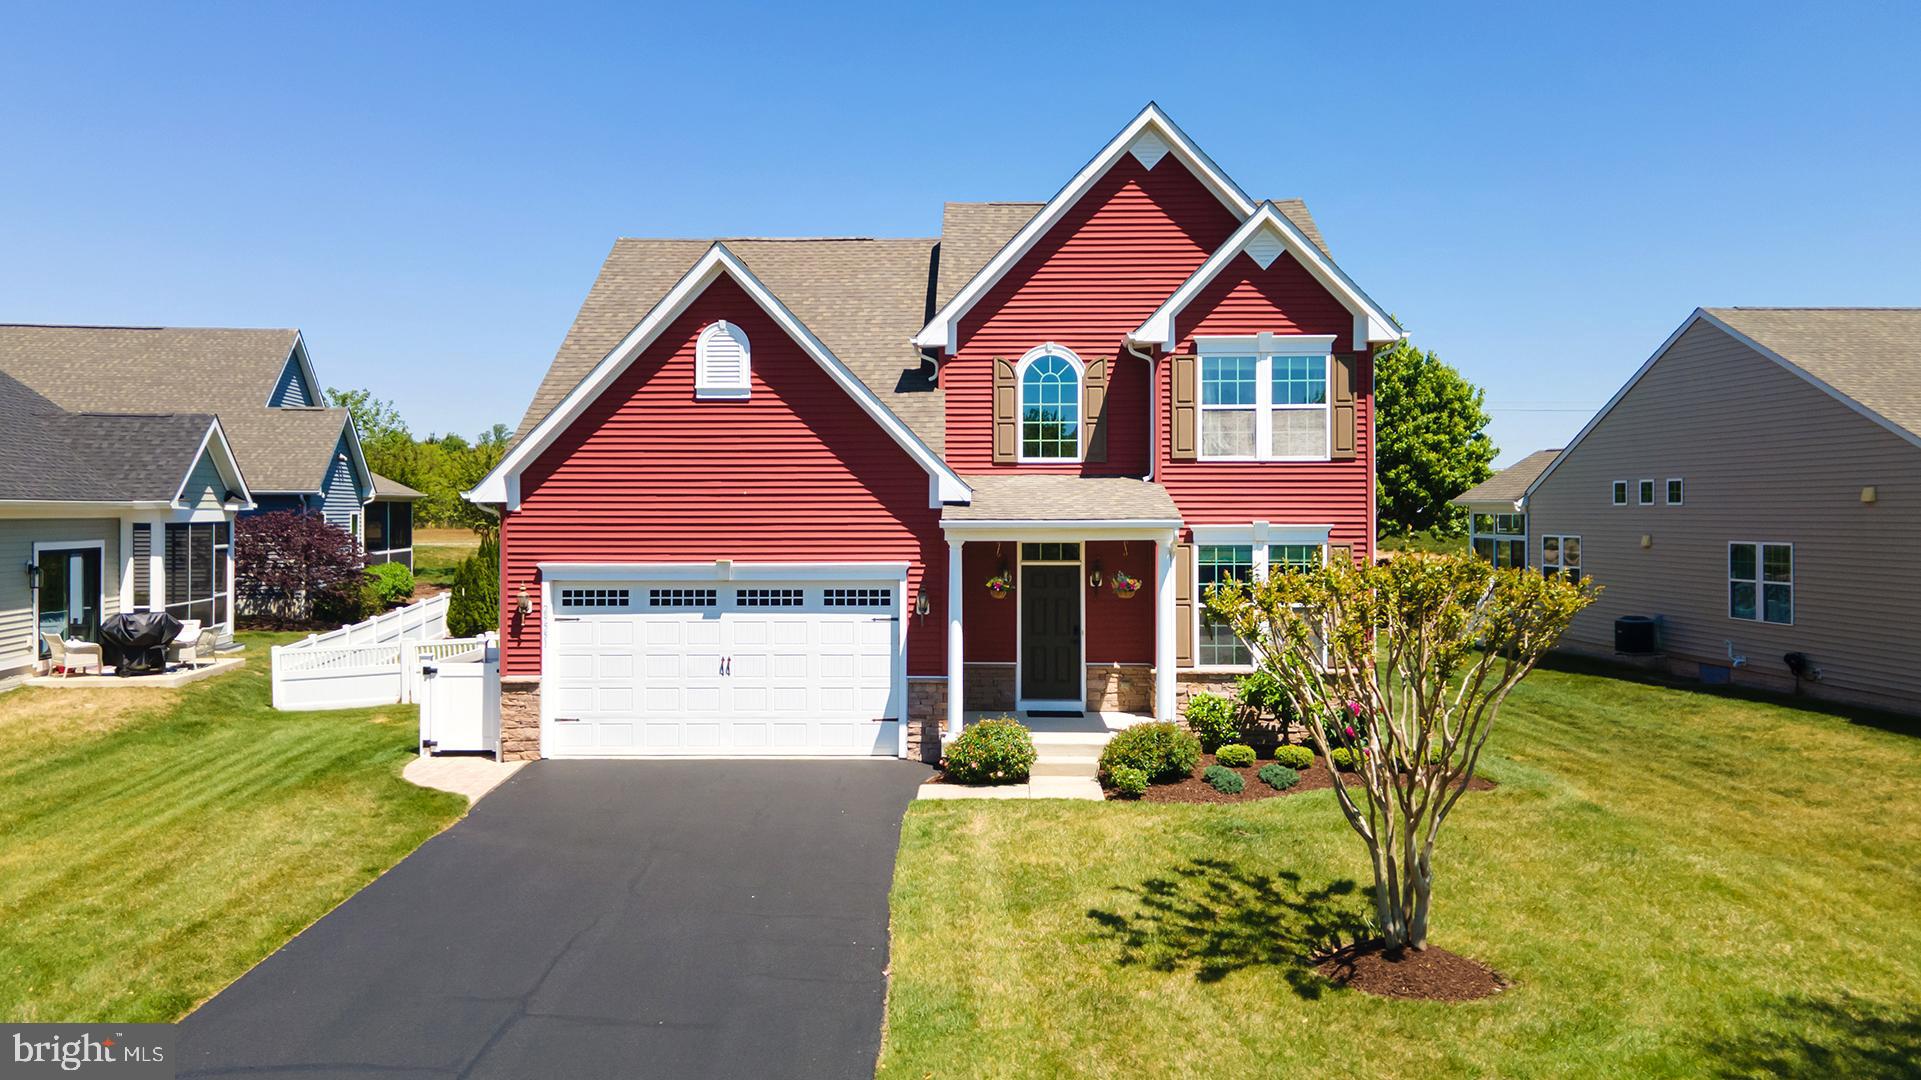
29551 VINCENT VILLAGE DRIVE, MILTON, DE 19968
VINCENT OVERLOOK · SUSSEX County
Key Facts
Description
Welcome to Vincent Overlook, where charming curb appeal, thoughtful upgrades, and easy coastal living all come together just minutes from Lewes and the Delaware beaches. With its cheerful red exterior, fenced backyard, and inviting layout, this home has warmth and personality throughout. Inside, the open-concept floor plan feels bright, comfortable, and easy to live in. The family room flows into the kitchen and sunroom, creating a natural gathering space whether you’re entertaining guests or just enjoying a quiet night at home. The kitchen features cherry cabinetry, granite countertops, stainless steel appliances, and peninsula seating perfect for casual meals and conversation. One of the biggest highlights is the convenience of first-floor living, with the primary suite, laundry, and main living spaces all on the first level. The spacious primary suite includes a double vanity, oversized tiled shower, and upgraded finishes that give the space a polished feel. Upstairs, the loft offers flexible bonus space for a home office, reading area, or second hangout space, along with two additional bedrooms and a full bath. Out back, the fenced yard is set up for enjoying the outdoors with both a deck and patio, plus enough room for pets, play, or gardening. The finished two-car garage with epoxy flooring adds even more functional space. Vincent Overlook offers low-maintenance living with lawn care included, plus amenities like a community pool, clubhouse, tennis courts, walking trails, fitness room, and playground. Tucked between Lewes and Milton with multiple routes to both, the location makes getting to shopping, restaurants, and the beach easy while still feeling tucked away from the crowds. If “comfortable, convenient, and charming” is your thing, you’re going to want to see this one!
Property Information
Property Type
Residential
Sub-Type
Single Family Residence
Structure Type
House
Year Built
2013
Living Area
2,058 sq ft
Lot Size
0.18 acres
Lot Dimensions
66.00 x 116.00
Garage Spaces
2
Parking Spaces
4
Zoning
GR
Days on Market
41
MLS® Listing#
DESU2109962
Property Features
Interior
Appliances
Cooling
Heating
Flooring
Basement
Pool
Parking
Laundry
Construction
Roof
Windows
Security
Community
Sewer
Water Source
Schools
- High:
- CAPE HENLOPEN
- District:
- CAPE HENLOPEN
Financial Details
HOA
$555 / Quarterly
VINCENT OVERLOOK
Annual Taxes
$973
Tax year 2025
Parcel Number
235-27.00-260.00
Directions
From Rt 1, take Rt 16 (Broadkill Rd) west toward Milton. Right onto Rt 5 (Harbeson Rd). Left into Vincent Village, then continue on Vincent Village Dr—property on the right.
Affordability Calculator
$103,800
Estimated monthly payment
$2,762/mo
Principal $415,200 · Est. interest $579,241 over 30 yrs
Neighborhood Market Statistics
How this home compares to active listings in MILTON, DE
- $568,750
- Median Listing Price
- 100
- Median Days on Market
- 2,263
- Median Sq Ft
- $252
- Median Price / Sq Ft
- 175
- Active Listings
- This home’s price is 9% below the area median.
- Its price per sq ft is right around the area median.
Market statistics compiled from active EXIT Realty® and MLS listings in MILTON, DE.
Location

Points of Interest in MILTON, DE
Showing the MILTON area map.
Nearby Schools
Sussex Consortium
School · 0.6 mi away
Mariner Middle School
Secondary · 4.2 mi away
Eagle's Nest Christian School
School · 4.2 mi away
Milton Elementary School
Elementary · 4.4 mi away
Ho Brittingham Elementary School
Elementary · 4.6 mi away
Cape Henlopen High School
Secondary · 4.7 mi away
Cape Henlopen School District
School · 4.7 mi away
Sussex Consortium
School · 4.9 mi away
Lewes Elementary School
Elementary · 4.9 mi away
Bethel Christian School
School · 5.1 mi away
Beacon Middle School
Secondary · 5.5 mi away
The Jefferson School
Elementary · 7.3 mi away
Epworth Preschool
School · 7.4 mi away
Rehoboth Elementary School
Elementary · 8.6 mi away
Primeros Pasos, Inc.
School · 8.9 mi away
Delmarva Christian High School
Secondary · 9.1 mi away
Sussex Academy of Arts & Sciences
School · 9.1 mi away
Long Neck Elementary School
Elementary · 9.1 mi away
First Steps Primeros Pasos
School · 9.1 mi away
Childrens Place Child
School · 9.2 mi away
Commute Calculator
Nearby Homes
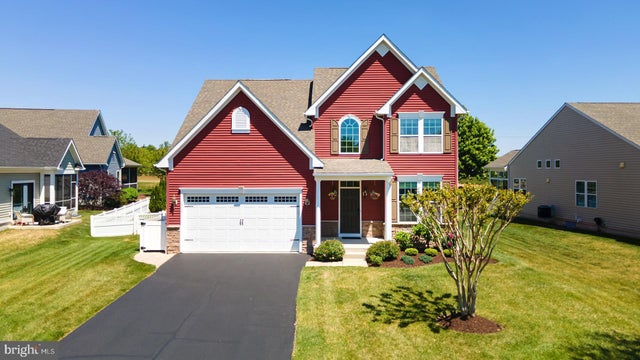


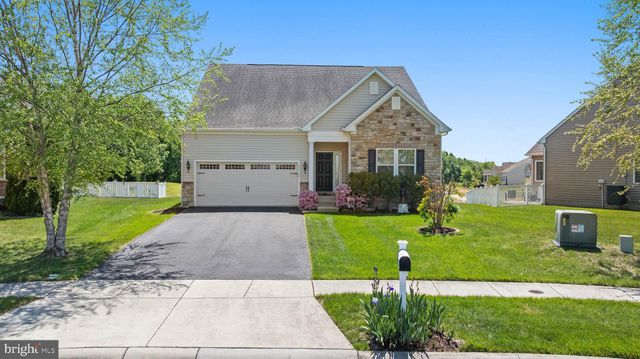

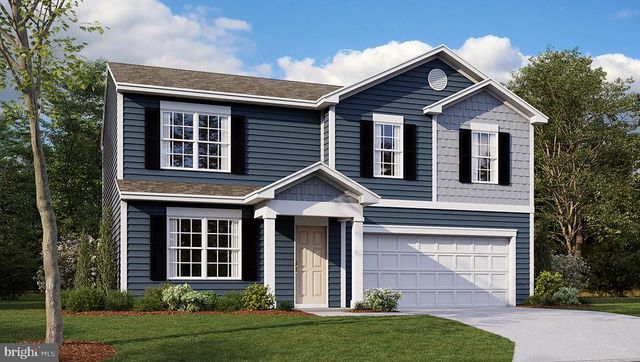
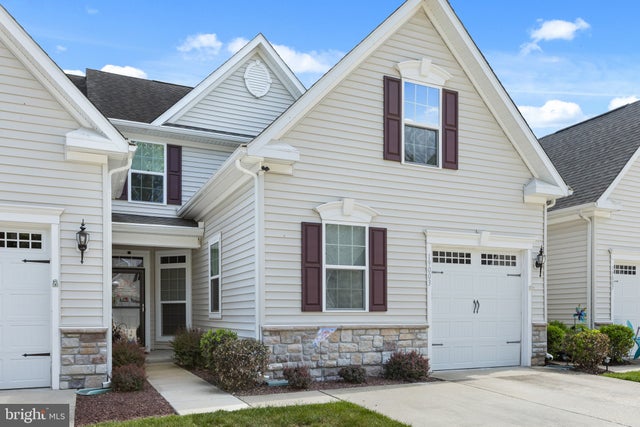
Similar Homes Nearby
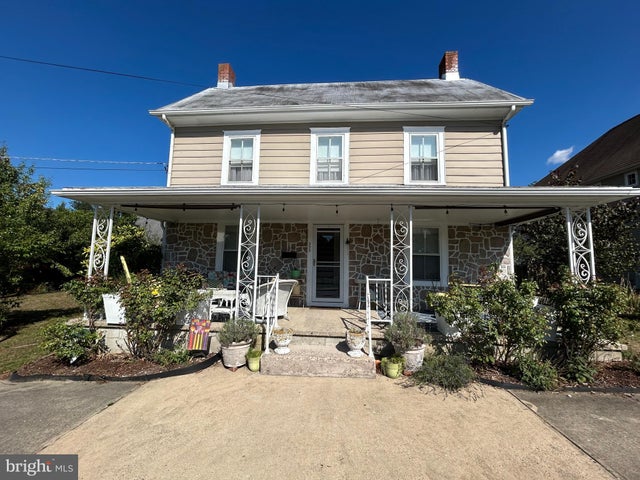


Similar Home Values
Comparable nearby listings and their asking prices.
| Address | Price | Beds | Baths | Sq Ft |
|---|---|---|---|---|
| 203 WALNUT STREET, MILTON, DE | $378,000 | 3 | 1 | 1,550 |
| 14141 UNION STREET EXTENSION, MILTON, DE | $380,000 | 4 | 3 | 1,792 |
| 19057 TIMBER CREEK DRIVE, MILTON, DE | $399,900 | 3 | 3 | 1,950 |
| TBB TOPAZ STREET GLENDALE, MILTON, DE | $399,990 | 4 | 3 | 1,649 |
| 129 UNION STREET, MILTON, DE | $400,000 | 4 | 2 | 2,200 |
| 19003 TIMBERCREEK DRIVE 80, MILTON, DE | $405,000 | 4 | 3 | 1,930 |
Moving Cost Estimate
EXIT Agents in MILTON


Listing Courtesy: Compass - 3022734998