

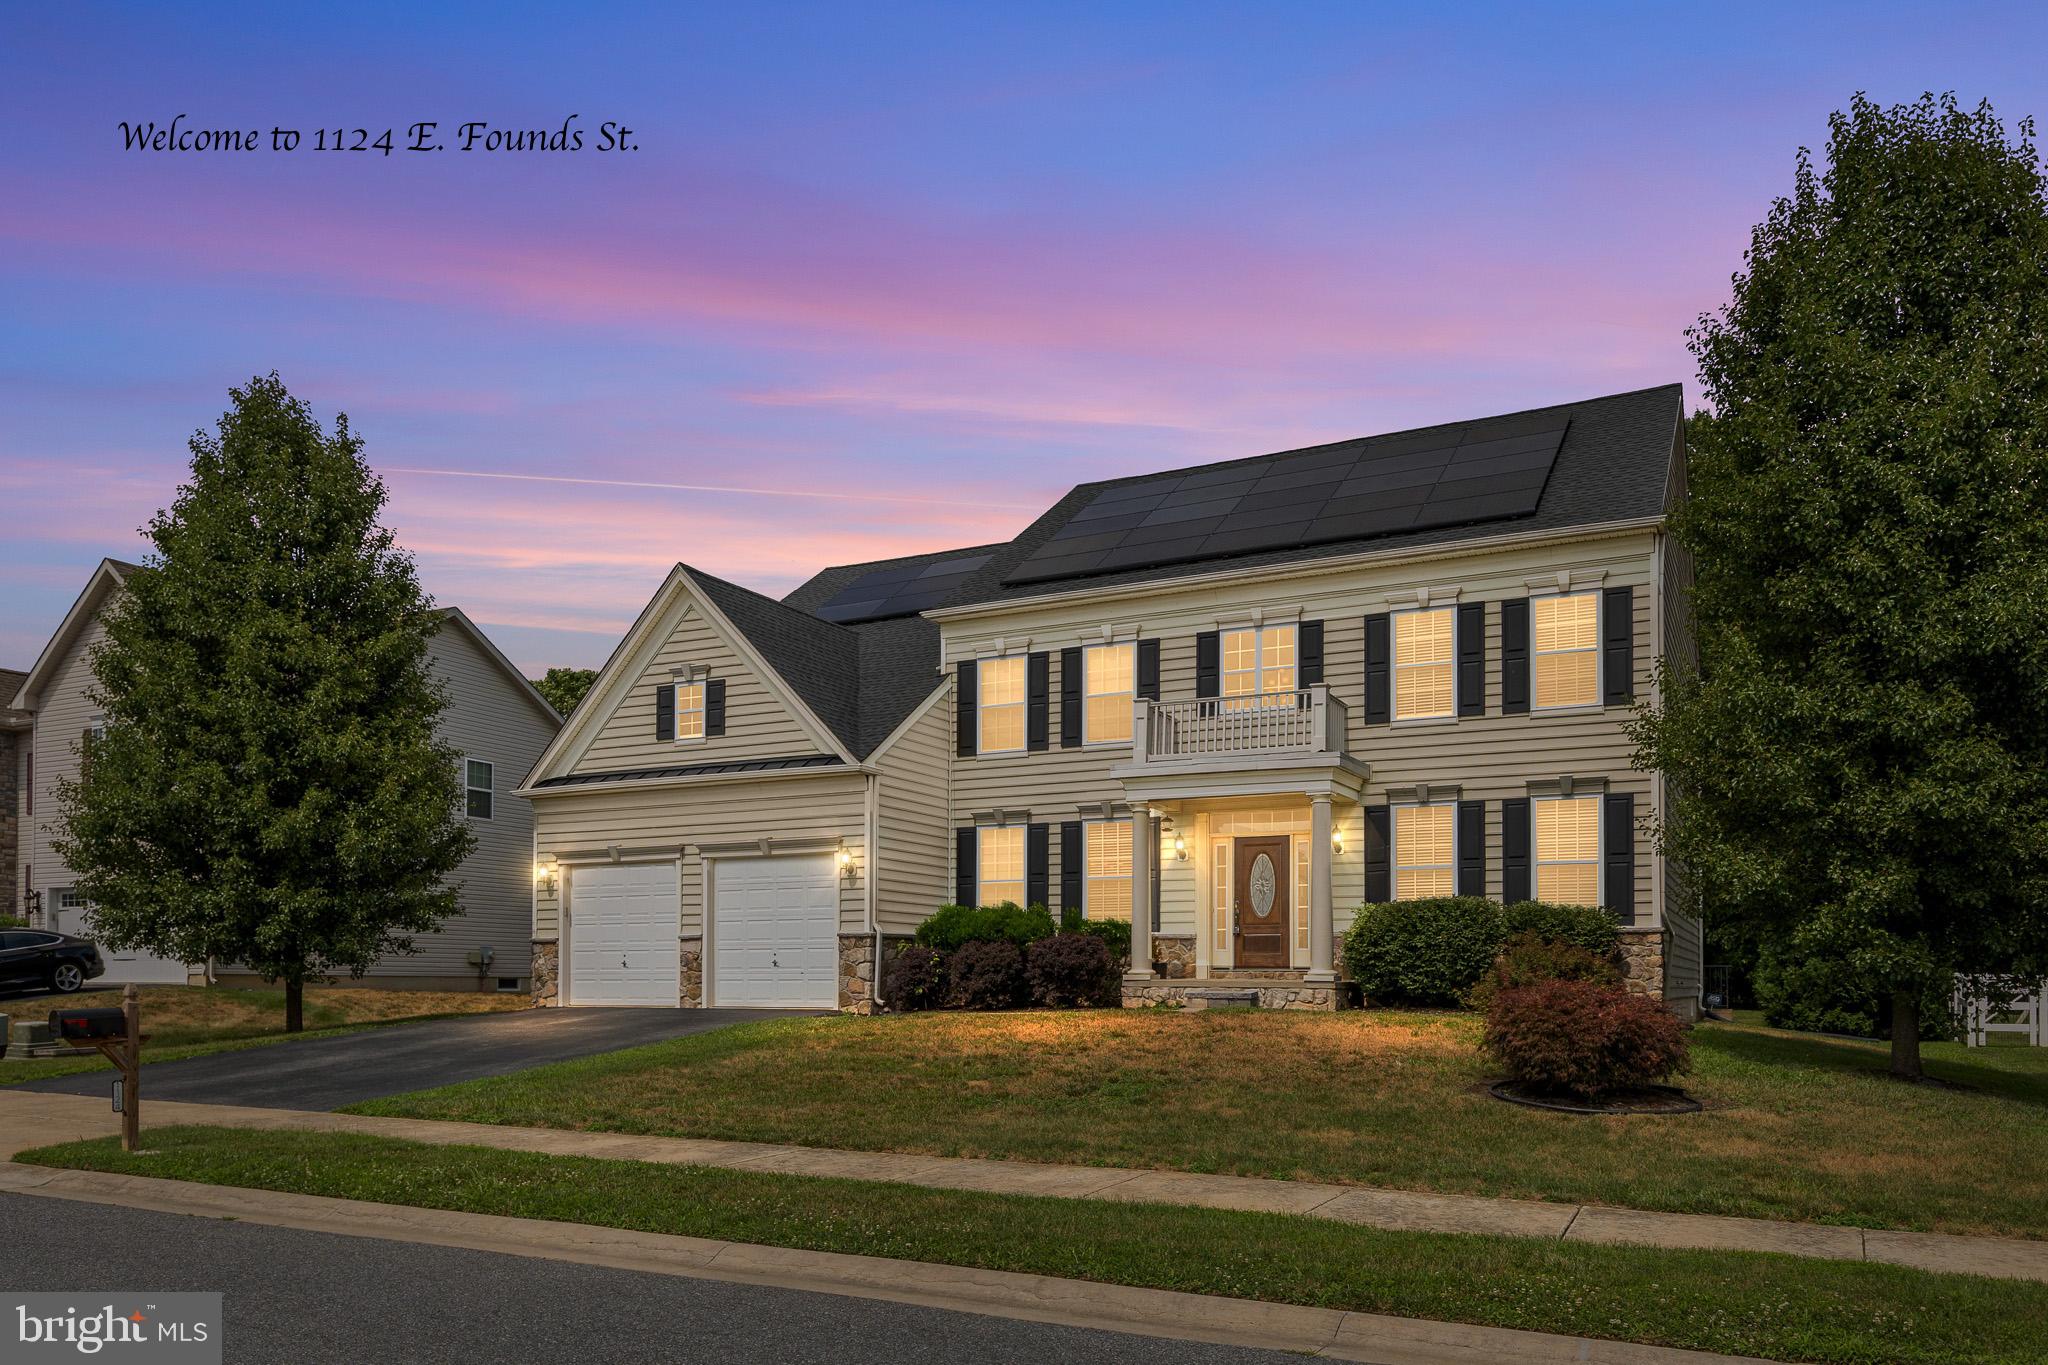
1124 E FOUNDS STREET, TOWNSEND, DE 19734
TOWNSEND VILLAGE IL · NEW CASTLE County
Key Facts
Description
Imagine coming home to a place where everyone has room to spread out, relax, and enjoy time together. Nestled in the highly desirable Townsend Village II community within the acclaimed Appoquinimink School District, this beautifully maintained executive home offers the perfect balance of elegance, comfort, and everyday functionality. From the moment you step through the soaring two-story foyer, you'll feel the warmth and spaciousness that make this home special. The formal living and dining rooms create the perfect setting for holidays and celebrations, while the private home office offers a quiet space to work, study, or simply focus. At the heart of the home, the sunken family room flows effortlessly into the chef's kitchen, making it easy to stay connected whether you're preparing a weeknight dinner or hosting friends and family. Upstairs, the owner's suite feels more like a private retreat than a bedroom. Two walk-in closets, a built-in vanity, and a relaxing garden soaking tub create the perfect place to unwind at the end of the day. Three additional bedrooms provide exceptional privacy and comfort, including a Jack-and-Jill bathroom shared by two bedrooms and a separate bedroom with its own private bath and walk-in closet—ideal for guests, teens, or multi-generational living. The fully finished basement expands your living space even further with a large recreation or media room, a bonus room perfect for a home gym, hobby room and a nice size bedroom, a full bathroom, and convenient walk-up access to the backyard. Outside, you'll find a spacious backyard designed for making memories. Relax in the hot tub after a long day, entertain on the beautiful stone paver patio, or simply enjoy the extra outdoor space for play, pets, and gatherings. Thoughtfully updated for comfort and efficiency, this home features a brand-new 50-year roof (2021) with a lifetime warranty for the duration of the loan, a fully owned solar energy system financed through GoodLeap (current monthly payment of $402.20), a water softener, and a whole-house filtration system installed in 2019. Brand new HVAC System (2 Zones) installed in 2025, Hot Water Heater installed in 2025, washer & dryer 2022 and new double oven installed in 2026. Additional features buyers will love include: 5 spacious bedrooms 4 full bathrooms and a convenient main-level powder room Main-floor laundry room Beautiful hardwood flooring Fresh interior paint Fully finished basement with bonus room ( one of the bedrooms ) and a full bath Sunken family room w/fireplace Large private home office Grand formal dining room and formal living room Dual staircases with both front and rear access Attractive vinyl and stone exterior Soaring two-story foyer Walk-up basement access to the backyard Life in Townsend Village II means enjoying a welcoming neighborhood while remaining close to excellent schools, shopping, dining, parks, and everyday conveniences. With quick access to Routes 1 and 13, commuting to Wilmington, Philadelphia, Maryland, or Washington, D.C. is surprisingly convenient, making this home an exceptional choice for those seeking both luxury and location. If you're searching for a home that offers generous space, thoughtful updates, energy-efficient features, and room to create lasting memories, this is one you'll want to experience in person.
Property Information
Property Type
Residential
Sub-Type
Single Family Residence
Structure Type
House
Year Built
2007
Living Area
5,839 sq ft
Lot Size
0.31 acres
Garage Spaces
2
Parking Spaces
2
Zoning
25R1A
Days on Market
4
MLS® Listing#
DENC2106878
Property Features
Interior
Appliances
Cooling
Heating
Flooring
Fireplace
Basement
Pool
Parking
Laundry
Construction
Foundation
Roof
Sewer
Water Source
Rooms
- 35 X 38
- 35 X 18
- 15 X 6
- 6 X 7Main
- 6 X 9Main
- 20 X 12
- Bathroom 28 X 5
- Bathroom 39 X 11
- Bedroom 218 X 14
- Bedroom 314 X 13
- Bedroom 416 X 12
- Bedroom 515 X 15
- Bonus Room27 X 17
- Dining Room14 X 17Main
- Family Room21 X 17Main
- Kitchen24 X 15Main
- Laundry8 X 7Main
- Living Room15 X 15Main
- Office12 X 13Main
- Utility Room22 X 7
Schools
- District:
- APPOQUINIMINK
Financial Details
HOA
$275 / Annually
Annual Taxes
$5,651
Tax year 2025
Assessed Value
$642,700
Parcel Number
2500800164
Directions
gps
Affordability Calculator
$130,000
Estimated monthly payment
$3,460/mo
Principal $520,000 · Est. interest $725,446 over 30 yrs
Neighborhood Market Statistics
How this home compares to active listings in TOWNSEND, DE
- $556,667
- Median Listing Price
- 86
- Median Days on Market
- 2,462
- Median Sq Ft
- $218
- Median Price / Sq Ft
- 63
- Active Listings
- This home’s price is 17% above the area median.
- Its price per sq ft is 49% below the area median.
Market statistics compiled from active EXIT Realty® and MLS listings in TOWNSEND, DE.
Location

Points of Interest in TOWNSEND, DE
Showing the TOWNSEND area map.
Nearby Schools
Townsend Elementary School
Elementary · 0.8 mi away
St Andrew's School
School · 2.2 mi away
Mot Charter School
School · 2.5 mi away
St Anne's Episcopal School
Elementary · 2.7 mi away
Everett Meredith Middle School
Secondary · 2.9 mi away
Silver Lake Elementary School
Elementary · 3.1 mi away
Middletown High School
Secondary · 3.3 mi away
Redding Middle School
Secondary · 3.5 mi away
Old State Elementary School
Elementary · 3.5 mi away
Odessa High School
Secondary · 3.5 mi away
Kidstrong Middletown
School · 3.7 mi away
Bright Futures Early Scholars Academy
School · 3.9 mi away
Brick Mill Elementary School
Elementary · 4.0 mi away
Middletown High School
Secondary · 4.1 mi away
Appoquinimink School District
School · 4.1 mi away
Bunker Hill Elementary School
Elementary · 4.3 mi away
Appoquinimink High School
Secondary · 4.4 mi away
Mot Charter High School
Secondary · 6.7 mi away
Cedar Lane Elementary School
Elementary · 6.9 mi away
Alfred G Waters Middle
Secondary · 7.0 mi away
Commute Calculator
Nearby Homes


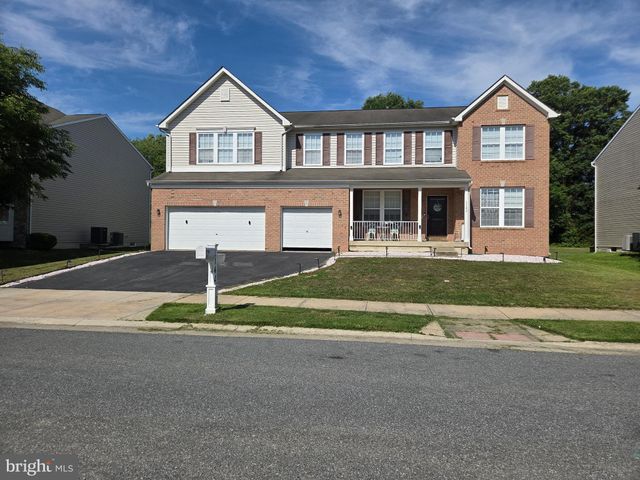
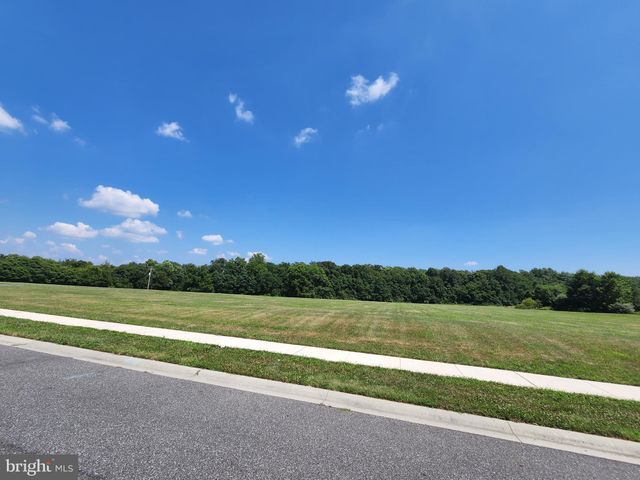


Similar Homes Nearby
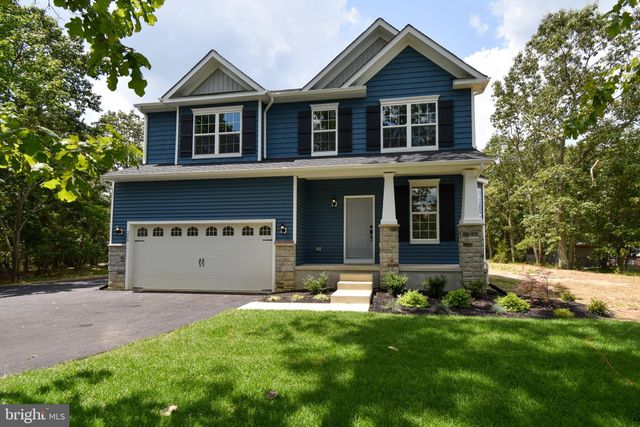


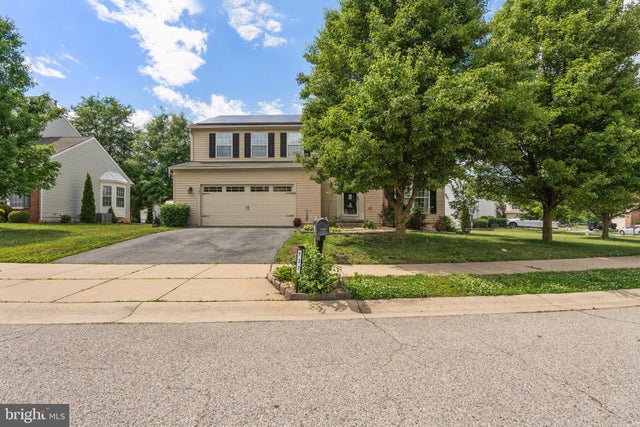
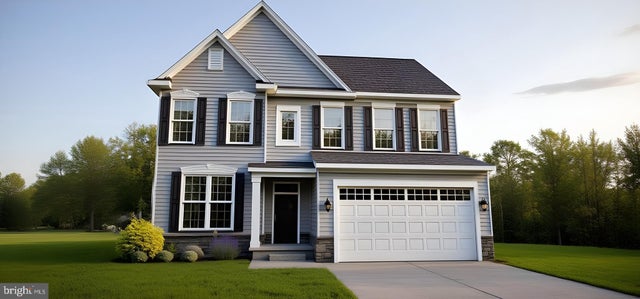
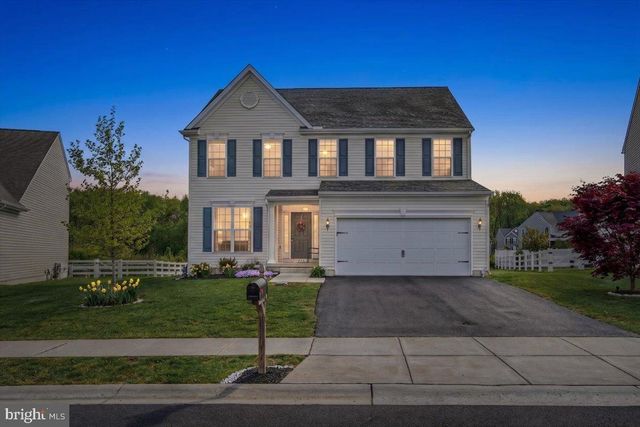
Similar Home Values
Comparable nearby listings and their asking prices.
| Address | Price | Beds | Baths | Sq Ft |
|---|---|---|---|---|
| 615 TAYLOR STREET, TOWNSEND, DE | $483,899 | 4 | 3 | 2,223 |
| 413 JANETS WAY, TOWNSEND, DE | $494,900 | 4 | 3 | 2,025 |
| 444 GLENTURRET WAY, TOWNSEND, DE | $509,900 | 4 | 3 | 2,856 |
| 137 TWEEDSMERE DRIVE, TOWNSEND, DE | $514,500 | 5 | 3 | 2,775 |
| 412 BELLFLOWER WAY PENNSBURY PLAN, TOWNSEND, DE | $516,900 | 4 | 3 | 2,208 |
| 220 ABBIGAIL CROSSING, TOWNSEND, DE | $529,900 | 4 | 3 | 2,975 |
Moving Cost Estimate
EXIT Agents in TOWNSEND


Listing Courtesy: Patterson-Schwartz Real Estate - 4108851606