

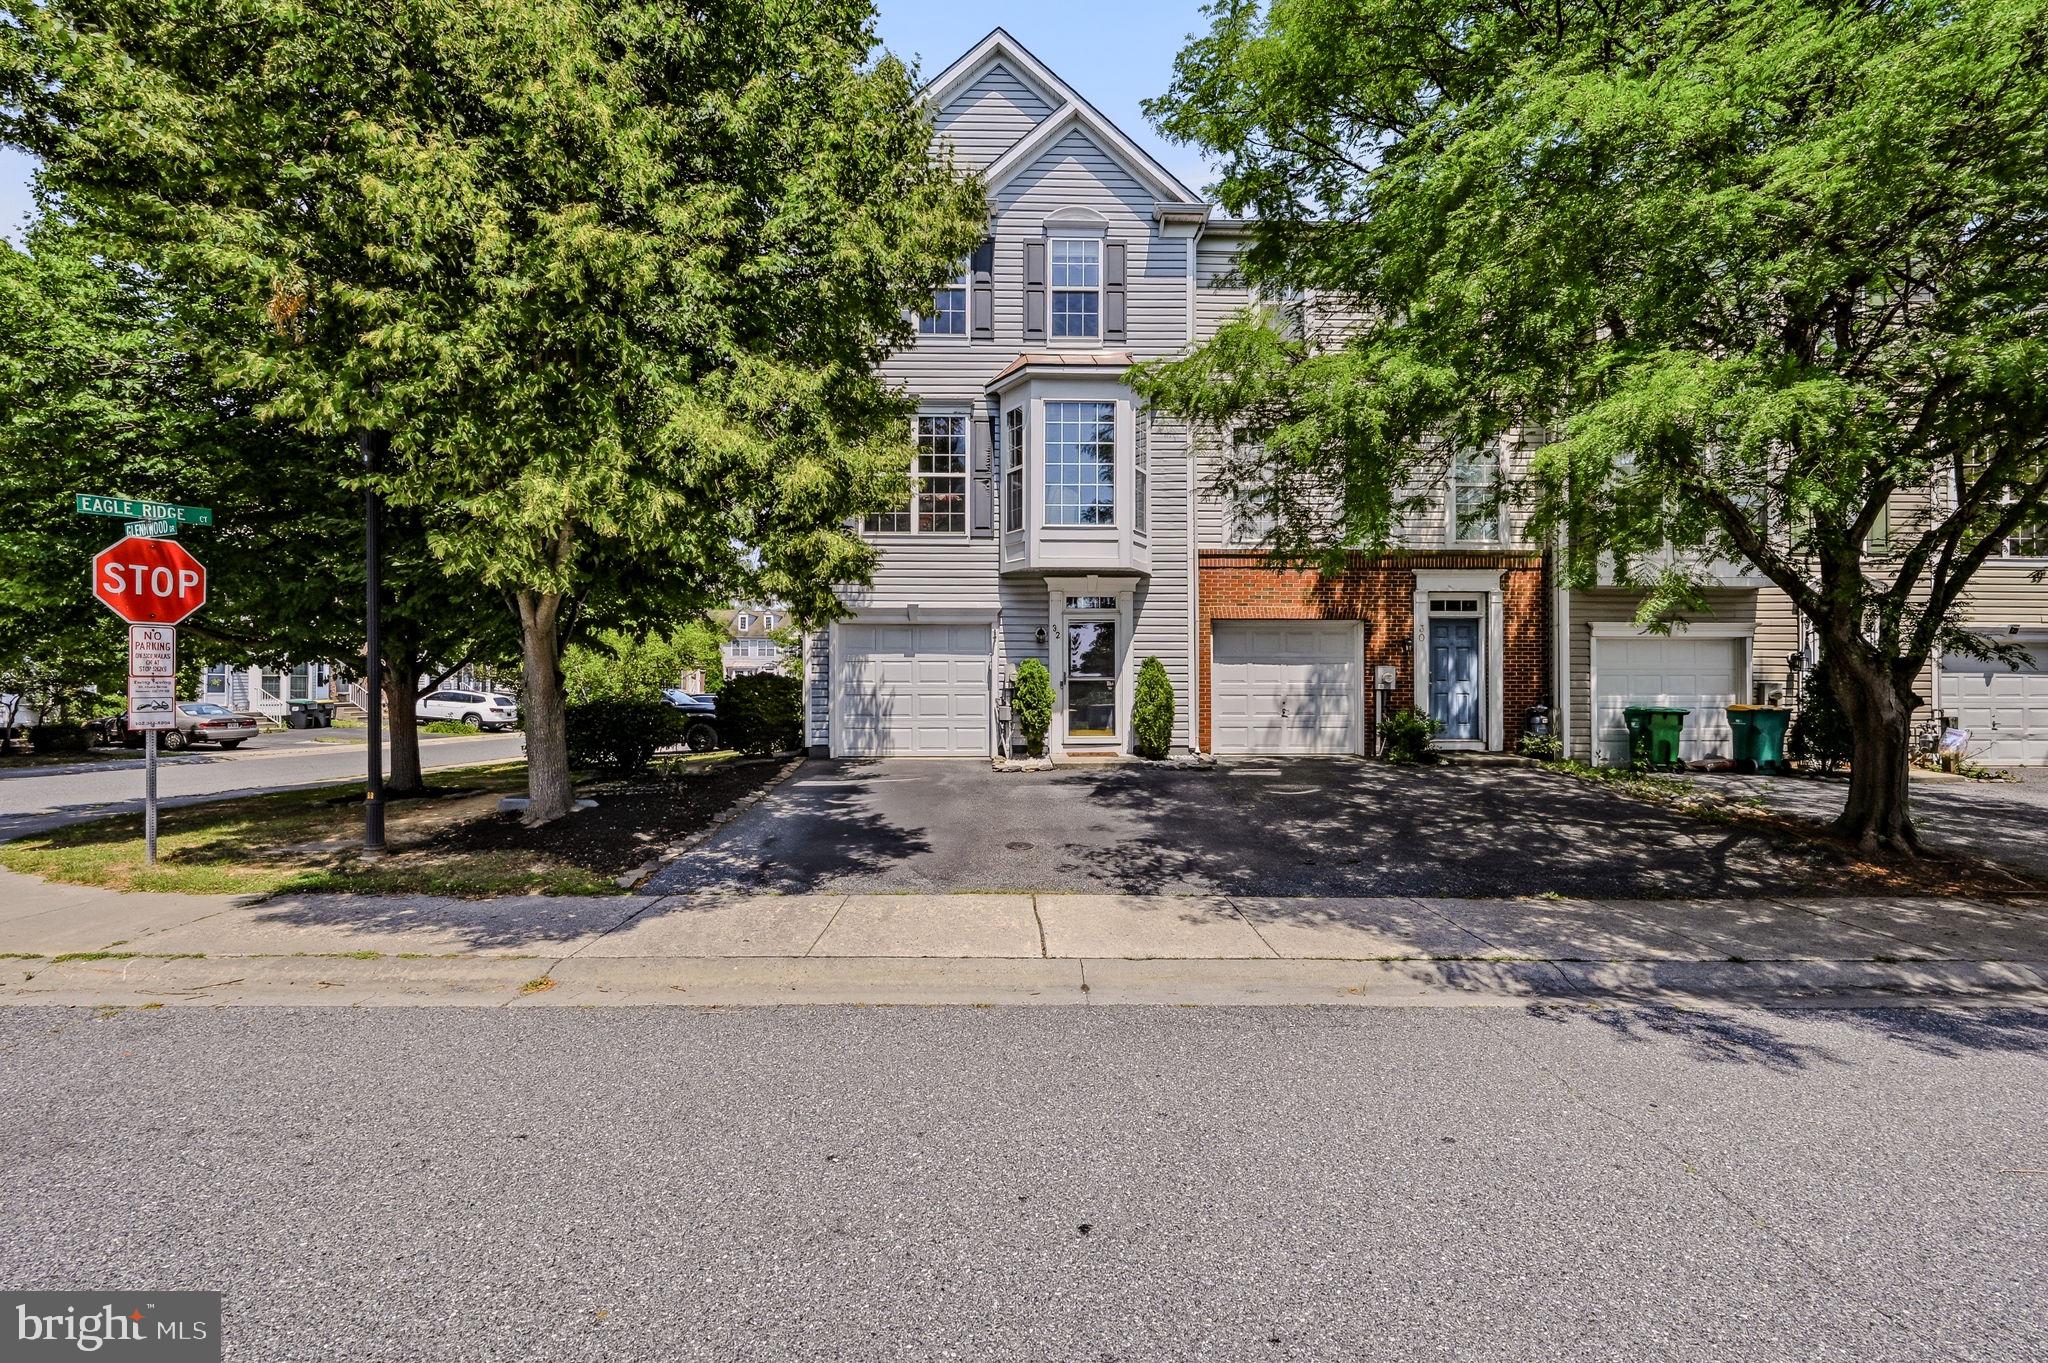
32 GLENNWOOD DRIVE, NEWARK, DE 19702
GLENNWOOD STATION · NEW CASTLE County
Key Facts
Description
Welcome to 32 Glennwood Drive, a spacious 3-bedroom, 2.5-bath end-unit townhome in Glennwood Station in Newark, DE. Set on a corner lot, this home offers added outdoor space, a fenced rear yard, and a one-car garage. The main living level features 9-foot ceilings, hardwood floors, recessed lighting, crown molding, chair rail, wainscoting, and two bay windows that bring in natural light. The large eat-in kitchen offers upgraded cabinetry, quartzite countertops, a center island, pantry, gas cooking, and hardwood flooring. Upstairs, the primary suite includes a vaulted ceiling and a private bath with a soaking tub and separate stall shower. The laundry area is located on the bedroom level for added convenience. The lower-level family room provides flexible living space and features sliding doors that open to the fenced backyard. Additional highlights include a newer roof, updated HVAC, and a convenient location near shopping, dining, major routes, and everyday services. With generous room sizes, thoughtful upgrades, and an end-unit setting, this home offers comfort, function, and convenience. Schedule your showing today. Property is located within 5 miles of Newark Charter School! All information is deemed reliable but not guaranteed and should be verified by buyer and buyer’s agent.
Property Information
Property Type
Residential
Sub-Type
Townhouse
Structure Type
Townhouse
Year Built
2002
Living Area
2,025 sq ft
Lot Size
0.07 acres
Lot Dimensions
0.00 x 0.00
Garage Spaces
1
Parking Spaces
3
Zoning
NCTH
Days on Market
3
MLS® Listing#
DENC2105862
Property Features
Interior
Appliances
Cooling
Heating
Basement
Pool
Parking
Laundry
Construction
Foundation
Roof
Windows
Sewer
Water Source
Rooms
- Bedroom 2
- Bedroom 3
- Dining RoomMain
- Family Room
- KitchenMain
- Laundry
- Living RoomMain
Schools
- District:
- CHRISTINA
Financial Details
HOA
$175 / Annually
Annual Taxes
$3,667
Tax year 2025
Assessed Value
$354,100
Parcel Number
09-038.30-438
Directions
Ol Baltimore Pike to Walthers Rd, turn right onto Glennwood.
Affordability Calculator
$75,000
Estimated monthly payment
$1,996/mo
Principal $300,000 · Est. interest $418,527 over 30 yrs
Neighborhood Market Statistics
How this home compares to active listings in NEWARK, DE
- $441,379
- Median Listing Price
- 41
- Median Days on Market
- 1,850
- Median Sq Ft
- $213
- Median Price / Sq Ft
- 136
- Active Listings
- This home’s price is 15% below the area median.
- Its price per sq ft is 13% below the area median.
Market statistics compiled from active EXIT Realty® and MLS listings in NEWARK, DE.
Location

Points of Interest in NEWARK, DE
Showing the NEWARK area map.
Nearby Schools
Christina School District
Elementary · 0.3 mi away
Tarbiyah School
School · 1.4 mi away
Christiana High School
Secondary · 1.5 mi away
Celebree School
School · 1.5 mi away
Paul Mitchell the School Delaware
School · 1.6 mi away
Kiddie International Academy
School · 1.7 mi away
Christina School District
Elementary · 1.7 mi away
Gauger-Cobbs Middle School
Secondary · 1.7 mi away
William A Oberle Junior Elementary School
Elementary · 2.0 mi away
A Grade Ahead of Bear
School · 2.1 mi away
Albert H Jones Elementary School
Elementary · 2.1 mi away
Christina Early Education Center
School · 2.2 mi away
Kirk Middle School
Secondary · 2.2 mi away
Delaware School for the Deaf
School · 2.3 mi away
Fairwinds Christian School
School · 2.3 mi away
Brennen School (the)
School · 2.3 mi away
Jennie E. Smith Elementary School
Elementary · 2.4 mi away
Brookside Elementary School
Elementary · 2.6 mi away
Networks School for Employability Skills
School · 2.6 mi away
Robert S Gallaher Elementary School
Elementary · 2.6 mi away
Commute Calculator
Nearby Homes


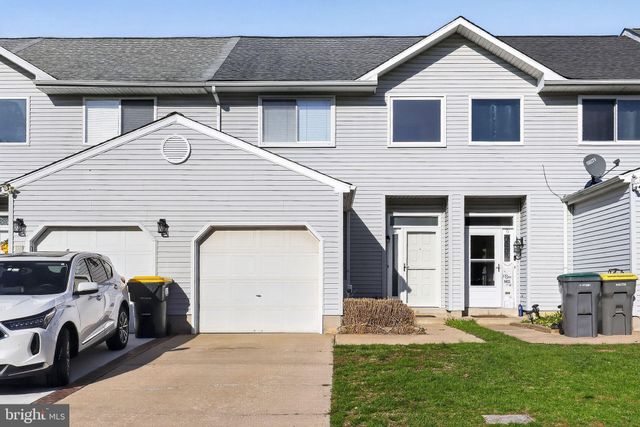

Similar Homes Nearby
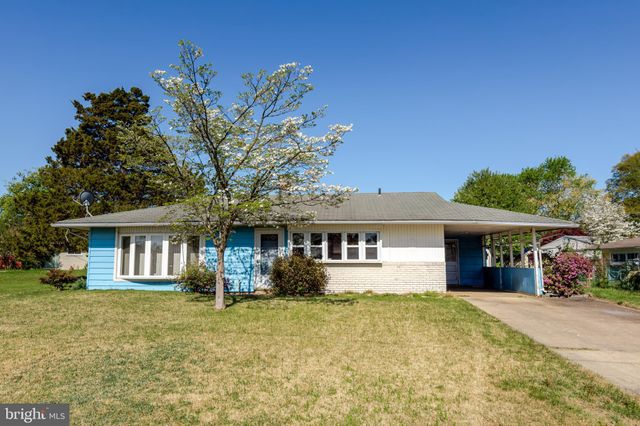
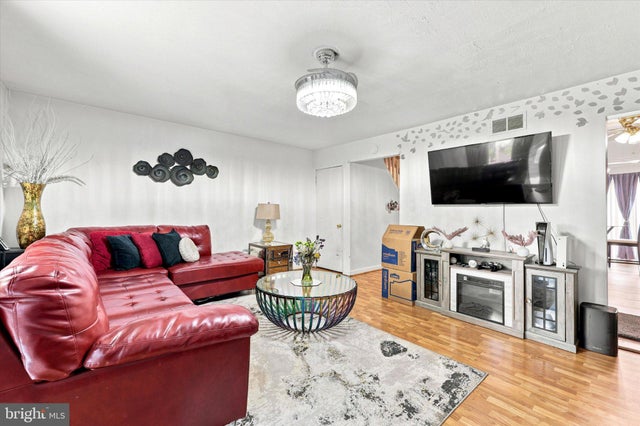


Similar Home Values
Comparable nearby listings and their asking prices.
| Address | Price | Beds | Baths | Sq Ft |
|---|---|---|---|---|
| 29 MERCER DRIVE, NEWARK, DE | $264,000 | 3 | 1 | 1,125 |
| 2245 DICKENS TERRACE, NEWARK, DE | $265,000 | 3 | 3 | 1,475 |
| 19 KELSTON DRIVE, NEWARK, DE | $269,000 | 3 | 3 | 1,400 |
| 837 HASTINGS COURT, NEWARK, DE | $270,000 | 3 | 2 | 1,554 |
| 3 ALEXIS DRIVE, NEWARK, DE | $275,000 | 2 | 3 | 1,575 |
| 217 W EDGEWATER WAY, NEWARK, DE | $289,900 | 3 | 2 | 1,400 |
Moving Cost Estimate
EXIT Agents in NEWARK


Listing Courtesy: BHHS Fox & Roach-Kennett Sq - 6104449090