

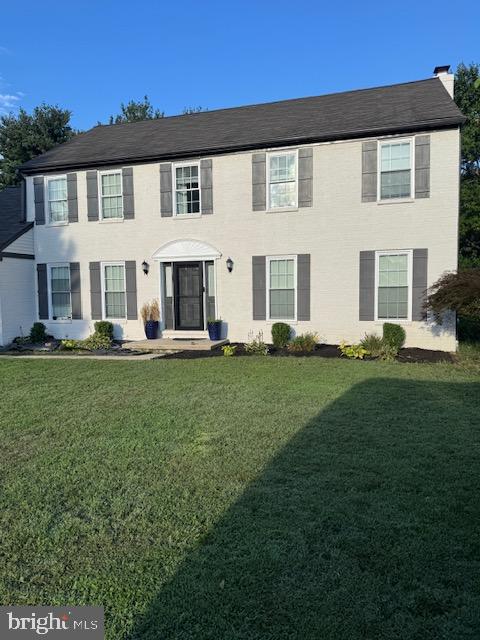
36 CURRANT DRIVE, NEWARK, DE 19702
SUMMER HILL · NEW CASTLE County
Key Facts
Description
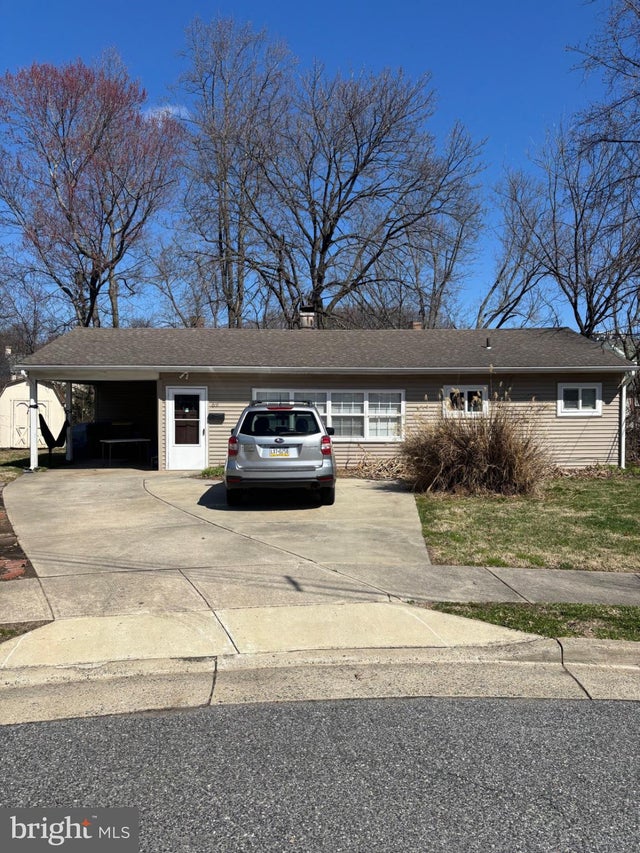
Exceptional Fully Renovated Colonial in Summer Hill – Luxury Upgrades Throughout Stunning colonial home meticulously renovated by the owner with an uncompromising focus on quality, durability, and modern luxury. Every detail of this home has been thoughtfully upgraded using high-end materials and craftsmanship rarely found in the neighborhood. The beautifully redesigned kitchen features premium custom cabinetry, upgraded luxury appliances, modern finishes, and an open-concept feel perfect for both entertaining and everyday living. High-end luxury vinyl flooring flows seamlessly throughout the entire home, offering both elegance and durability. One of the home’s most impressive features is the professionally waterproofed basement system, completed by one of the most respected waterproofing companies in the Newark area. The entire basement perimeter and crawl space were fully protected with an extensive waterproofing and moisture management system. Basement walls and crawl spaces were wrapped with moisture barriers for added long-term protection and peace of mind. The finished basement was constructed with metal framing and mold-resistant materials throughout — intentionally avoiding organic or wood-based materials wherever possible. A specialized subfloor moisture barrier and airflow system was installed beneath the luxury vinyl flooring to help maintain a consistently dry environment year-round. The basement ceiling was intentionally left open for easy future access, inspections, and simplified maintenance of plumbing and electrical systems. Additional basement features include central heating and air conditioning for improved circulation and comfort, along with a commercial-grade smart dehumidifier system designed to maintain optimal humidity levels while allowing remote phone monitoring and notifications. Additional upgrades include: High-end solid wood interior doors throughout the entire home Upgraded HVAC system designed to efficiently service the full house New windows and shutters Premium self-cleaning exterior paint technology that helps maintain the home’s appearance during rainfall Epoxy-coated garage flooring WiFi-enabled smart garage door opener with phone access and controls Countless additional improvements and custom upgrades throughout the property Situated in the desirable Summer Hill neighborhood, this home stands out for the level of renovation, preventative upgrades, and long-term investment made into the property. A rare opportunity to own a truly move-in-ready home where quality, comfort, and attention to detail take center stage.
Property Information
Property Type
Residential
Sub-Type
Single Family Residence
Structure Type
House
Year Built
1987
Living Area
3,450 sq ft
Lot Size
0.17 acres
Lot Dimensions
69.90 x 102.70
Garage Spaces
1
Parking Spaces
8
Zoning
NCPUD
Days on Market
1
MLS® Listing#
DENC2102858
Property Features
Interior
Exterior
Appliances
Cooling
Heating
Flooring
Fireplace
Basement
Pool
Parking
Laundry
Patio
Fencing
Construction
Foundation
Roof
Windows
Security
Community
Utilities
Sewer
Water Source
Rooms
- Dining RoomMain
- Family RoomMain
- KitchenMain
- LaundryMain
- Living RoomMain
Schools
- Elementary:
- MCVEY
- Middle:
- KIRK
- High:
- CHRISTIANA
- District:
- CHRISTINA
Financial Details
HOA
None
Annual Taxes
$4,200
Tax year 2025
Assessed Value
$449,200
Parcel Number
09-037.40-324
Directions
If you are traveling west on old Baltimore pike, make a left on aspen dr then a right on jaymar blvd then then a left on currant dr. The house will be on your right on 36 currant dr.
Affordability Calculator
$114,000
Estimated monthly payment
$3,034/mo
Principal $456,000 · Est. interest $636,161 over 30 yrs
Neighborhood Market Statistics
How this home compares to active listings in NEWARK, DE
- $441,379
- Median Listing Price
- 41
- Median Days on Market
- 1,850
- Median Sq Ft
- $213
- Median Price / Sq Ft
- 136
- Active Listings
- This home’s price is 29% above the area median.
- Its price per sq ft is 23% below the area median.
Market statistics compiled from active EXIT Realty® and MLS listings in NEWARK, DE.
Location

Points of Interest in NEWARK, DE
Showing the NEWARK area map.
Nearby Schools
Christina School District
Elementary · 0.5 mi away
Tarbiyah School
School · 1.2 mi away
Christiana High School
Secondary · 1.4 mi away
Gauger-Cobbs Middle School
Secondary · 1.5 mi away
Kiddie International Academy
School · 1.6 mi away
Paul Mitchell the School Delaware
School · 1.7 mi away
Celebree School
School · 1.8 mi away
Christina School District
Elementary · 1.8 mi away
William A Oberle Junior Elementary School
Elementary · 2.0 mi away
Christina Early Education Center
School · 2.0 mi away
Kirk Middle School
Secondary · 2.1 mi away
A Grade Ahead of Bear
School · 2.1 mi away
Brennen School (the)
School · 2.1 mi away
Delaware School for the Deaf
School · 2.1 mi away
Jennie E. Smith Elementary School
Elementary · 2.3 mi away
Albert H Jones Elementary School
Elementary · 2.3 mi away
Networks School for Employability Skills
School · 2.3 mi away
Brookside Elementary School
Elementary · 2.3 mi away
Fairwinds Christian School
School · 2.5 mi away
Robert S Gallaher Elementary School
Elementary · 2.6 mi away
Commute Calculator
Nearby Homes

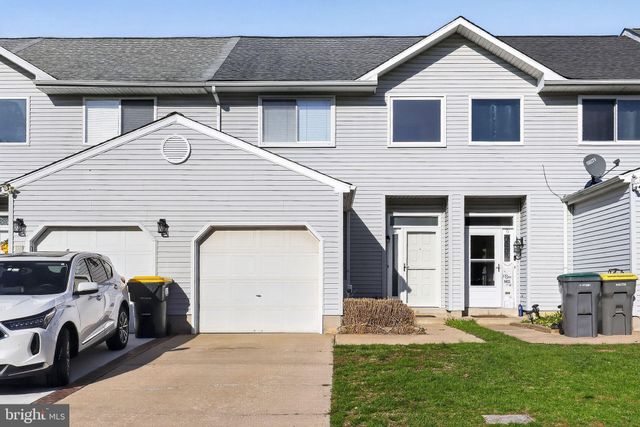


Similar Homes Nearby

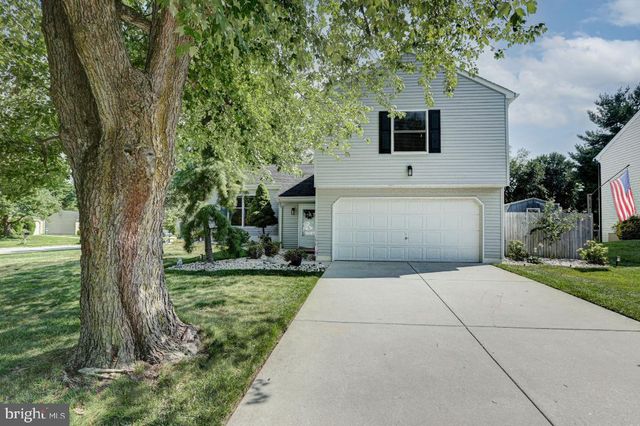
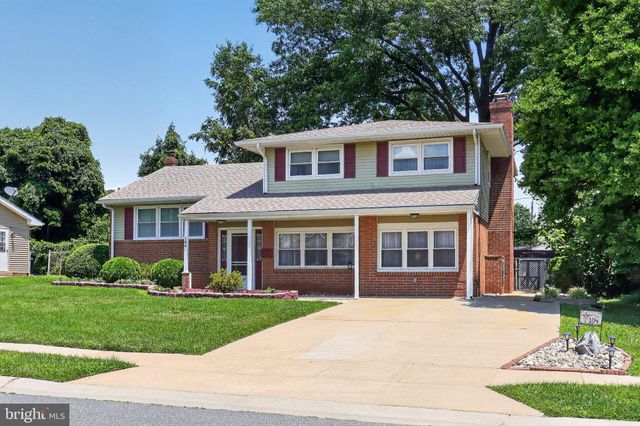


Similar Home Values
Comparable nearby listings and their asking prices.
| Address | Price | Beds | Baths | Sq Ft |
|---|---|---|---|---|
| 202 WELSH TRACT ROAD, NEWARK, DE | $399,000 | 3 | 2 | 1,625 |
| 6 THREE RIVERS DRIVE, NEWARK, DE | $399,900 | 3 | 3 | 1,575 |
| 104 MARTA DRIVE, NEWARK, DE | $399,900 | 3 | 2 | 2,375 |
| 240 W MAIN STREET, NEWARK, DE | $405,000 | 3 | 1 | 1,125 |
| 137 WOODSHADE DRIVE, NEWARK, DE | $405,000 | 4 | 2 | 1,918 |
| 69 KENNARD DRIVE, NEWARK, DE | $405,000 | 3 | 1 | 900 |
Moving Cost Estimate
EXIT Agents in NEWARK


Listing Courtesy: Sell Your Home Services - 8882193009