

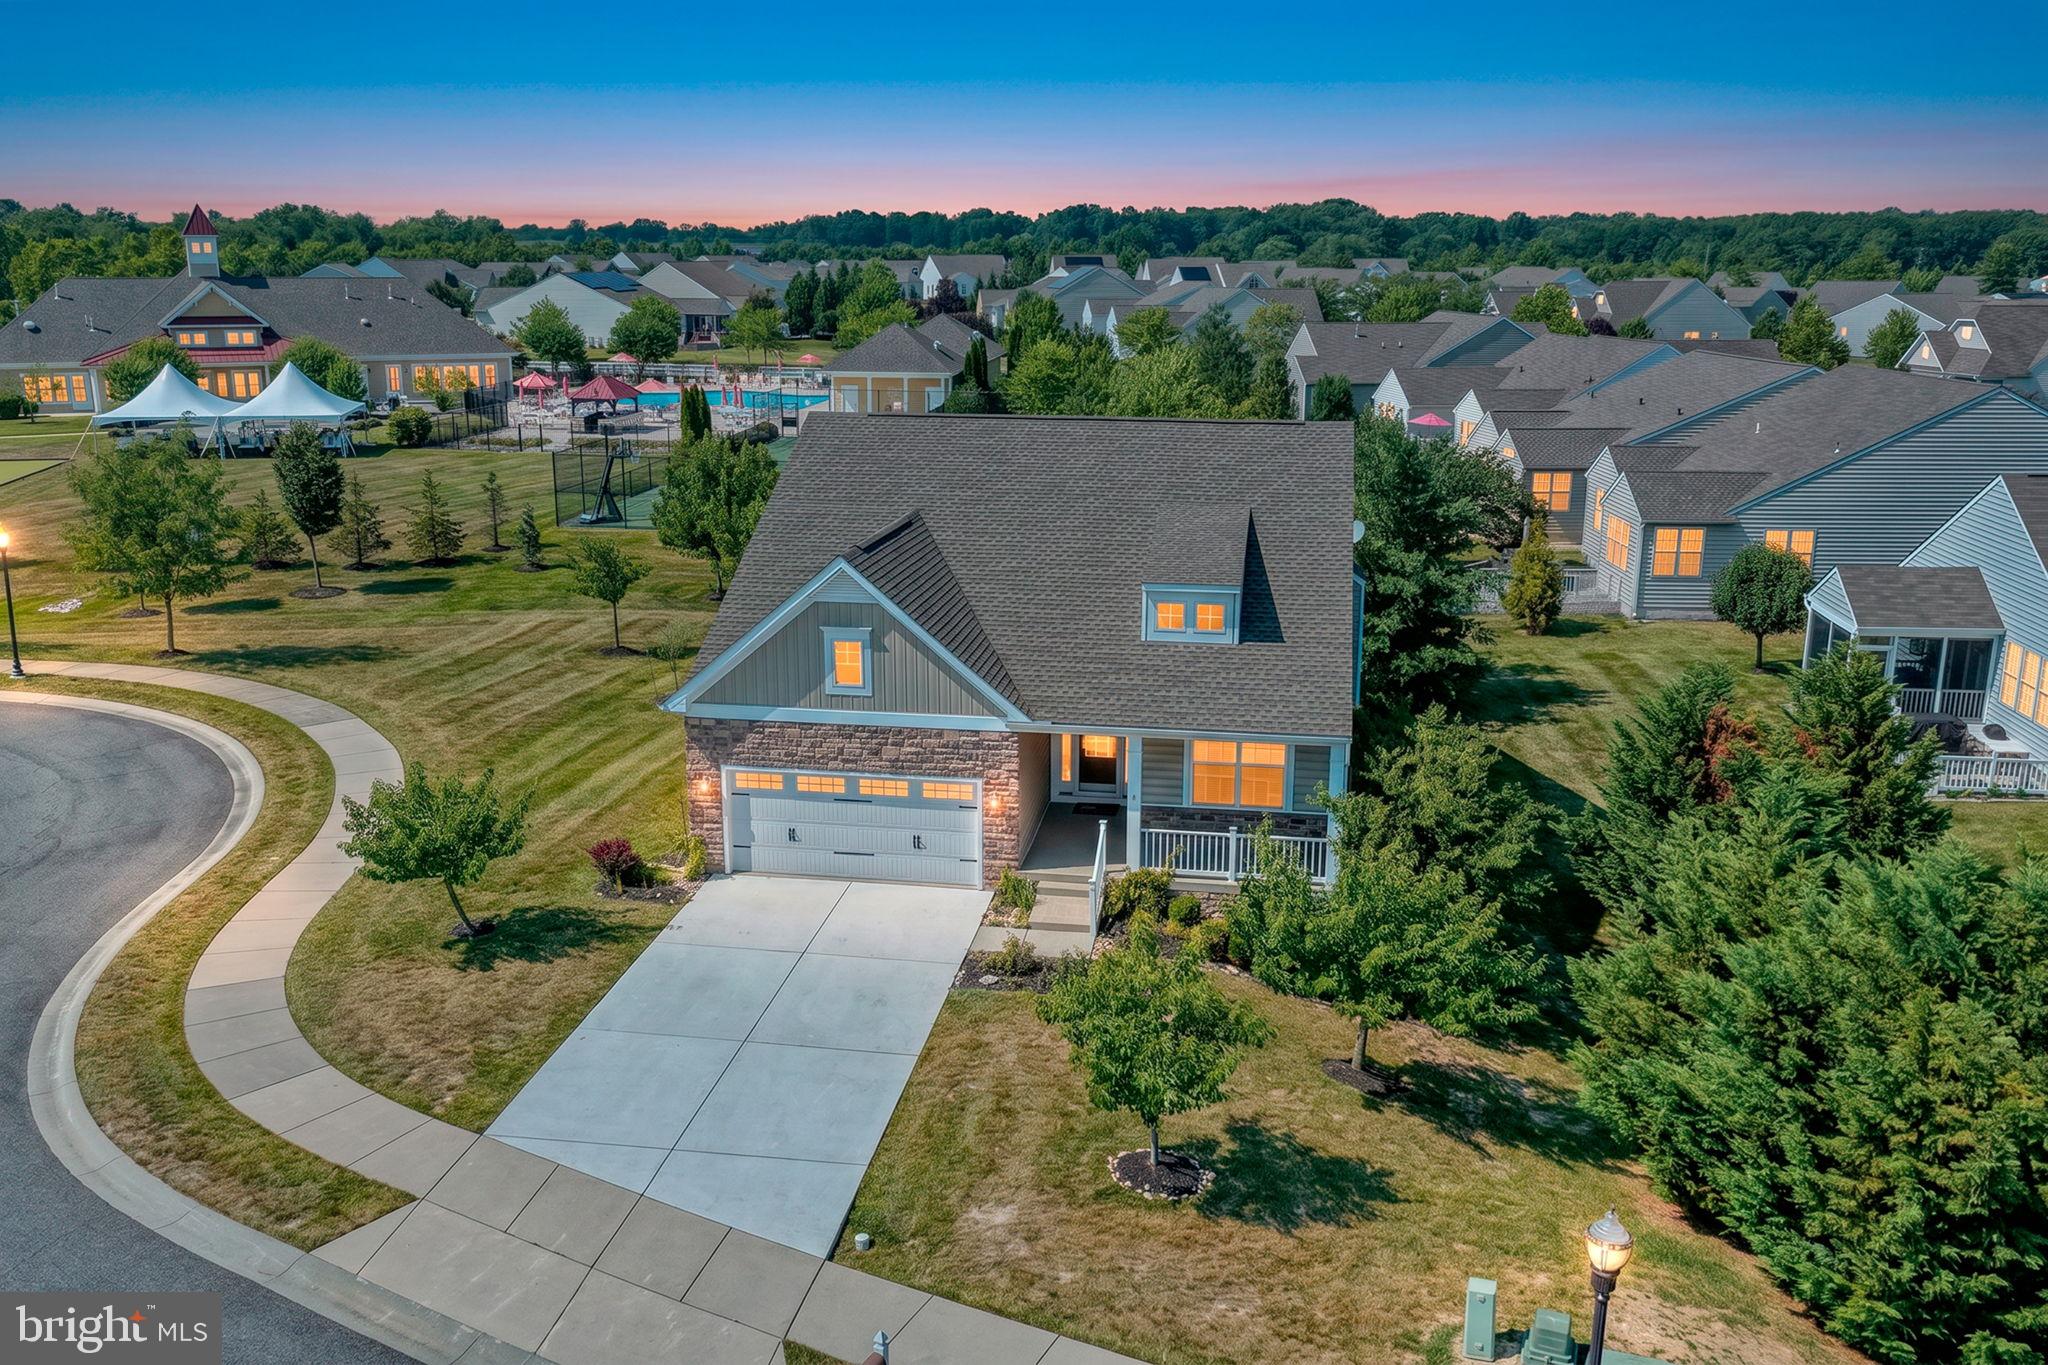
1502 ARROWOOD COURT, MIDDLETOWN, DE 19709
FOUR SEASONS AT SILVER MAPLE · NEW CASTLE County
Key Facts
Description
Welcome to 1502 Arrowood Court! Nestled within the desirable 55+ community of Four Seasons At Silver Maple, this home sits peacefully on a cul de sac, boasting impeccable curb appeal with its inviting front porch and thoughtfully-designed landscaping. As you enter through the glass storm door, feel the flood of natural light brighten up the neat foyer. To your right is a comfortable size bedroom complete with its own full bathroom. To your left, convenience is offered via a laundry room neatly tucked off the 2-car garage. At the heart of the home is a large study with glass doors that yield captivating views of the well-equipped kitchen featuring a double oven, gas burners, and roomy island. Not to neglect the inclusion of a brand new microwave and all stainless steel appliances- this kitchen leaves nothing to be desired. Its open layout design incorporates a spacious dining area, perfect for gatherings. Retire to the sun-drenched sun room which hosts tons of natural light that paints an image of cozy afternoons spent with a good book. The family room is commodious with a gas fireplace and generous window placements allowing for abundant natural light and plenty of rooms for family gatherings. The primary suite is a sanctuary, hosting 2 large closets and two separate sinks alongside a sizeable shower. Also noteworthy is the unfinished basement- a canvas, if you will- featuring high ceilings and painted floors just waiting to be transformed into your dream space. Finally, the home's exteriors don't disappoint either. Situated next to an open space on a cul de sac, the property allows for serene perspectives of the community amenities and nearby clubhouse. Yes, there's a newer roof too! Call to make an appointment and experience this beautiful, versatile home today!
Property Information
Property Type
Residential
Sub-Type
Single Family Residence
Structure Type
House
Year Built
2014
Living Area
1,925 sq ft
Lot Size
0.29 acres
Garage Spaces
2
Parking Spaces
2
Zoning
S
Days on Market
4
MLS® Listing#
DENC2105452
Property Features
Appliances
Cooling
Heating
Flooring
Fireplace
Basement
Pool
Parking
Laundry
Patio
Lot Features
Construction
Foundation
Roof
Community
Sewer
Water Source
Schools
- District:
- APPOQUINIMINK
Financial Details
HOA
$246 / Monthly
PCAM
Annual Taxes
$3,399
Tax year 2025
Assessed Value
$446,500
Parcel Number
13-014.34-028
Directions
gps
Affordability Calculator
$104,000
Estimated monthly payment
$2,768/mo
Principal $415,999 · Est. interest $580,356 over 30 yrs
Neighborhood Market Statistics
How this home compares to active listings in MIDDLETOWN, DE
- $614,458
- Median Listing Price
- 75
- Median Days on Market
- 2,705
- Median Sq Ft
- $213
- Median Price / Sq Ft
- 190
- Active Listings
- This home’s price is 15% below the area median.
- Its price per sq ft is 27% above the area median.
Market statistics compiled from active EXIT Realty® and MLS listings in MIDDLETOWN, DE.
Location

Points of Interest in MIDDLETOWN, DE
Showing the MIDDLETOWN area map.
Nearby Schools
Tender Loving Kare Child Care & Learning Center
School · 1.4 mi away
Middletown High School
Secondary · 3.0 mi away
Appoquinimink School District
School · 3.0 mi away
Mot Charter High School
Secondary · 3.2 mi away
Cedar Lane Elementary School
Elementary · 3.3 mi away
Appoquinimink School District
School · 3.3 mi away
Cedar Lane Early Childhood Center
School · 3.3 mi away
St. Georges Technical High School
Secondary · 3.4 mi away
St. Georges Volleyball
School · 3.4 mi away
Alfred G Waters Middle
Secondary · 3.4 mi away
Odessa High School
Secondary · 3.8 mi away
Brick Mill Elementary School
Elementary · 3.8 mi away
Old State Elementary School
Elementary · 3.8 mi away
Lorewood Grove Elementary
Elementary · 4.1 mi away
Middletown High School
Secondary · 4.4 mi away
St Anne's Episcopal School
Elementary · 5.0 mi away
St Andrew's School
School · 5.0 mi away
Redding Middle School
Secondary · 5.0 mi away
Gunning Bedford Middle School
Secondary · 5.2 mi away
Southern Elementary School
Elementary · 5.2 mi away
Commute Calculator
Nearby Homes

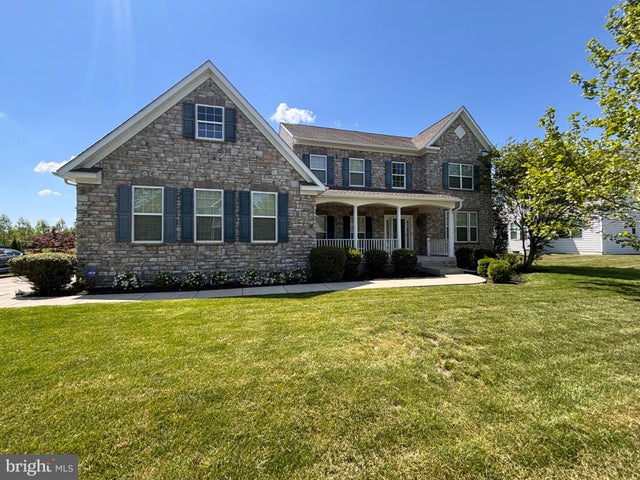
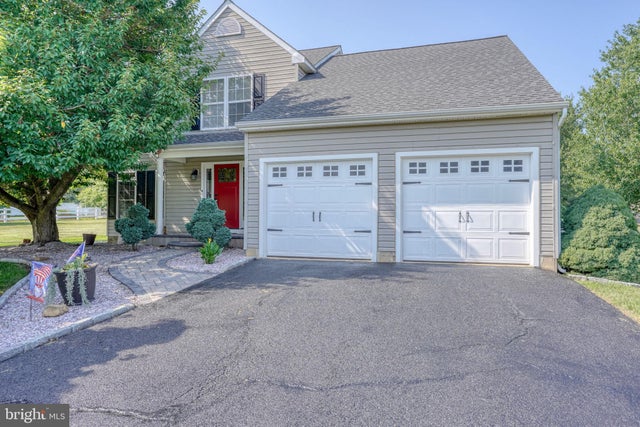
Similar Homes Nearby


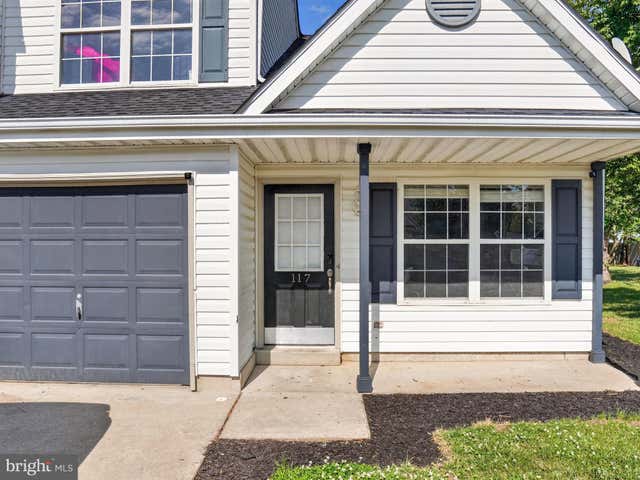



Similar Home Values
Comparable nearby listings and their asking prices.
| Address | Price | Beds | Baths | Sq Ft |
|---|---|---|---|---|
| 1047 WICKERSHAM WAY, MIDDLETOWN, DE | $369,997 | 3 | 3 | 1,500 |
| 740 ROSLER WAY, MIDDLETOWN, DE | $374,900 | 4 | 4 | — |
| 117 REDDEN LANE, MIDDLETOWN, DE | $377,000 | 3 | 3 | 1,750 |
| 34 CRENSHAW COURT, MIDDLETOWN, DE | $377,995 | 3 | 3 | 2,280 |
| 415 ARMSTRONG CORNER ROAD, MIDDLETOWN, DE | $380,000 | 3 | 2 | 1,075 |
| 460 REDERICK LANE MASSEY LOT 61, MIDDLETOWN, DE | $384,900 | 3 | 3 | 2,300 |
Moving Cost Estimate
EXIT Agents in MIDDLETOWN


Listing Courtesy: Patterson-Schwartz-Middletown - 3022855100