

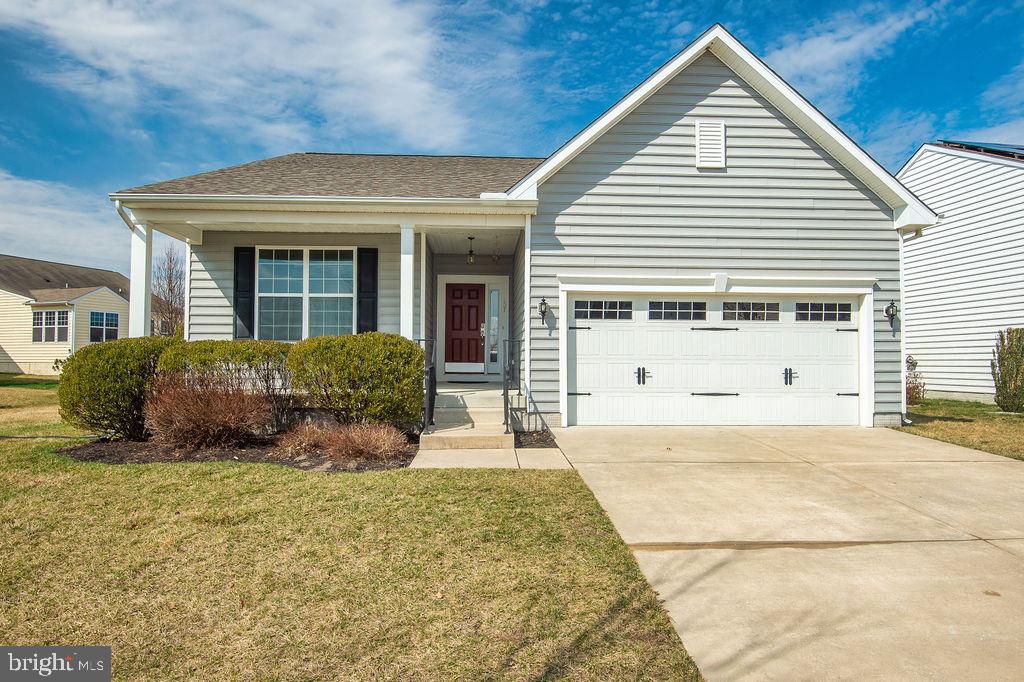
137 SILVER MAPLE ROAD, MIDDLETOWN, DE 19709
FOUR SEASONS AT SILVER MAPLE · NEW CASTLE County
Key Facts
Description
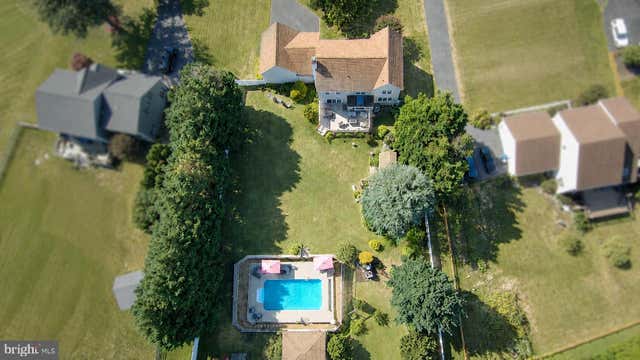
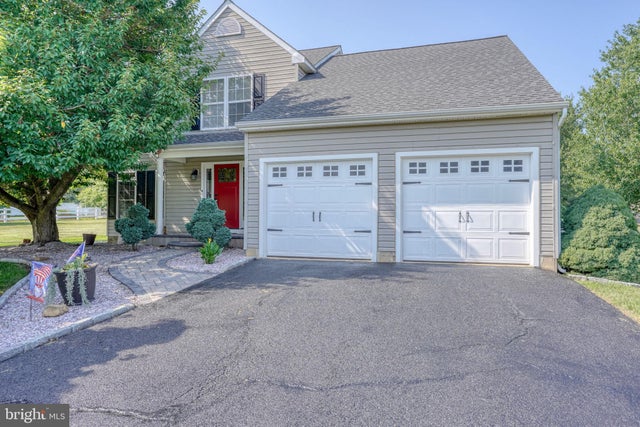
Beautiful 3BR, 2BA, 2-car garage home with gorgeous hardwood floors that flow from the foyer through the main living areas. The open-concept floor plan seamlessly connects the living room, featuring recessed lighting, to the gourmet kitchen with upgraded cabinetry, stainless steel appliances, granite countertops and nice breakfast bar area. The spacious primary suite includes a large walk-in closet and a private bath. Just off the living room, the sunroom addition provides the perfect spot to relax, while the upgraded Trex deck with retractable awning is ideal for enjoying your morning coffee or entertaining outdoors. The full basement with egress window and plumbing hook-ups for future expansion presents endless possibilities whether you're looking for abundant storage, a workshop, hobby space, or the opportunity to create additional living areas tailored to your vision. Additional updates include fresh paint throughout, new roof with 50-year warranty (2026), updated light fixtures, new porch railing, and more. Four Seasons at Silver Maple, built by K. Hovnanian is one of the area’s most desirable 55+ communities, known for its exceptional amenities and active lifestyle. Enjoy the heated pool, paved walking trails, a beautifully appointed clubhouse, pickleball courts, fitness area, and a billiards room, creating endless opportunities to stay active and connected. HOA fee covers lawn care & maintenance, snow removal, and trash service, giving you more time to enjoy this fantastic community has to offer. Why wait for New Construction - priced below and ready today!!
Property Information
Property Type
Residential
Sub-Type
Single Family Residence
Structure Type
House
Year Built
2012
Living Area
3,055 sq ft
Lot Size
0.23 acres
Garage Spaces
2
Parking Spaces
6
Zoning
S
Days on Market
99
MLS® Listing#
DENC2098642
Property Features
Interior
Appliances
Cooling
Heating
Flooring
Basement
Pool
Parking
Laundry
Patio
Construction
Foundation
Community
Sewer
Water Source
Rooms
- 15 X 14Main
- 13 X 14Main
- Bedroom 110 X 11Main
- Bedroom 210 X 13Main
- Dining Room12 X 10Main
- Kitchen12 X 15Main
- Laundry6 X 7Main
- Living Room13 X 17Main
Schools
- District:
- APPOQUINIMINK
Financial Details
HOA
$246 / Monthly
PREMIER COMMUNITY ASSOCIATION MANAGMENT
Annual Taxes
$4,179
Tax year 2025
Assessed Value
$478,600
Parcel Number
13-014.34-231
Directions
Use GPS; Or from Rt 13, turn onto Bayview Road. Turn onto Silver Maple Road, home is #137
Affordability Calculator
$97,000
Estimated monthly payment
$2,581/mo
Principal $388,000 · Est. interest $541,295 over 30 yrs
Neighborhood Market Statistics
How this home compares to active listings in MIDDLETOWN, DE
- $618,293
- Median Listing Price
- 80
- Median Days on Market
- 2,721
- Median Sq Ft
- $214
- Median Price / Sq Ft
- 185
- Active Listings
- This home’s price is 22% below the area median.
- Its price per sq ft is 26% below the area median.
Market statistics compiled from active EXIT Realty® and MLS listings in MIDDLETOWN, DE.
Location

Points of Interest in MIDDLETOWN, DE
Showing the MIDDLETOWN area map.
Nearby Schools
Tender Loving Kare Child Care & Learning Center
School · 1.4 mi away
Middletown High School
Secondary · 3.1 mi away
Appoquinimink School District
School · 3.1 mi away
Mot Charter High School
Secondary · 3.2 mi away
Cedar Lane Elementary School
Elementary · 3.3 mi away
St. Georges Technical High School
Secondary · 3.3 mi away
Appoquinimink School District
School · 3.3 mi away
Cedar Lane Early Childhood Center
School · 3.3 mi away
St. Georges Volleyball
School · 3.3 mi away
Alfred G Waters Middle
Secondary · 3.4 mi away
Brick Mill Elementary School
Elementary · 3.9 mi away
Odessa High School
Secondary · 3.9 mi away
Old State Elementary School
Elementary · 3.9 mi away
Lorewood Grove Elementary
Elementary · 4.1 mi away
Middletown High School
Secondary · 4.5 mi away
Gunning Bedford Middle School
Secondary · 5.1 mi away
St Anne's Episcopal School
Elementary · 5.1 mi away
Southern Elementary School
Elementary · 5.1 mi away
St Andrew's School
School · 5.1 mi away
Redding Middle School
Secondary · 5.2 mi away
Commute Calculator
Nearby Homes

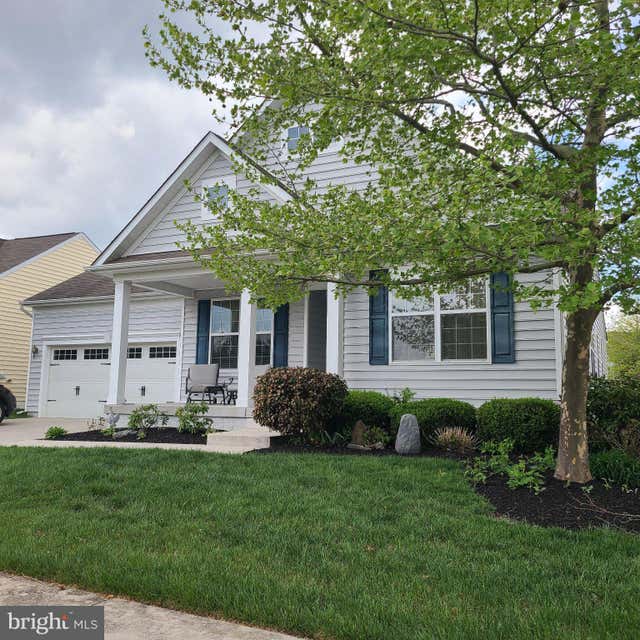
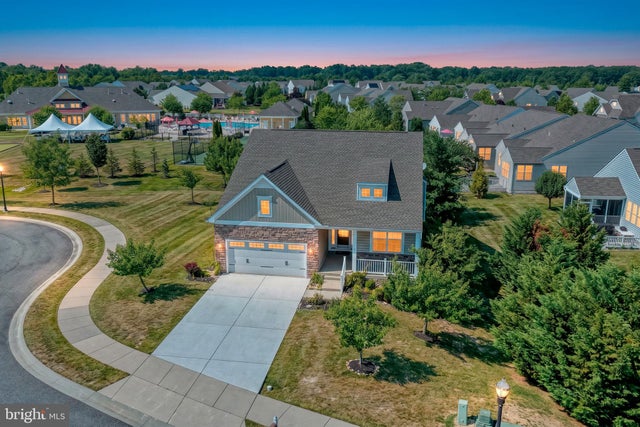
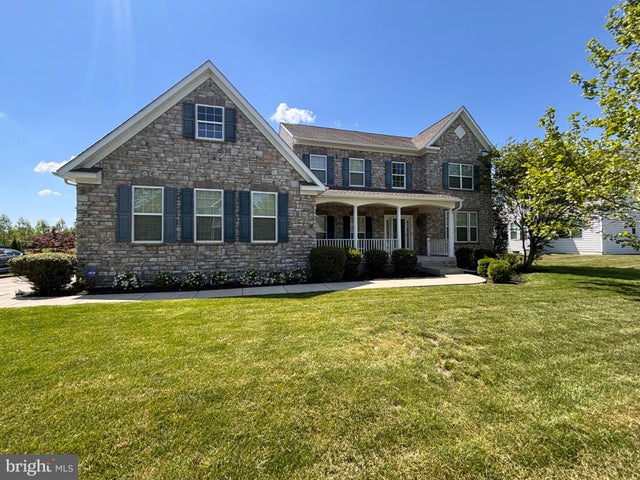
Similar Homes Nearby





Similar Home Values
Comparable nearby listings and their asking prices.
| Address | Price | Beds | Baths | Sq Ft |
|---|---|---|---|---|
| 1047 WICKERSHAM WAY, MIDDLETOWN, DE | $369,997 | 3 | 3 | 1,500 |
| 740 ROSLER WAY, MIDDLETOWN, DE | $374,900 | 4 | 4 | — |
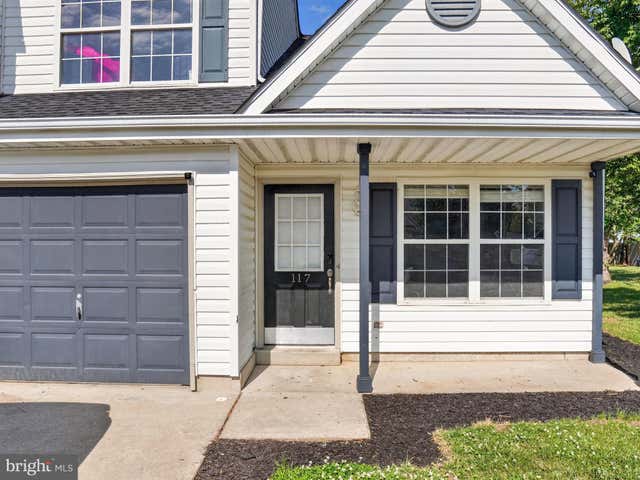
| 117 REDDEN LANE, MIDDLETOWN, DE | $377,000 | 3 | 3 | 1,750 |
| 34 CRENSHAW COURT, MIDDLETOWN, DE | $377,995 | 3 | 3 | 2,280 |
| 415 ARMSTRONG CORNER ROAD, MIDDLETOWN, DE | $380,000 | 3 | 2 | 1,075 |
| 460 REDERICK LANE MASSEY LOT 61, MIDDLETOWN, DE | $384,900 | 3 | 3 | 2,300 |
Moving Cost Estimate
EXIT Agents in MIDDLETOWN


Listing Courtesy: Patterson-Schwartz-Hockessin - 3022393000