

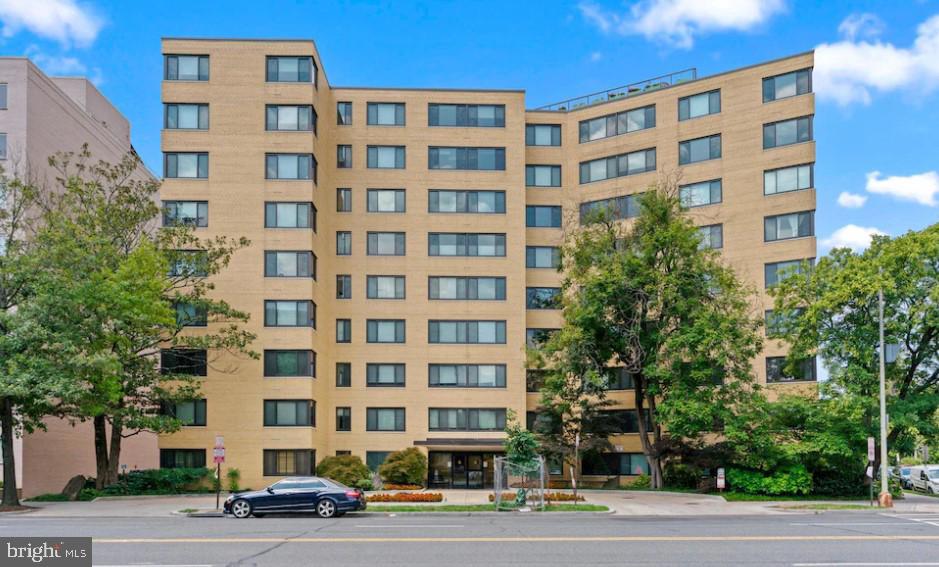
5410 CONNECTICUT AVENUE NW 403, WASHINGTON, DC 20015
CHEVY CHASE · WASHINGTON County
Key Facts
Description
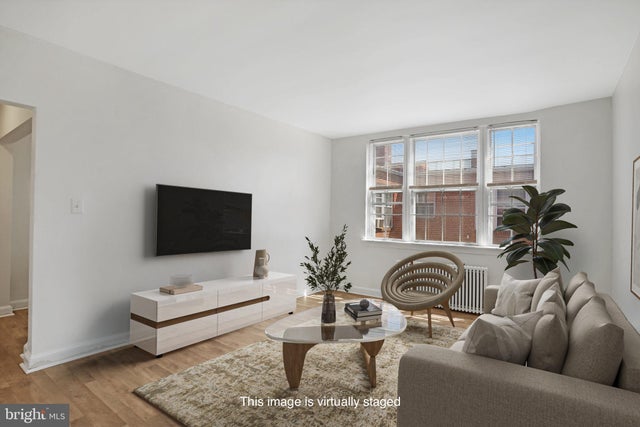
Reimagined from the ground up, this stunning one-bedroom residence at 5410 Connecticut Avenue NW delivers the turnkey lifestyle today's buyers expect. Premier-finish quartz countertops anchor a brand-new kitchen outfitted with custom cabinetry, crown molding, undermount sink, and a full complement of stainless steel appliances. The fully renovated bathroom features a soaking tub with ceramic tile surround, new vanity with top and faucet, updated lighting, and a framed mirror. New luxury vinyl plank flooring flows seamlessly through the living room, dining area, kitchen, and bath, while fresh paint, new interior doors, and modernized electrical details complete an impeccable finish. Unit comes with an assigned parking space. Ideally positioned along Connecticut Avenue in Chevy Chase, The Garfield is a classic nine-story, 166-unit condominium where full-service living meets an unbeatable location. The building offers 24-hour front desk and concierge service, a stunning rooftop terrace with sweeping city views, a fitness center, a lobby-level community room with mini home theater, kitchen and bath, common laundry facilities, luggage storage on every floor, and garage bike racks. FHA approved and professionally managed. The neighborhood may be The Garfield's greatest amenity. The immediate blocks on Connecticut Avenue form a walkable village unto themselves — Safeway, Starbucks, the Avalon Theatre, a library, post office, and a range of restaurants and cafés. Friendship Heights, minutes north, brings Bloomingdale's, Whole Foods, and Clyde's. Politics and Prose and Call Your Mother are eight blocks south. Friendship Heights Metro is just over half a mile away, and Rock Creek Park is an easy walk to the east.
Property Information
Property Type
Residential
Sub-Type
Condominium
Style
Contemporary
Year Built
1957
Living Area
823 sq ft
Parking Spaces
30
Zoning
RA-4
MLS® Listing#
DCDC2273042
Property Features
Appliances
Cooling
Heating
Basement
Pool
Parking
Construction
Sewer
Water Source
Rooms
- Living RoomMain
Schools
- District:
- DISTRICT OF COLUMBIA PUBLIC SCHOOLS
Financial Details
HOA
None
Annual Taxes
$674
Tax year 2025
Assessed Value
$271,480
Parcel Number
1857//2055
Directions
Connecticut Ave and Legation Street. Park in parking lot in rear of building space p12 while showing.
Affordability Calculator
$45,000
Estimated monthly payment
$1,198/mo
Principal $180,000 · Est. interest $251,116 over 30 yrs
Neighborhood Market Statistics
How this home compares to active listings in WASHINGTON, DC
- $549,388
- Median Listing Price
- 67
- Median Days on Market
- 1,250
- Median Sq Ft
- $477
- Median Price / Sq Ft
- 2,835
- Active Listings
- This home’s price is 59% below the area median.
- Its price per sq ft is 43% below the area median.
Market statistics compiled from active EXIT Realty® and MLS listings in WASHINGTON, DC.
Location

Points of Interest in WASHINGTON, DC
Showing the WASHINGTON area map.
Nearby Schools
Montessori School of Chevy Chase
Elementary · 0.2 mi away
Chevy Chase Bethesda Community Children Center
Elementary · 0.4 mi away
Blessed Sacrament School
School · 0.5 mi away
Lafayette Elementary School
Elementary · 0.5 mi away
Capital Wine School
Secondary · 0.6 mi away
Alice Deal Middle School
Secondary · 0.6 mi away
Auguste Montessori School
Elementary · 0.6 mi away
Murch Elementary School
Elementary · 0.7 mi away
Georgetown Day School
Secondary · 0.8 mi away
Jackson-Reed High School
Secondary · 0.8 mi away
Concord Hill School
School · 1.0 mi away
St John's College High School
Secondary School · 1.0 mi away
Janney Elementary School
Elementary · 1.0 mi away
Sheridan School
Secondary · 1.1 mi away
St Ann's Academy
School · 1.1 mi away
Somerset Elementary School
Elementary · 1.1 mi away
Franklin Montessori School
Elementary · 1.1 mi away
Chevy Chase Elementary School
Elementary · 1.2 mi away
Educational Transition Services
Secondary · 1.2 mi away
Rock Creek Academy
School · 1.2 mi away
Commute Calculator
Nearby Homes


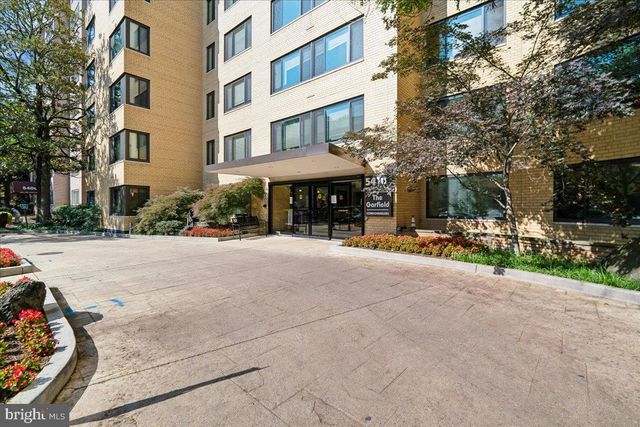
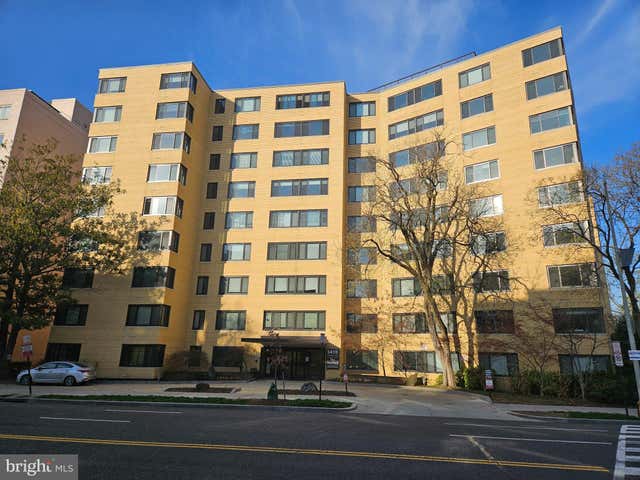

Similar Homes Nearby
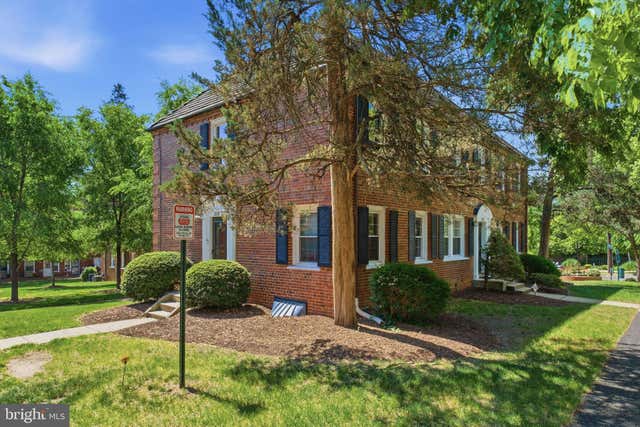



Similar Home Values
Comparable nearby listings and their asking prices.
| Address | Price | Beds | Baths | Sq Ft |
|---|---|---|---|---|
| 2118 SUITLAND TERRACE SE, WASHINGTON, DC | $158,233 | 1 | 1 | 708 |
| 2650 BIRNEY PLACE SE 102, WASHINGTON, DC | $159,900 | 1 | 1 | 575 |
| 4810 QUARLES STREET NE 103, WASHINGTON, DC | $160,000 | 2 | 1 | 768 |
| 1446 TUCKERMAN STREET NW 306, WASHINGTON, DC | $160,000 | 1 | 1 | 702 |
| 1317 U STREET SE, WASHINGTON, DC | $165,000 | 3 | 1 | 1,716 |
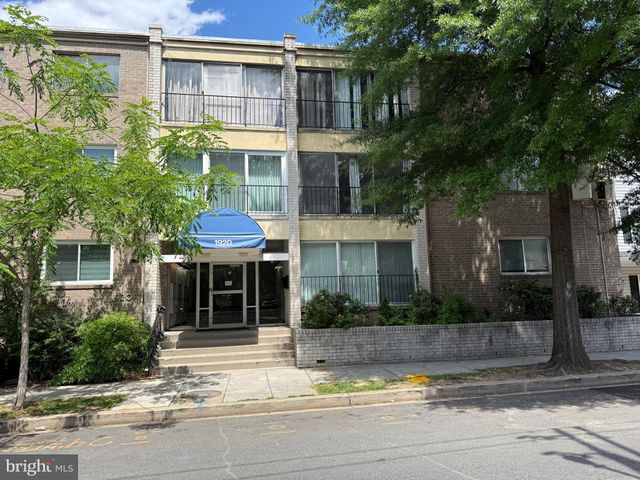
| 1920 NAYLOR ROAD SE 210, WASHINGTON, DC | $165,000 | 2 | 1 | 862 |
Moving Cost Estimate
EXIT Agents in WASHINGTON


Listing Courtesy: RE/MAX Realty Services - 2404030400