

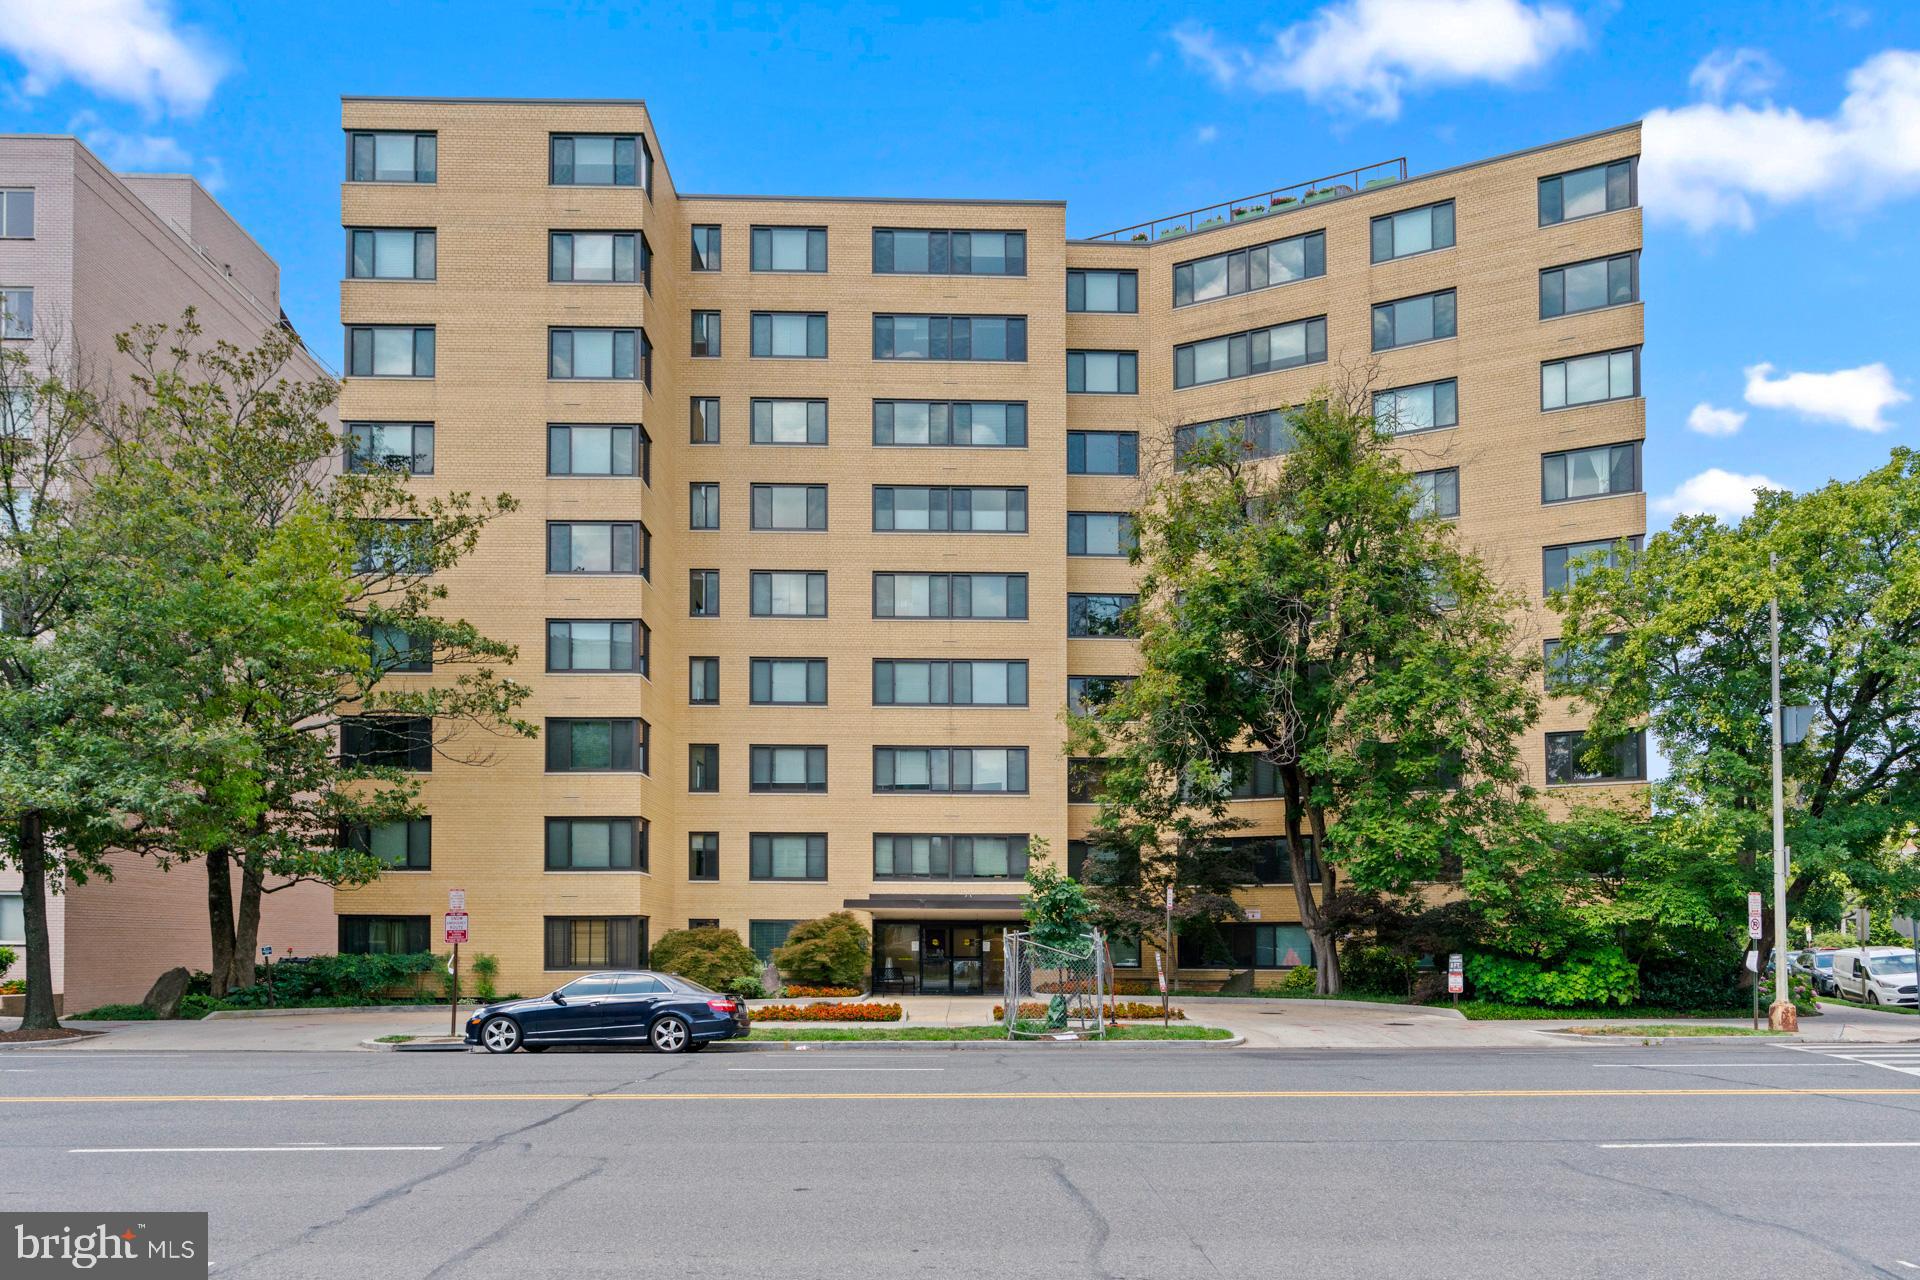
5410 CONNECTICUT AVENUE NW 817, WASHINGTON, DC 20015
CHEVY CHASE · WASHINGTON County
Key Facts
Description
Welcome to this bright and beautifully updated upper-level one-bedroom condo with a dedicated garage parking space (G10), which adds rare and valuable convenience!! Located at The Garfield in the heart of Chevy Chase, DC. This sun-filled home features luxury vinyl flooring, fresh paint, new energy-efficient windows, and a gourmet kitchen with all-new stainless steel appliances. Building amenities include a 24/7 front desk concierge, rooftop deck with views, fitness center, and common laundry facilities in the basement. Ideally located blocks from Chevy Chase Circle, Safeway, the Avalon Theatre, shops, restaurants, and the Friendship Heights Metro. Move-in ready and an exceptional opportunity for first-time buyers, downsizers, or investors! Condo is FHA approved!
Property Information
Property Type
Residential
Sub-Type
Condominium
Style
Other
Year Built
1957
Living Area
855 sq ft
Garage Spaces
1
Parking Spaces
1
Zoning
R-2
Days on Market
137
MLS® Listing#
DCDC2245452
Property Features
Interior
Exterior
Appliances
Cooling
Flooring
Pool
Parking
Laundry
Construction
Security
Sewer
Water Source
Rooms
- Bathroom 1Main
- Bedroom 1Main
Schools
- District:
- DISTRICT OF COLUMBIA PUBLIC SCHOOLS
Financial Details
HOA
None
Annual Taxes
$2,672
Tax year 2025
Assessed Value
$309,850
Parcel Number
1857//2145
Directions
USE GPS
Affordability Calculator
$50,000
Estimated monthly payment
$1,331/mo
Principal $200,000 · Est. interest $279,018 over 30 yrs
Neighborhood Market Statistics
How this home compares to active listings in WASHINGTON, DC
- $551,528
- Median Listing Price
- 67
- Median Days on Market
- 1,248
- Median Sq Ft
- $480
- Median Price / Sq Ft
- 2,957
- Active Listings
- This home’s price is 55% below the area median.
- Its price per sq ft is 39% below the area median.
Market statistics compiled from active EXIT Realty® and MLS listings in WASHINGTON, DC.
Location

Points of Interest in WASHINGTON, DC
Showing the WASHINGTON area map.
Nearby Schools
Montessori School of Chevy Chase
Elementary · 0.2 mi away
Chevy Chase Bethesda Community Children Center
Elementary · 0.4 mi away
Blessed Sacrament School
School · 0.5 mi away
Lafayette Elementary School
Elementary · 0.5 mi away
Capital Wine School
Secondary · 0.6 mi away
Alice Deal Middle School
Secondary · 0.6 mi away
Auguste Montessori School
Elementary · 0.6 mi away
Murch Elementary School
Elementary · 0.7 mi away
Georgetown Day School
Secondary · 0.8 mi away
Jackson-Reed High School
Secondary · 0.8 mi away
Concord Hill School
School · 1.0 mi away
St John's College High School
Secondary School · 1.0 mi away
Janney Elementary School
Elementary · 1.0 mi away
Sheridan School
Secondary · 1.1 mi away
St Ann's Academy
School · 1.1 mi away
Somerset Elementary School
Elementary · 1.1 mi away
Franklin Montessori School
Elementary · 1.1 mi away
Chevy Chase Elementary School
Elementary · 1.2 mi away
Educational Transition Services
Secondary · 1.2 mi away
Rock Creek Academy
School · 1.2 mi away
Commute Calculator
Nearby Homes

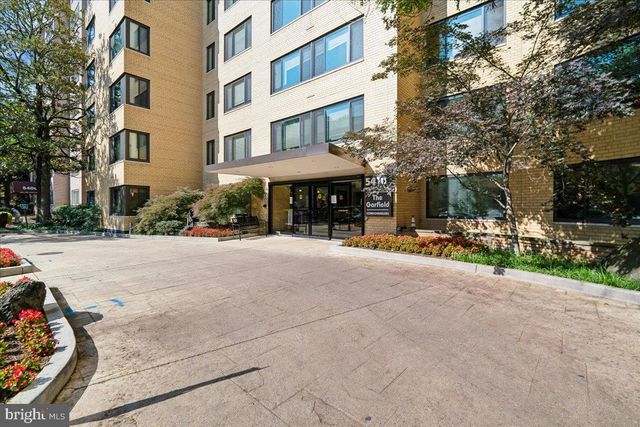
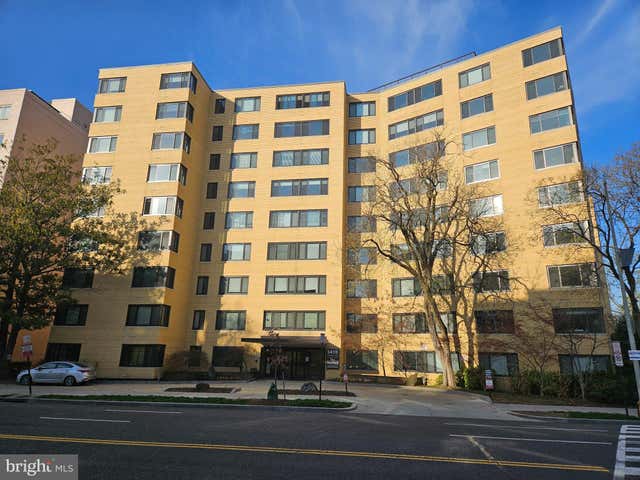


Similar Homes Nearby
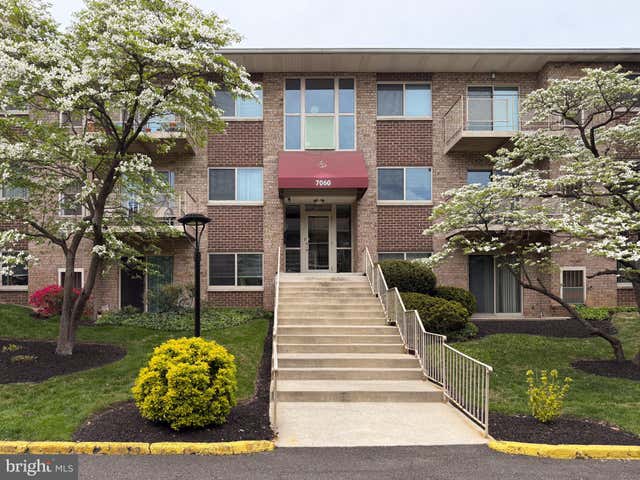
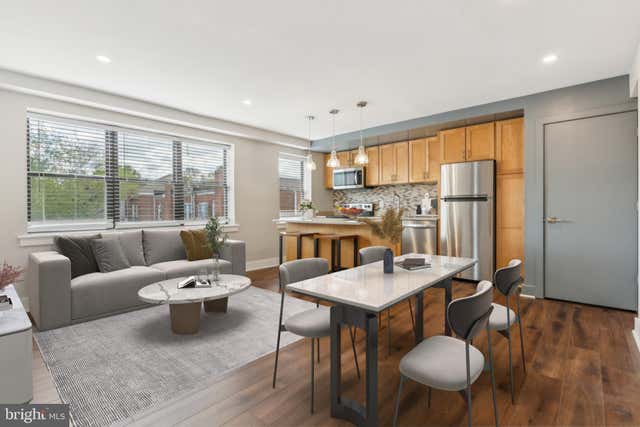
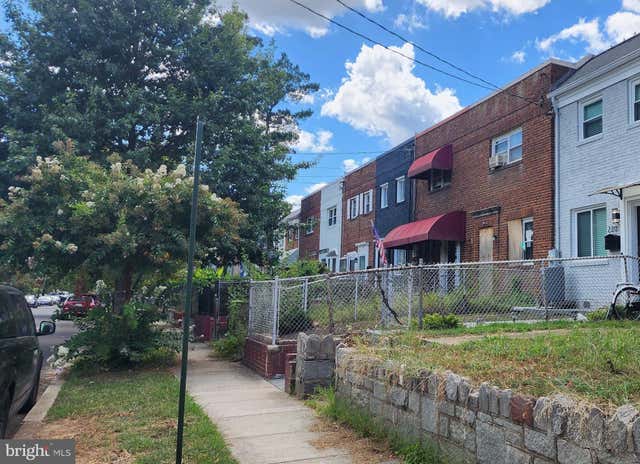


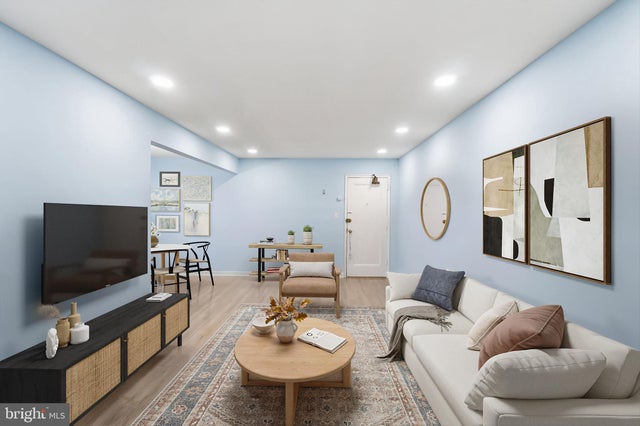
Similar Home Values
Comparable nearby listings and their asking prices.
| Address | Price | Beds | Baths | Sq Ft |
|---|---|---|---|---|
| 7060 EASTERN AVENUE NW 116, WASHINGTON, DC | $175,000 | 1 | 1 | 600 |
| 212 OAKWOOD STREET SE 218, WASHINGTON, DC | $175,000 | 1 | 1 | 590 |
| 218 35TH STREET NE, WASHINGTON, DC | $175,000 | 2 | 1 | 780 |
| 1251 MEIGS PLACE NE 1, WASHINGTON, DC | $175,000 | 1 | 1 | 674 |
| 212 OAKWOOD STREET SE 213, WASHINGTON, DC | $175,000 | 1 | 1 | 597 |
| 1727 28TH STREET SE 204, WASHINGTON, DC | $175,172 | 2 | 1 | 802 |
Moving Cost Estimate
EXIT Agents in WASHINGTON


Listing Courtesy: Long & Foster Real Estate, Inc. - 2404971700