

4304 Walnut 11, Baldwin Park, CA 91706
Los Angeles County
Key Facts
Description
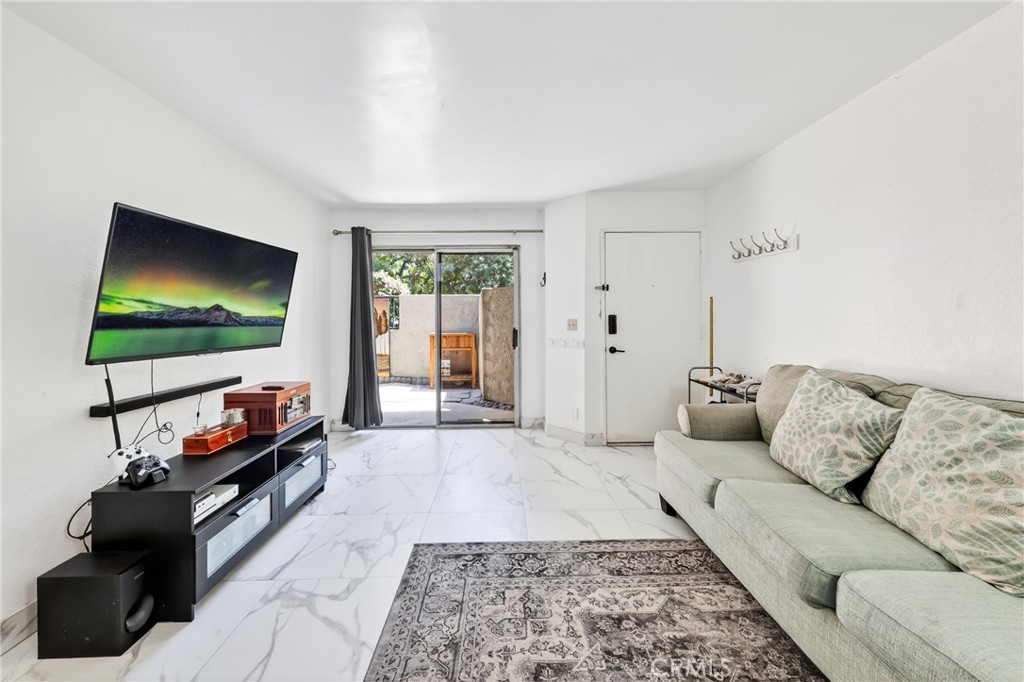
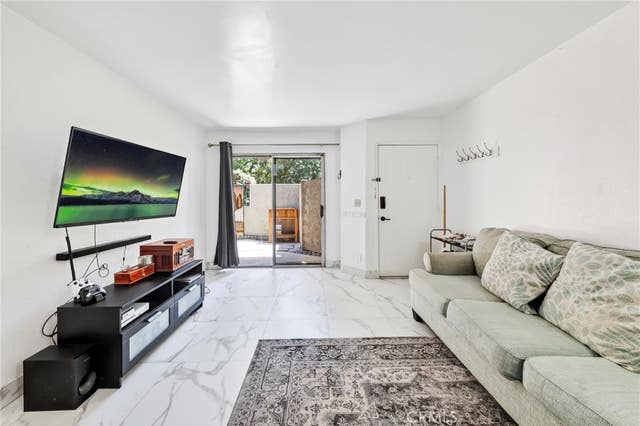
Welcome to this beautifully updated condo nestled in a well-maintained gated community in the heart of Baldwin Park. Surrounded by mature landscaping, peaceful walking paths, and ample guest parking, this inviting residence offers the ideal combination of style, functionality, and everyday convenience. Tucked toward the rear of the community for added privacy, this desirable two-story unit welcomes you with a cozy front patio. Step inside to discover a bright and airy open-concept layout filled with natural light, seamlessly connecting the living, dining, and kitchen areas for comfortable living and effortless entertaining. The upgraded kitchen features contemporary finishes, sleek countertops, modern cabinetry, and a clean, stylish design that complements the home’s overall charm. Convenient indoor laundry is tucked away in a hallway closet for added ease and efficiency. The spacious primary suite offers a walk-in closet and its own private bathroom, creating a comfortable retreat at the end of the day. A generously sized secondary bedroom and additional full bathroom provide flexibility for guests, family, or a home office setup. Additional highlights include updated vinyl flooring, recessed lighting, and fresh interior paint throughout. Ideally located near schools, parks, shopping centers, and dining options, this home also provides quick access to the 10 and 605 freeways, making commuting throughout Southern California simple and convenient. Don’t miss the opportunity to own this move-in ready gem in a desirable Baldwin Park community!
Property Information
Property Type
Residential
Sub-Type
Condominium
Structure Type
House
Year Built
1985
Stories
2
Living Area
835 sq ft
Lot Size
0.96 acres
Garage Spaces
1
Parking Spaces
1
Days on Market
31
MLS® Listing#
CV26112683
Property Features
Exterior
Appliances
Cooling
Heating
Fireplace
Pool
Parking
Laundry
Lot Features
Community
Sewer
Water Source
Rooms
- Bedroom
Financial Details
HOA
$510 / Monthly
Real Property Management
Parcel Number
8546025065
Directions
South of Los Angeles street North of Palm Ave
Affordability Calculator
$85,778
Estimated monthly payment
$2,283/mo
Principal $343,110 · Est. interest $478,670 over 30 yrs
Neighborhood Market Statistics
How this home compares to active listings in Baldwin Park, CA
- $903,333
- Median Listing Price
- 41
- Median Days on Market
- 1,709
- Median Sq Ft
- $552
- Median Price / Sq Ft
- 795
- Active Listings
- This home’s price is 53% below the area median.
- Its price per sq ft is 7% below the area median.
Market statistics compiled from active EXIT Realty® and MLS listings in Baldwin Park, CA.
Location

Points of Interest in Baldwin Park, CA
Showing the Baldwin Park area map.
Nearby Schools
Charles Bursch Elementary
Elementary · 0.1 mi away
Walnut Elementary
Elementary · 0.5 mi away
Olive Middle
Secondary · 0.6 mi away
Kenmore Elementary School
Elementary · 0.7 mi away
Sante Fe School
Secondary · 0.7 mi away
Holland Middle School
Secondary · 0.8 mi away
Sierra Vista Junior High School
Secondary · 0.9 mi away
Baldwin Park Unified School District
Elementary · 1.0 mi away
East Valley Adventist School
Elementary · 1.0 mi away
Sierra Vista High School
Secondary · 1.0 mi away
Baldwin Park Unified School di
Elementary · 1.0 mi away
North Park High School
Secondary · 1.1 mi away
Vineland Elementary School
Elementary · 1.1 mi away
Baldwin Park Unified School District
Elementary · 1.1 mi away
Foster Elementary School
Elementary · 1.3 mi away
Central Elementary School
Elementary · 1.4 mi away
Tracy Elementary School
Elementary · 1.4 mi away
Baldwin Park High School
Secondary · 1.5 mi away
Pleasant View Elementary School
Elementary · 1.5 mi away
Durfee School
Elementary · 1.8 mi away
Commute Calculator
Nearby Homes



Similar Homes Nearby
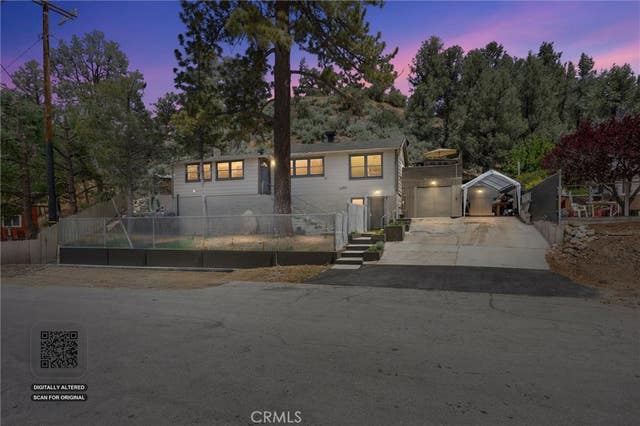


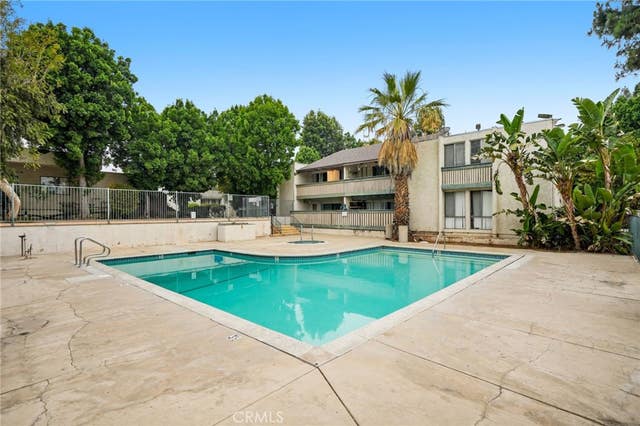
Similar Home Values
Comparable nearby listings and their asking prices.
| Address | Price | Beds | Baths | Sq Ft |
|---|---|---|---|---|
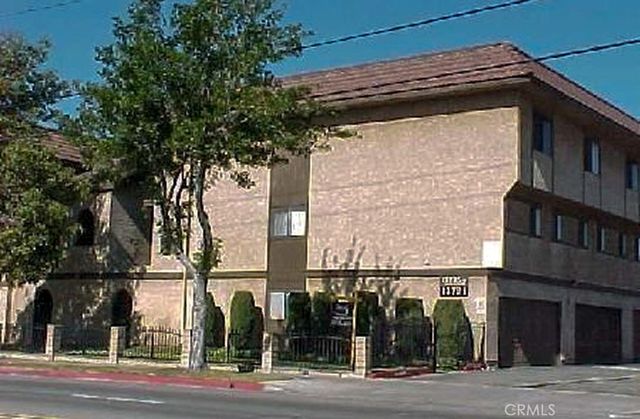
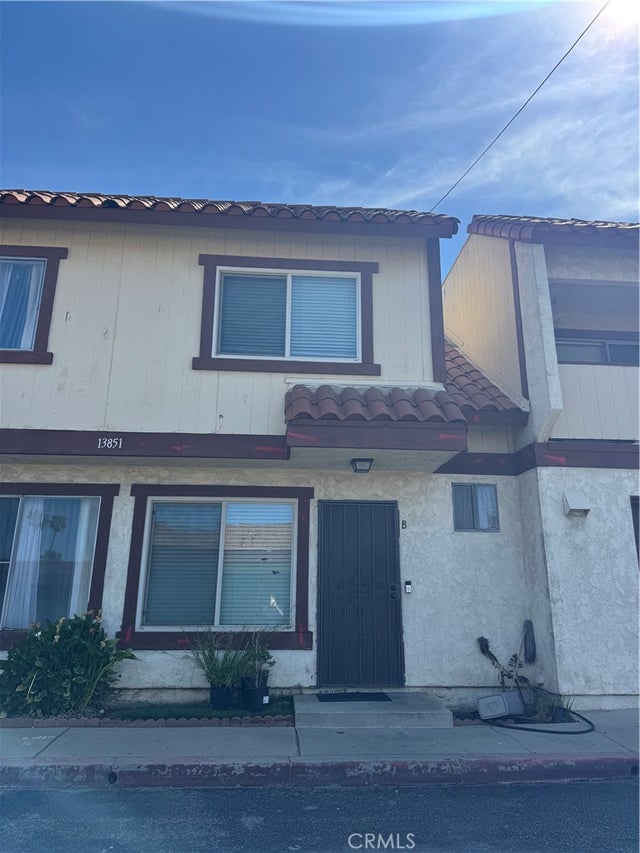
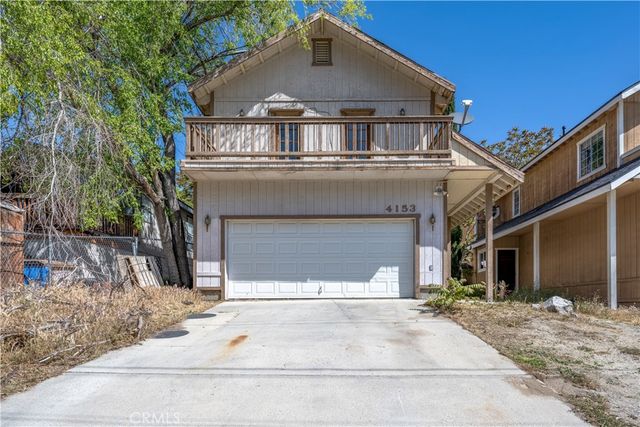
| 4153 Willow Trail, Frazier Park, CA | $305,000 | 3 | 3 | 1,657 |
| 7100 Lakewood Drive, Frazier Park, CA | $309,000 | 2 | 1 | 1,054 |
| 289 El Cielo, Newbury Park, CA | $310,000 | 2 | 2 | 1,248 |
| 141 La Fortuna, Newbury Park, CA | $322,000 | 2 | 2 | 1,344 |
| 209 E End, Frazier Park, CA | $324,999 | 2 | 1 | 824 |
| 8601 International Avenue 234, Canoga Park, CA | $325,000 | 3 | 2 | 1,078 |
Moving Cost Estimate
EXIT Agents in Baldwin Park


Listing Courtesy: The R.R. Network - 626-488-5221
Presented by: Hercules Goes
Licensed in the state of California.