

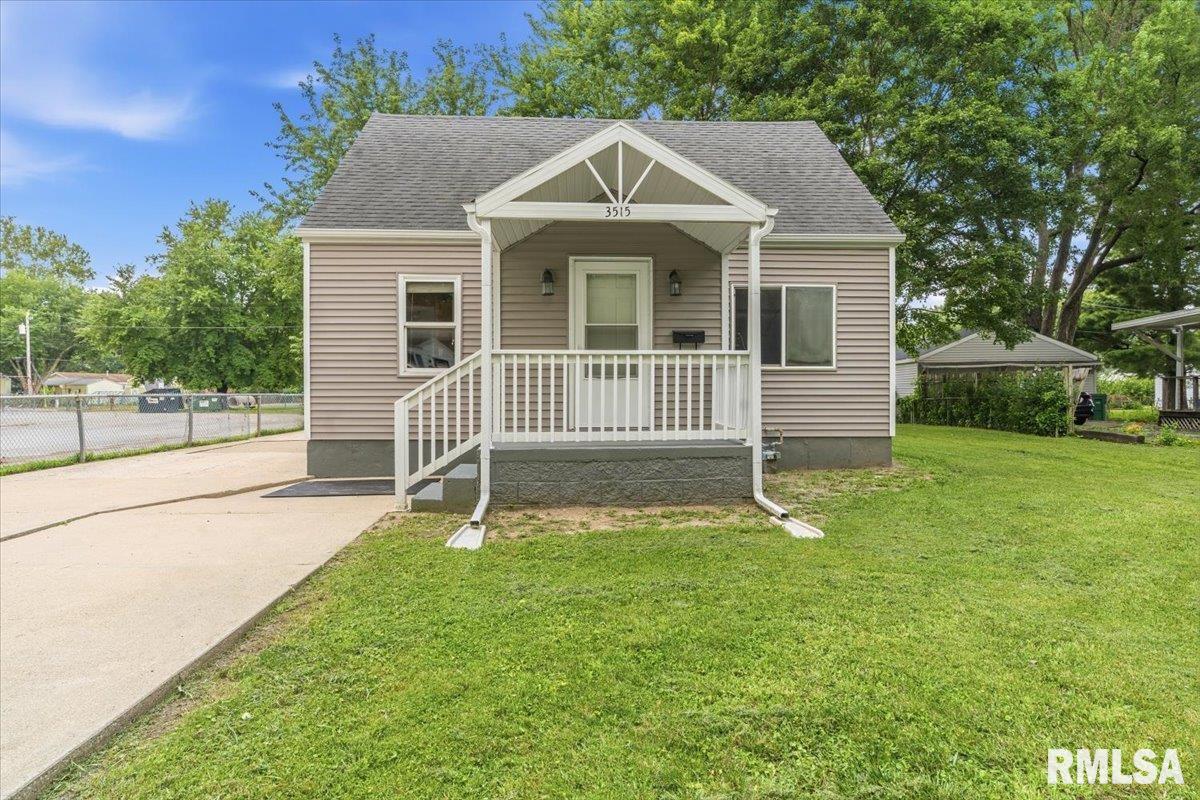
3515 SHERMAN Street, Springfield, IL 62703
Southlawn · Sangamon County
Key Facts
Description
Super bright, clean, and ready to move right in. This nicely updated 1.5 story in a convenient location is a perfect option for someone seeking an affordable house that isn't in need of rehab. New carpet throughout, nicely updated kitchen, bedroom on the main and a huge upper level serving as an additional bedroom. Awesome 2 car garage and a nice sized lot. Roof, siding, furnace, cabinets, countertops, large front window, all appx 11 yrs or less. All appliances including washer and dryer stay!
Property Information
Property Type
Residential
Sub-Type
Single Family Residence
Year Built
1951
Living Area
988 sq ft
Lot Dimensions
60 x 140 x 76
Garage Spaces
2
Days on Market
1
MLS® Listing#
CA1044920
Property Features
Interior
Appliances
Cooling
Heating
Basement
Parking
Patio
Lot Features
Construction
Foundation
Roof
Sewer
Water Source
Rooms
- Basement
- Bedroom 126.2x10Upper
- Bedroom 213x9.4Main
- Kitchen11.4x9.7Main
- Living Room16.2x11.4Main
Schools
- Elementary:
- Laketown
- Middle:
- Jefferson
- High:
- Springfield Southeast
Financial Details
HOA
Yes
Annual Taxes
$2,424
Tax year 2025
Parcel Number
22140154027
Directions
From Stevenson, South on Sherman
Affordability Calculator
$25,000
Estimated monthly payment
$665/mo
Principal $100,000 · Est. interest $139,509 over 30 yrs
Neighborhood Market Statistics
How this home compares to active listings in Springfield, IL
- $224,000
- Median Listing Price
- 31
- Median Days on Market
- 1,889
- Median Sq Ft
- $121
- Median Price / Sq Ft
- 170
- Active Listings
- This home’s price is 44% below the area median.
- Its price per sq ft is 5% above the area median.
Market statistics compiled from active EXIT Realty® and MLS listings in Springfield, IL.
Location
- 3515 SHERMAN Street, Springfield, IL 62703
Points of Interest in Springfield, IL
Showing the Springfield area map.
Nearby Schools
Laketown Elementary School
Elementary · 0.1 mi away
Concordia Lutheran School
School · 0.3 mi away
Jefferson Middle School
Secondary · 0.7 mi away
Hope School
School · 0.8 mi away
Hazel Dell Elementary School
Elementary · 0.9 mi away
Little Flower Catholic School
School · 1.0 mi away
Edwin A Lee Elementary School
Elementary · 1.2 mi away
Sased Central School
School · 1.3 mi away
Southern View Elementary School
Elementary · 1.3 mi away
Harvard Park Elementary School
Elementary · 1.5 mi away
Southeast High School
Secondary · 1.8 mi away
Springfield Ball Charter School
Elementary · 1.8 mi away
Early Learning Center
School · 2.1 mi away
Black Hawk Elementary School
Elementary · 2.1 mi away
Iles Elementary School
Elementary · 2.1 mi away
Workforce Institute at Lincoln Land Community College
Secondary School · 2.3 mi away
St. Patrick Catholic School
School · 2.3 mi away
Illinois After School Network
School · 2.4 mi away
Capital Area Career Center
Secondary · 2.4 mi away
Sangamon County Learning Academy
Secondary · 2.4 mi away
Commute Calculator
Nearby Homes


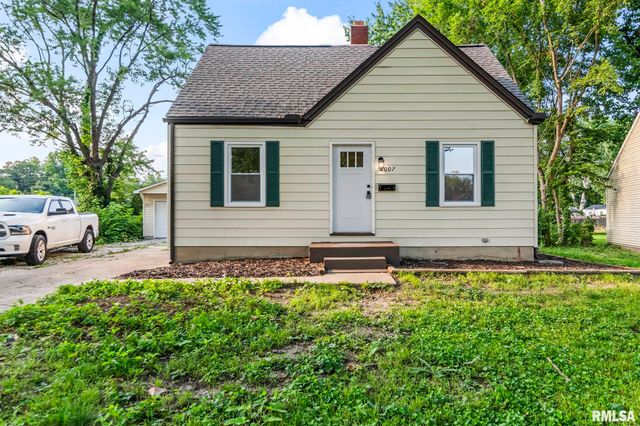


Similar Homes Nearby
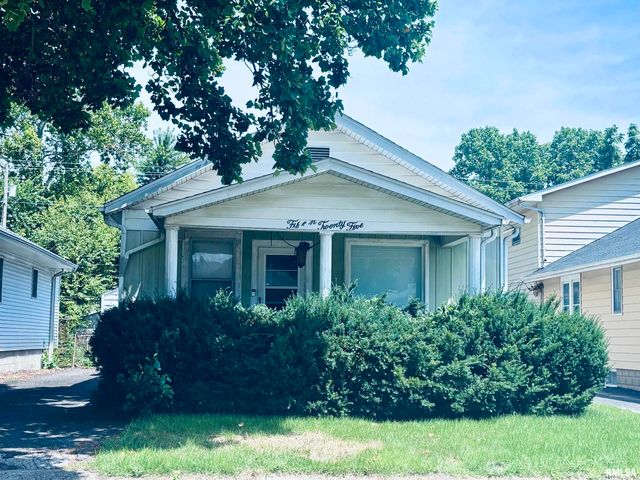
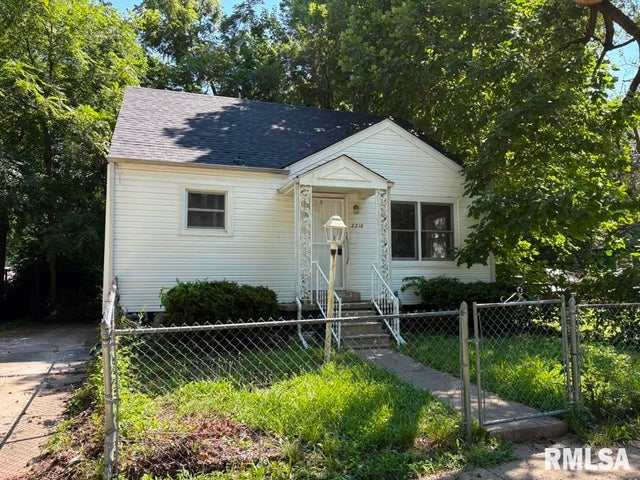


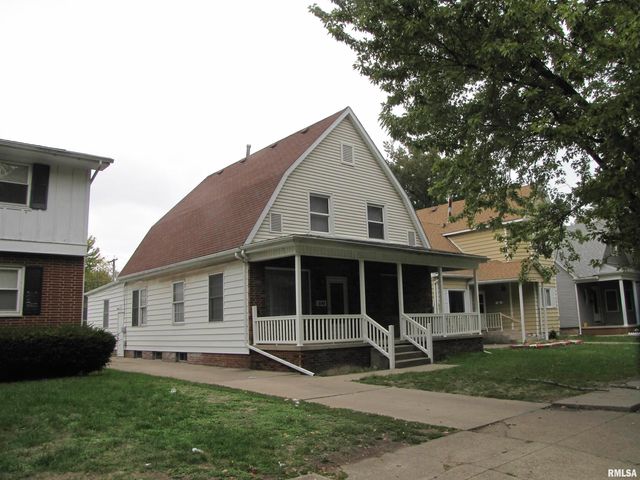
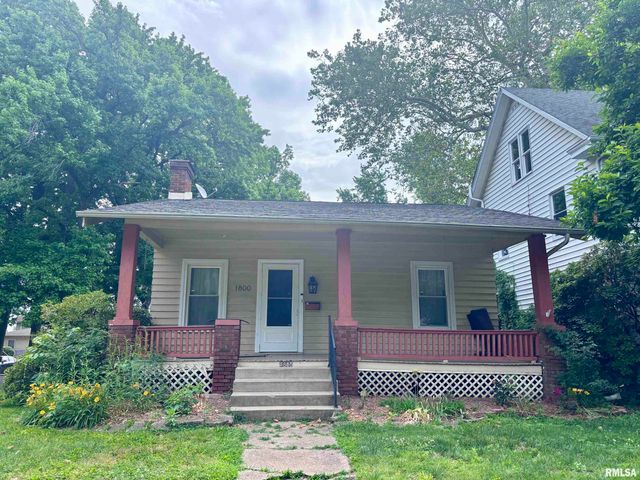
Similar Home Values
Comparable nearby listings and their asking prices.
| Address | Price | Beds | Baths | Sq Ft |
|---|---|---|---|---|
| 1525 Converse Avenue, Springfield, IL | $89,900 | 2 | 1 | 1,152 |
| 2216 E LAWRENCE Avenue, Springfield, IL | $89,900 | 3 | 1 | 1,280 |
| 2517 HOLMES Avenue, Springfield, IL | $89,900 | 2 | 2 | 1,343 |
| 1624 N 28TH Street, Springfield, IL | $94,900 | 2 | 1 | 704 |
| 215 N STATE Street, Springfield, IL | $99,900 | 6 | 2 | 2,338 |
| 1800 S 4TH Street, Springfield, IL | $100,000 | 3 | 1 | 1,282 |
Moving Cost Estimate
EXIT Agents in Springfield


Listing Courtesy: The Real Estate Group, Inc. - Mobl: 217-891-4049
Presented by: Eric Pedigo