

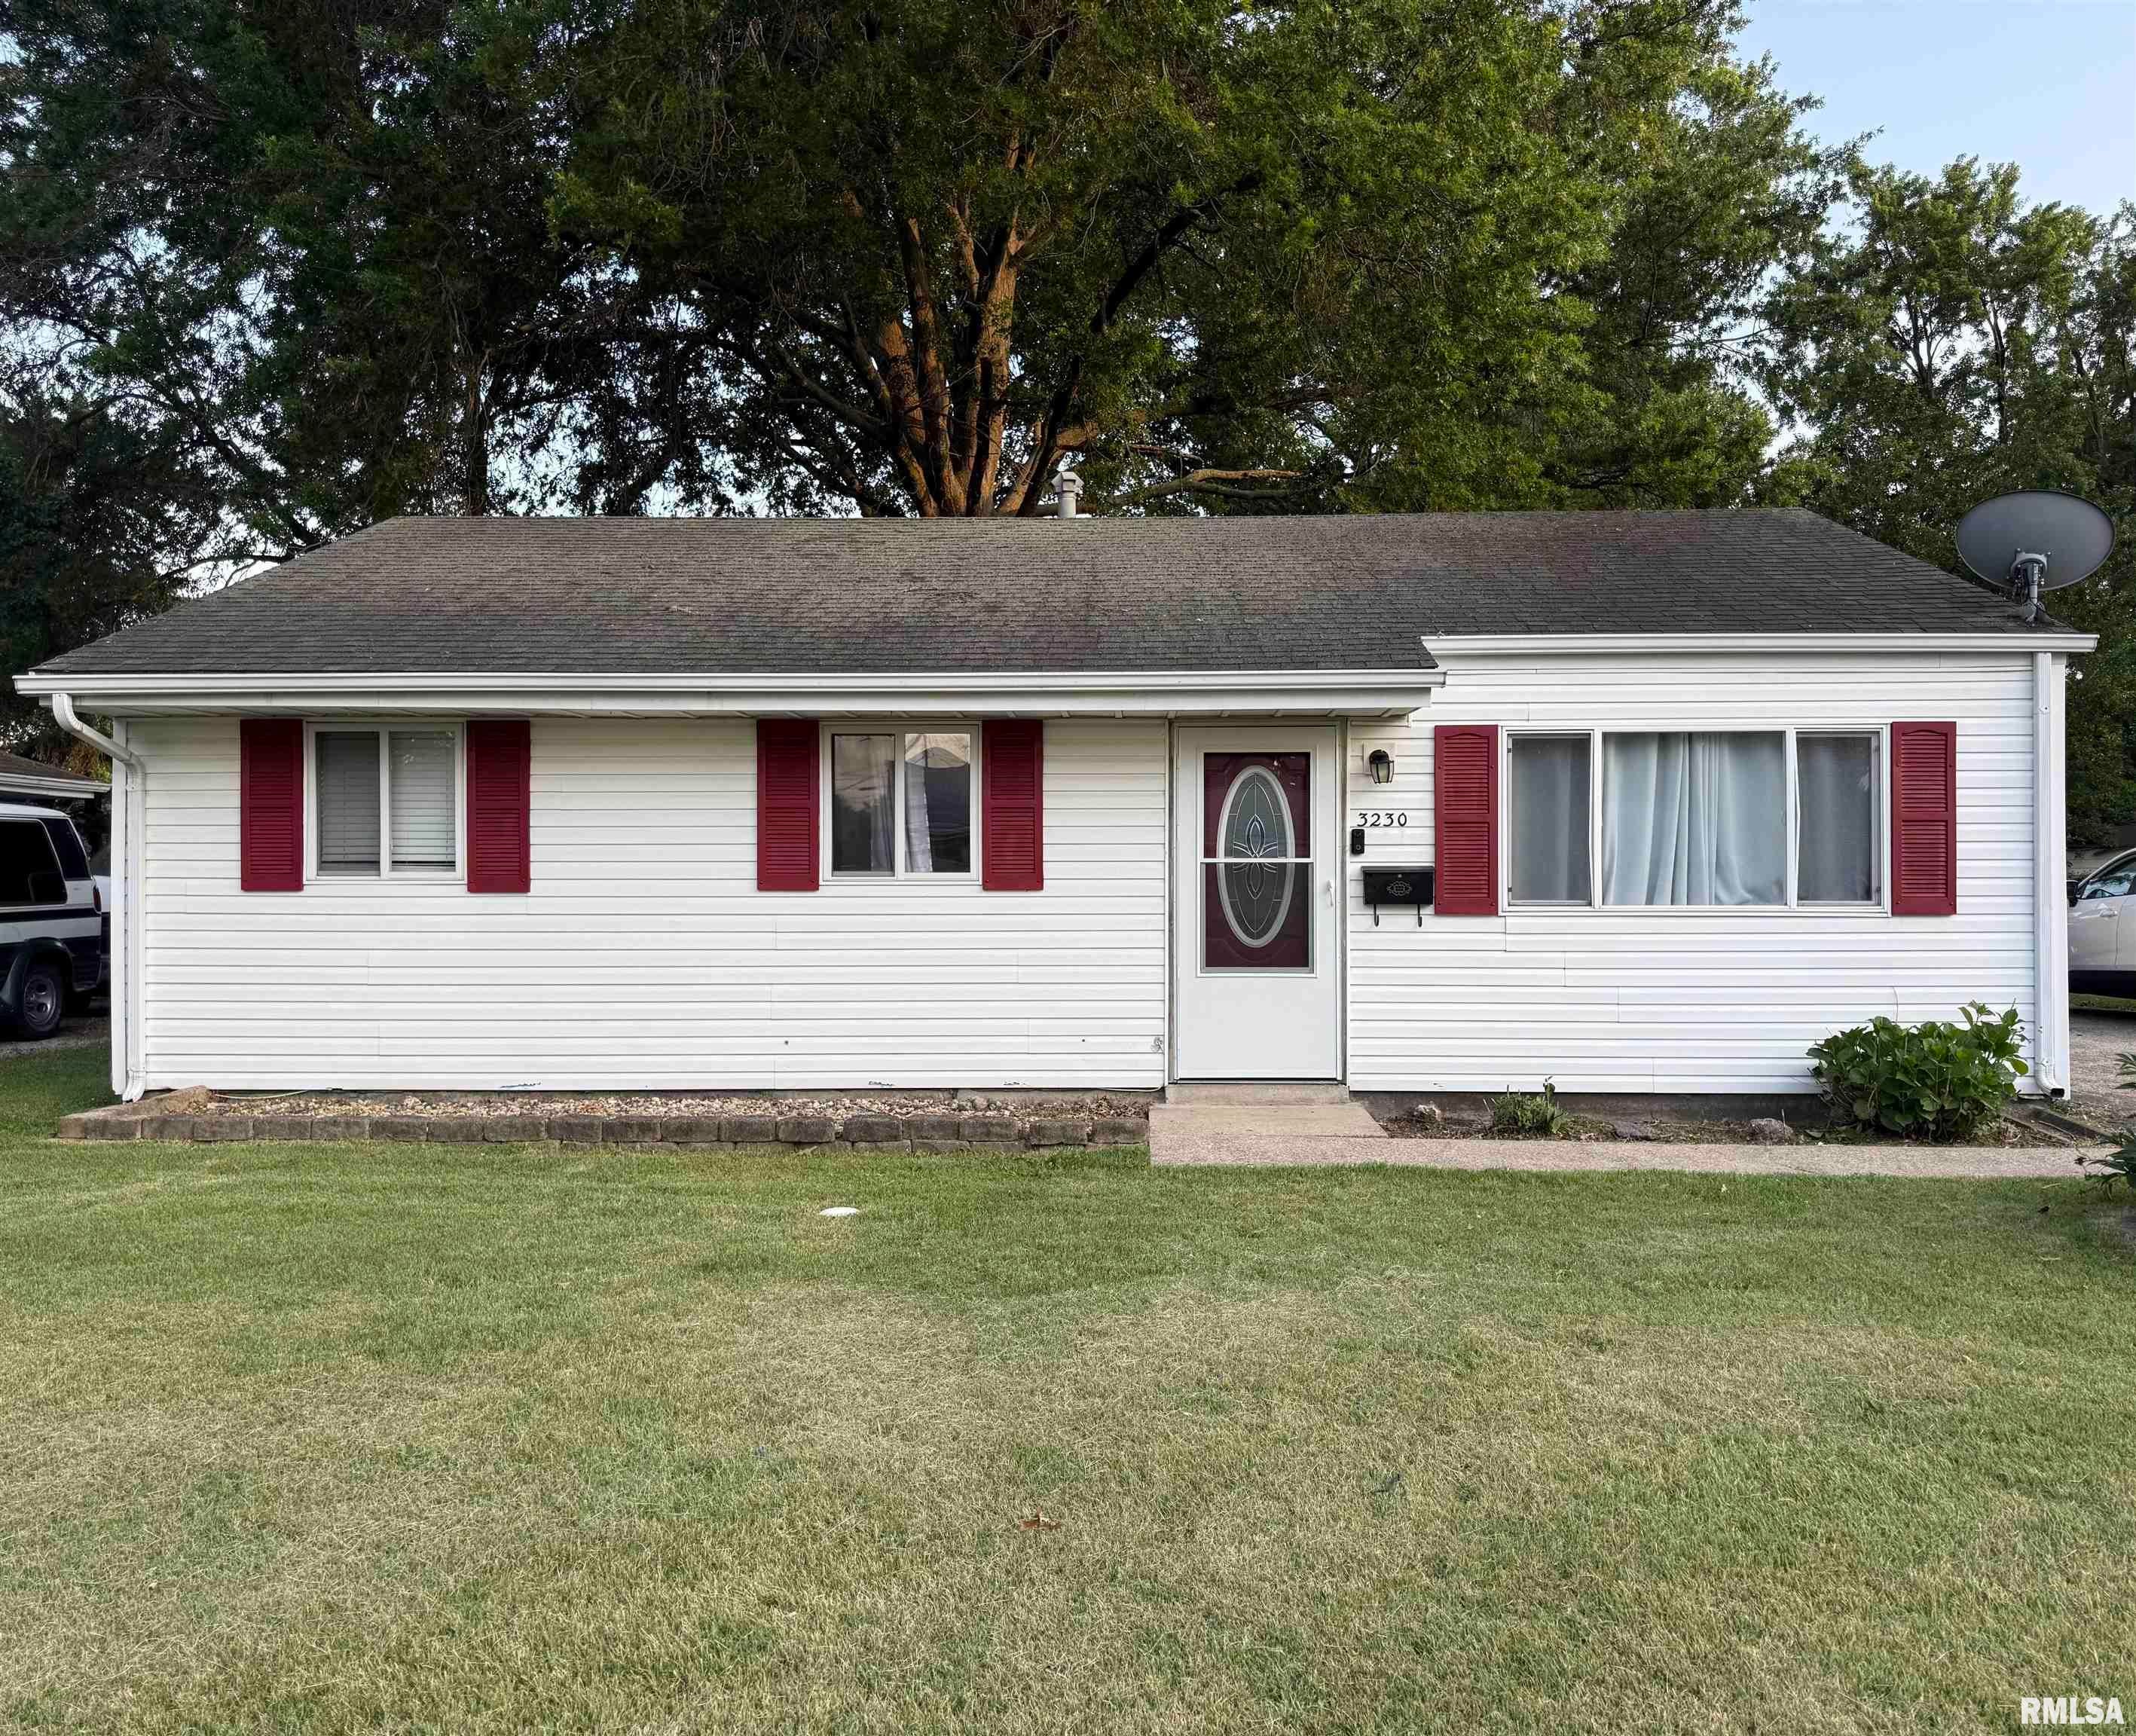
3230 Buckner Street, Springfield, IL 62703
Southlawn · Sangamon County
Key Facts
Description
Welcome to this well maintained 3 bedroom, 1 bath home offering comfortable everyday living. Inside, you'll find a functional layout with plenty of natural light and space for family, guests, or a home office. Step outside to enjoy the back patio and large back yard, perfect for relaxing, grilling, or entertaining. New A/C in 2025, new water heater in 2023, and furnace 2011. A great opportunity for first time buyers, downsizers, or investors looking for a move in ready property.
Property Information
Property Type
Residential
Sub-Type
Single Family Residence
Style
Ranch
Year Built
1974
Living Area
894 sq ft
Lot Dimensions
41.68x169x47.89x27.11x148
Days on Market
3
MLS® Listing#
CA1044243
Property Features
Interior
Appliances
Cooling
Heating
Basement
Parking
Patio
Lot Features
Construction
Foundation
Roof
Utilities
Sewer
Water Source
Rooms
- Basement
- Bedroom 113.1x8.7Main
- Bedroom 212.2x9.3Main
- Bedroom 39.2x8.1Main
- Kitchen14.8x10.9Main
- Living Room16.2x12.3
Schools
- High:
- Springfield District #186
Financial Details
HOA
Yes
Annual Taxes
$2,081
Tax year 2025
Parcel Number
22140104005
Directions
Stevenson to Stanton, right on Buckner, house on south side of road.
Affordability Calculator
$22,600
Estimated monthly payment
$601/mo
Principal $90,400 · Est. interest $126,116 over 30 yrs
Neighborhood Market Statistics
How this home compares to active listings in Springfield, IL
- $224,000
- Median Listing Price
- 31
- Median Days on Market
- 1,889
- Median Sq Ft
- $121
- Median Price / Sq Ft
- 170
- Active Listings
- This home’s price is 50% below the area median.
- Its price per sq ft is 4% above the area median.
Market statistics compiled from active EXIT Realty® and MLS listings in Springfield, IL.
Location
- 3230 Buckner Street, Springfield, IL 62703
Points of Interest in Springfield, IL
Showing the Springfield area map.
Nearby Schools
Laketown Elementary School
Elementary · 0.3 mi away
Jefferson Middle School
Secondary · 0.4 mi away
Concordia Lutheran School
School · 0.4 mi away
Little Flower Catholic School
School · 0.8 mi away
Hope School
School · 1.1 mi away
Southern View Elementary School
Elementary · 1.1 mi away
Hazel Dell Elementary School
Elementary · 1.1 mi away
Sased Central School
School · 1.2 mi away
Harvard Park Elementary School
Elementary · 1.2 mi away
Edwin A Lee Elementary School
Elementary · 1.3 mi away
Southeast High School
Secondary · 1.6 mi away
Springfield Ball Charter School
Elementary · 1.7 mi away
Early Learning Center
School · 1.8 mi away
Black Hawk Elementary School
Elementary · 1.9 mi away
Iles Elementary School
Elementary · 1.9 mi away
St. Patrick Catholic School
School · 2.1 mi away
Matheny Elementary School
Elementary · 2.3 mi away
Springfield Learning Academy
School · 2.3 mi away
Lawrence Education Center
Secondary · 2.3 mi away
Feitshans Elementary School
Elementary · 2.4 mi away
Commute Calculator
Nearby Homes


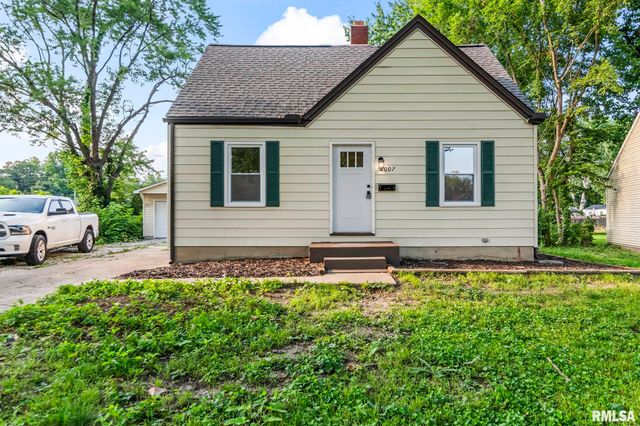


Similar Homes Nearby
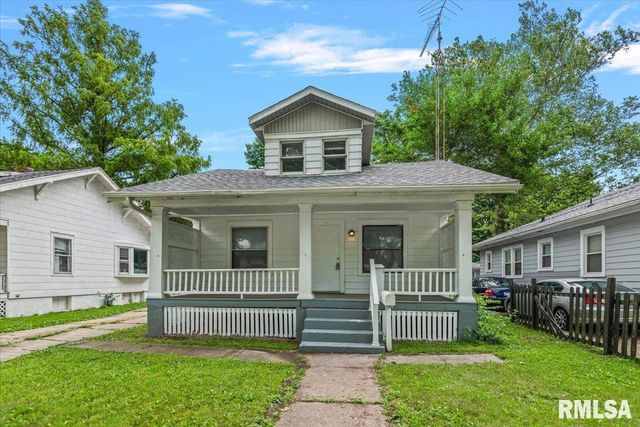
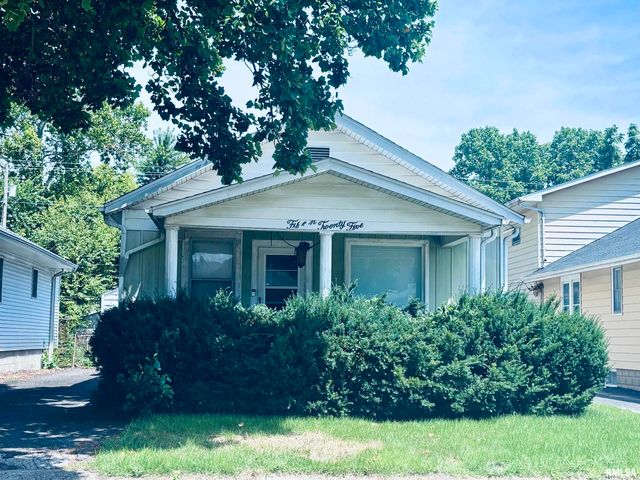
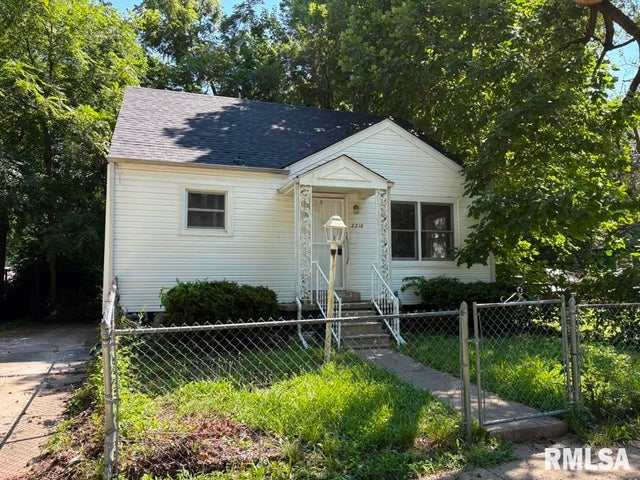


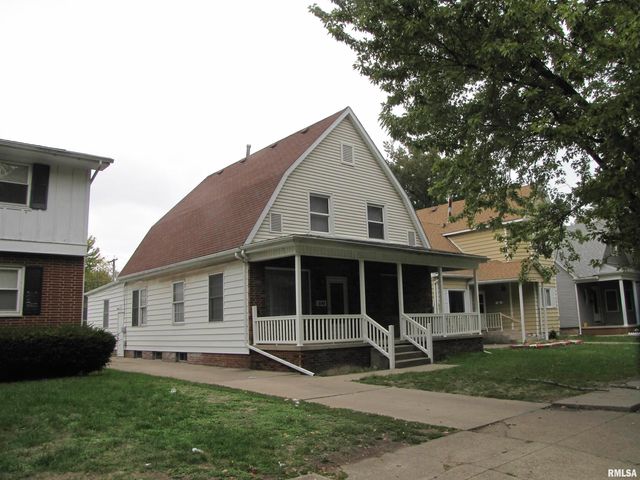
Similar Home Values
Comparable nearby listings and their asking prices.
| Address | Price | Beds | Baths | Sq Ft |
|---|---|---|---|---|
| 2516 S 10TH Street, Springfield, IL | $86,000 | 2 | 1 | 1,128 |
| 1525 Converse Avenue, Springfield, IL | $89,900 | 2 | 1 | 1,152 |
| 2216 E LAWRENCE Avenue, Springfield, IL | $89,900 | 3 | 1 | 1,280 |
| 2517 HOLMES Avenue, Springfield, IL | $89,900 | 2 | 2 | 1,343 |
| 1624 N 28TH Street, Springfield, IL | $94,900 | 2 | 1 | 704 |
| 215 N STATE Street, Springfield, IL | $99,900 | 6 | 2 | 2,338 |
Moving Cost Estimate
EXIT Agents in Springfield


Listing Courtesy: Snelling-Chevalier Real Estate - Mobl: 217-494-8262
Presented by: Carly Chevalier Suiter