

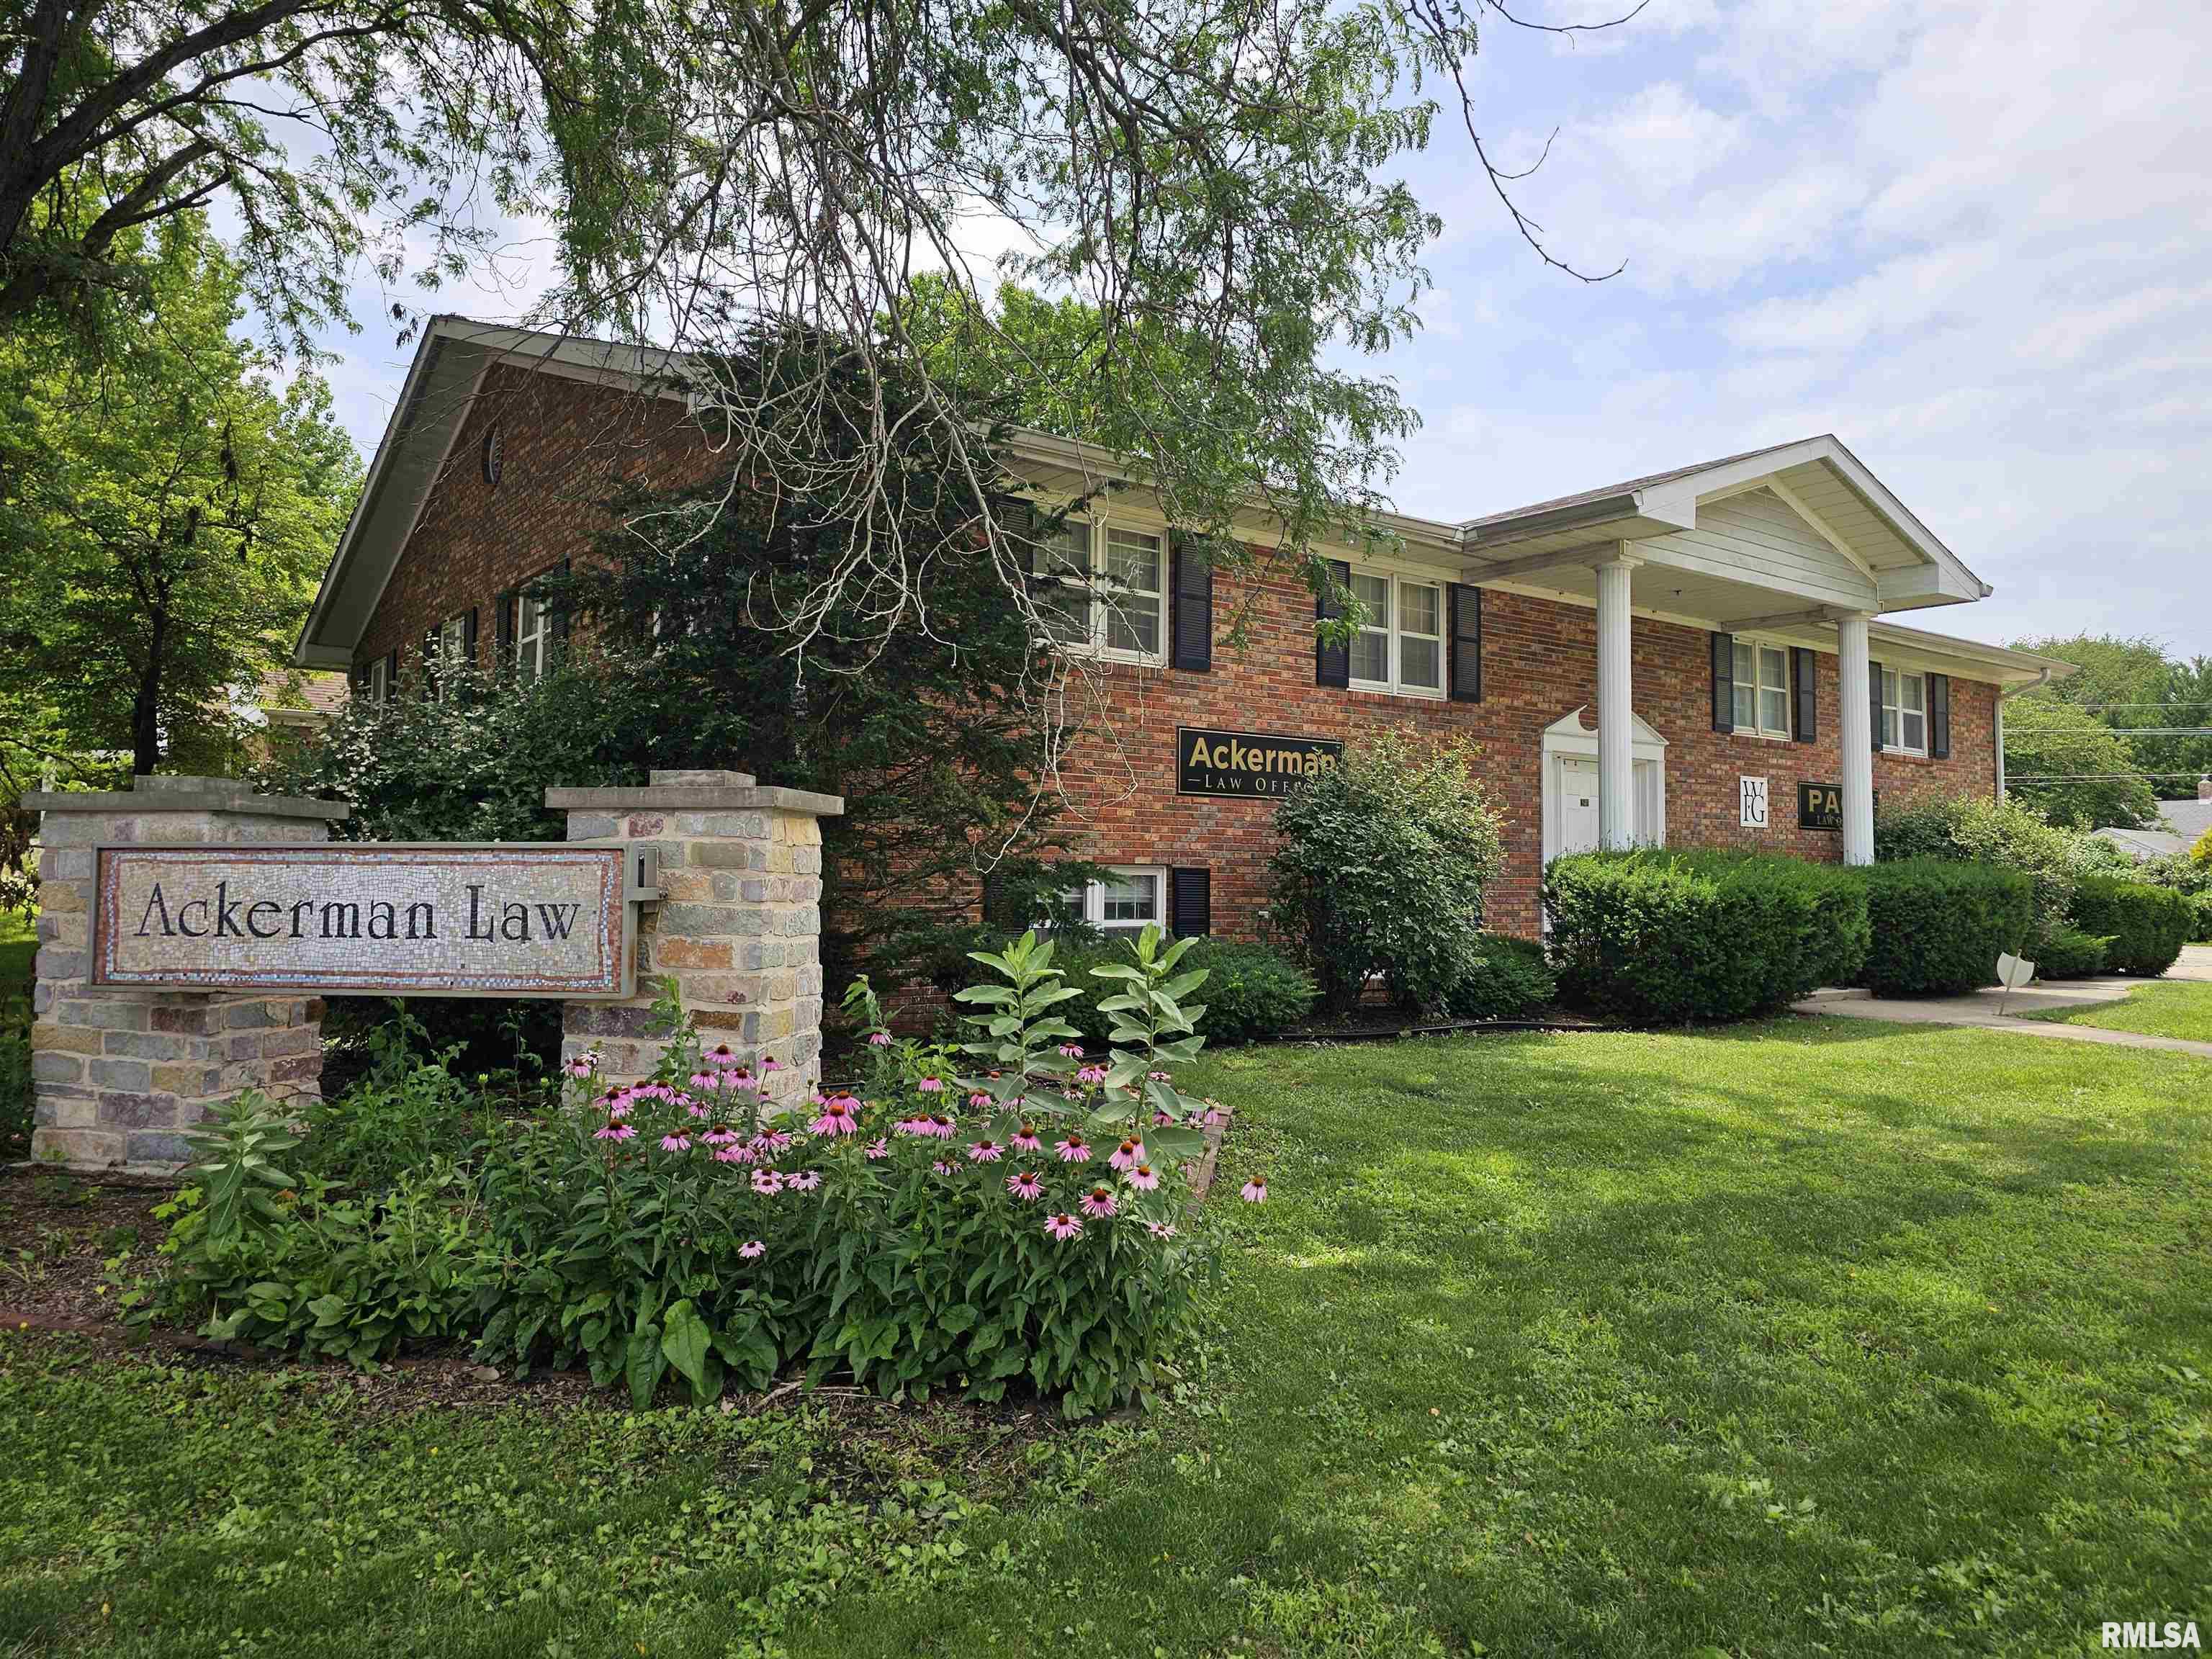
2601 S 5TH Street, Springfield, IL 62703
Sangamon County
Key Facts
Description
1500./month Centrally located office space. Approximately 1450 sq ft. Lower level with large daylight windows. Space is separated into several office sized rooms, one sound buffered conference room, one large common area, and a reception area. Men's and Women's restrooms are on the same level. Large parking area. Heat, air, utilities included in rent.
Property Information
Property Type
Commercial Lease
Year Built
1977
Living Area
6,300 sq ft
Lot Dimensions
71 x 159
Zoning
R-5B
Days on Market
3
MLS® Listing#
CA1044697
Property Features
Cooling
Heating
Flooring
Lot Features
Construction
Roof
Sewer
Financial Details
HOA
Yes
Annual Taxes
$7,507
Tax year 2025
Parcel Number
22090278023
Directions
GPS Friendly
Affordability Calculator
$60,000
Estimated monthly payment
$1,597/mo
Principal $240,000 · Est. interest $334,821 over 30 yrs
Neighborhood Market Statistics
How this home compares to active listings in Springfield, IL
- $224,000
- Median Listing Price
- 31
- Median Days on Market
- 1,889
- Median Sq Ft
- $121
- Median Price / Sq Ft
- 170
- Active Listings
Market statistics compiled from active EXIT Realty® and MLS listings in Springfield, IL.
Location
- 2601 S 5TH Street, Springfield, IL 62703
Points of Interest in Springfield, IL
Showing the Springfield area map.
Nearby Schools
Early Learning Center
School · 0.4 mi away
Black Hawk Elementary School
Elementary · 0.4 mi away
Harvard Park Elementary School
Elementary · 0.5 mi away
Little Flower Catholic School
School · 0.9 mi away
Southern View Elementary School
Elementary · 0.9 mi away
Jefferson Middle School
Secondary · 1.0 mi away
Springfield Learning Academy
School · 1.0 mi away
Lawrence Education Center
Secondary · 1.0 mi away
Franklin Middle School
Secondary · 1.2 mi away
Blessed Sacrament School
School · 1.2 mi away
Iles Elementary School
Elementary · 1.3 mi away
Butler Elementary School
Elementary · 1.4 mi away
St. Patrick Catholic School
School · 1.7 mi away
Feitshans Elementary School
Elementary · 1.7 mi away
Laketown Elementary School
Elementary · 1.7 mi away
Cathedral School
School · 1.7 mi away
Southeast High School
Secondary · 1.7 mi away
Sased Central School
School · 1.8 mi away
Concordia Lutheran School
School · 1.9 mi away
Springfield Ball Charter School
Elementary · 1.9 mi away
Commute Calculator
Nearby Homes
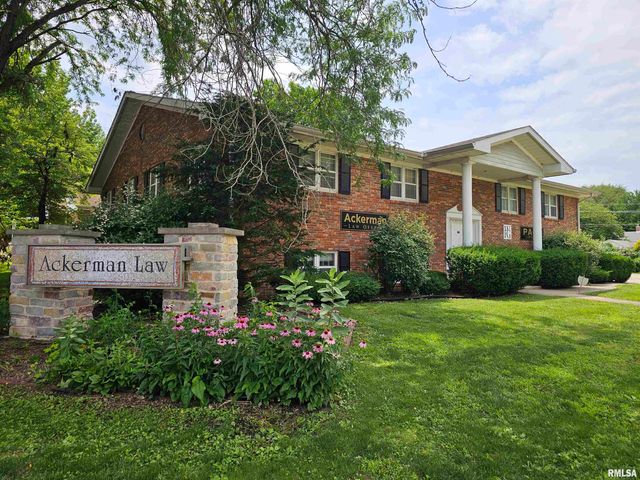

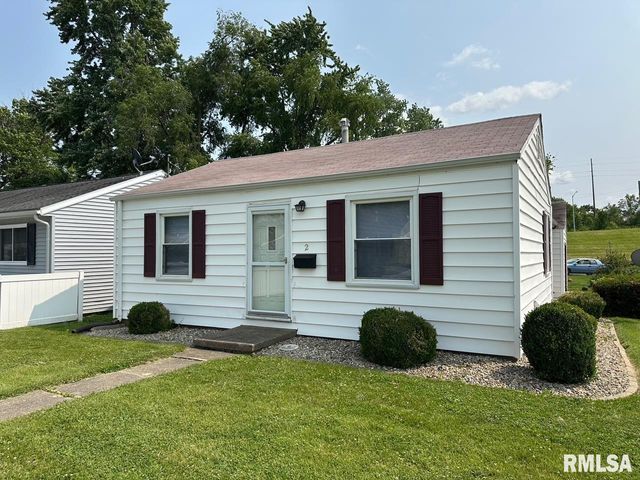


Similar Homes Nearby

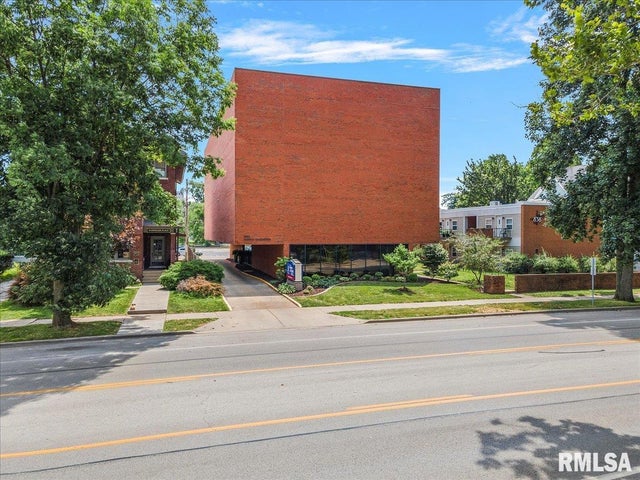
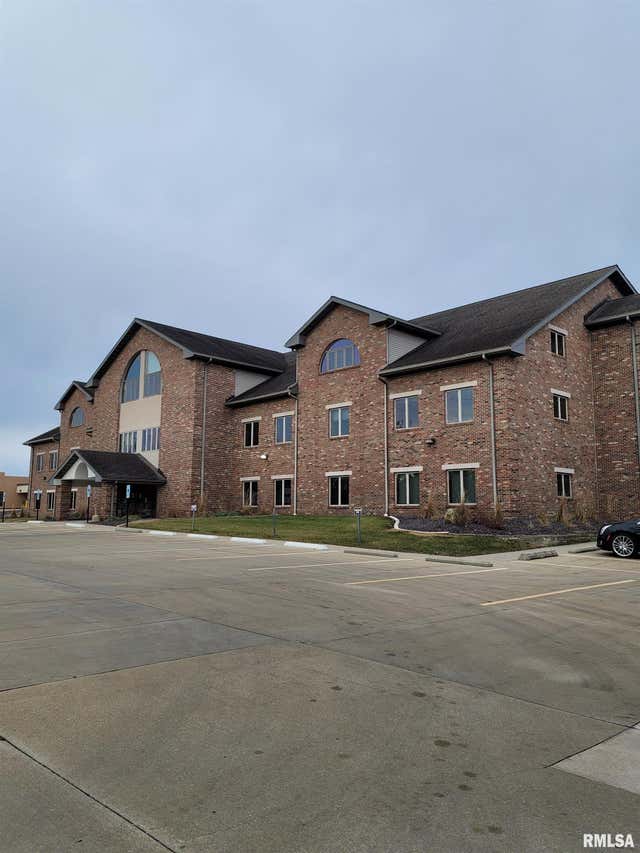
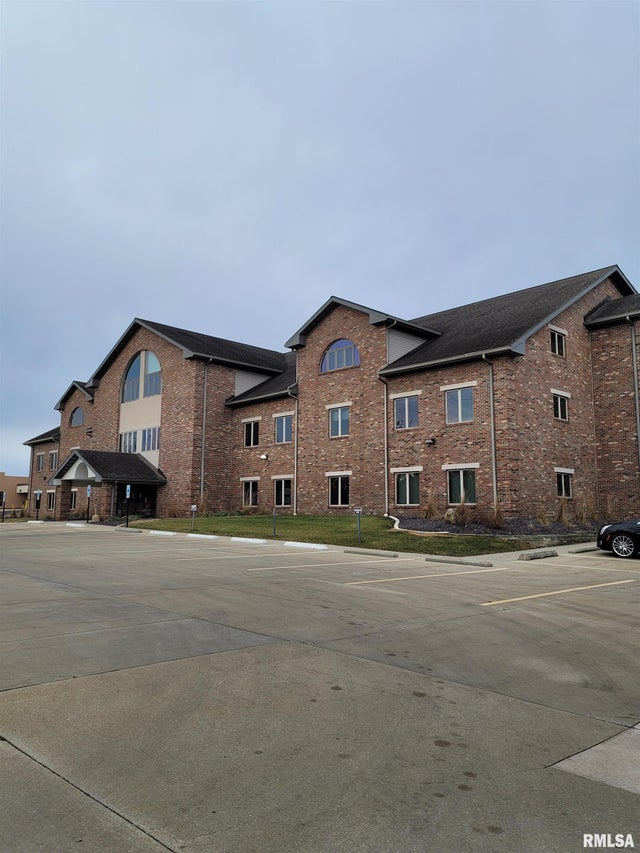
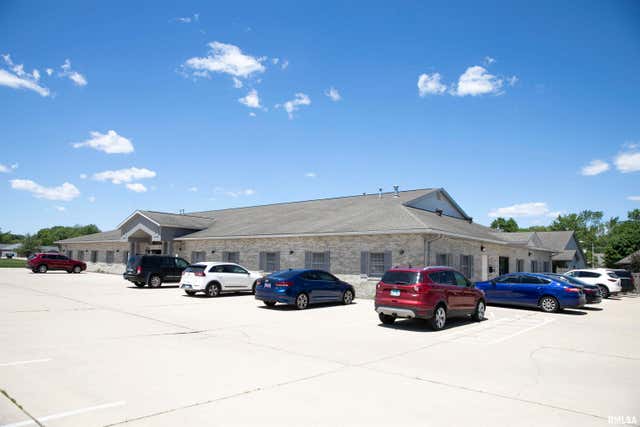
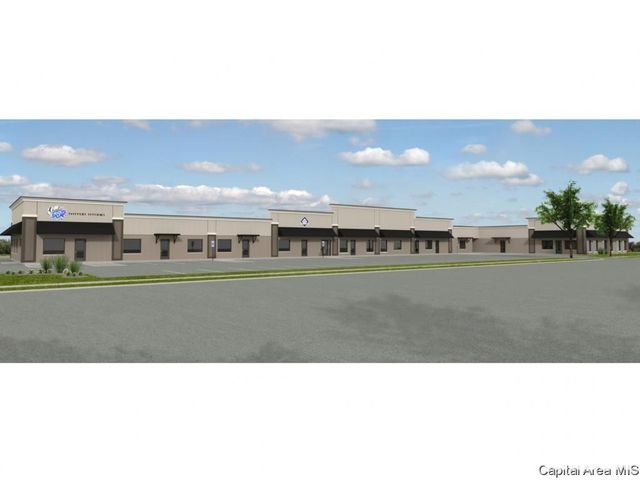
Similar Home Values
Comparable nearby listings and their asking prices.
| Address | Price | Beds | Baths | Sq Ft |
|---|---|---|---|---|
| 386 S Koke Mill Road H, Springfield, IL | Price on request | — | — | 12,500 |
| 828 S 2ND Street 101-A, Springfield, IL | Price on request | — | — | 24,000 |
| 2501 CHATHAM Road Suite 310, Springfield, IL | Price on request | — | — | 33,062 |
| 2501 CHATHAM Road 3rd Floor, Springfield, IL | Price on request | — | — | 33,062 |
| 2055 W Iles Avenue D, Springfield, IL | Price on request | — | — | 11,576 |
| 3001 W WHITE OAKS Drive B, Springfield, IL | Price on request | — | — | 16,875 |
Moving Cost Estimate
EXIT Agents in Springfield


Listing Courtesy: The Real Estate Group, Inc. - Mobl: 217-306-1000
Presented by: Jami R Winchester