

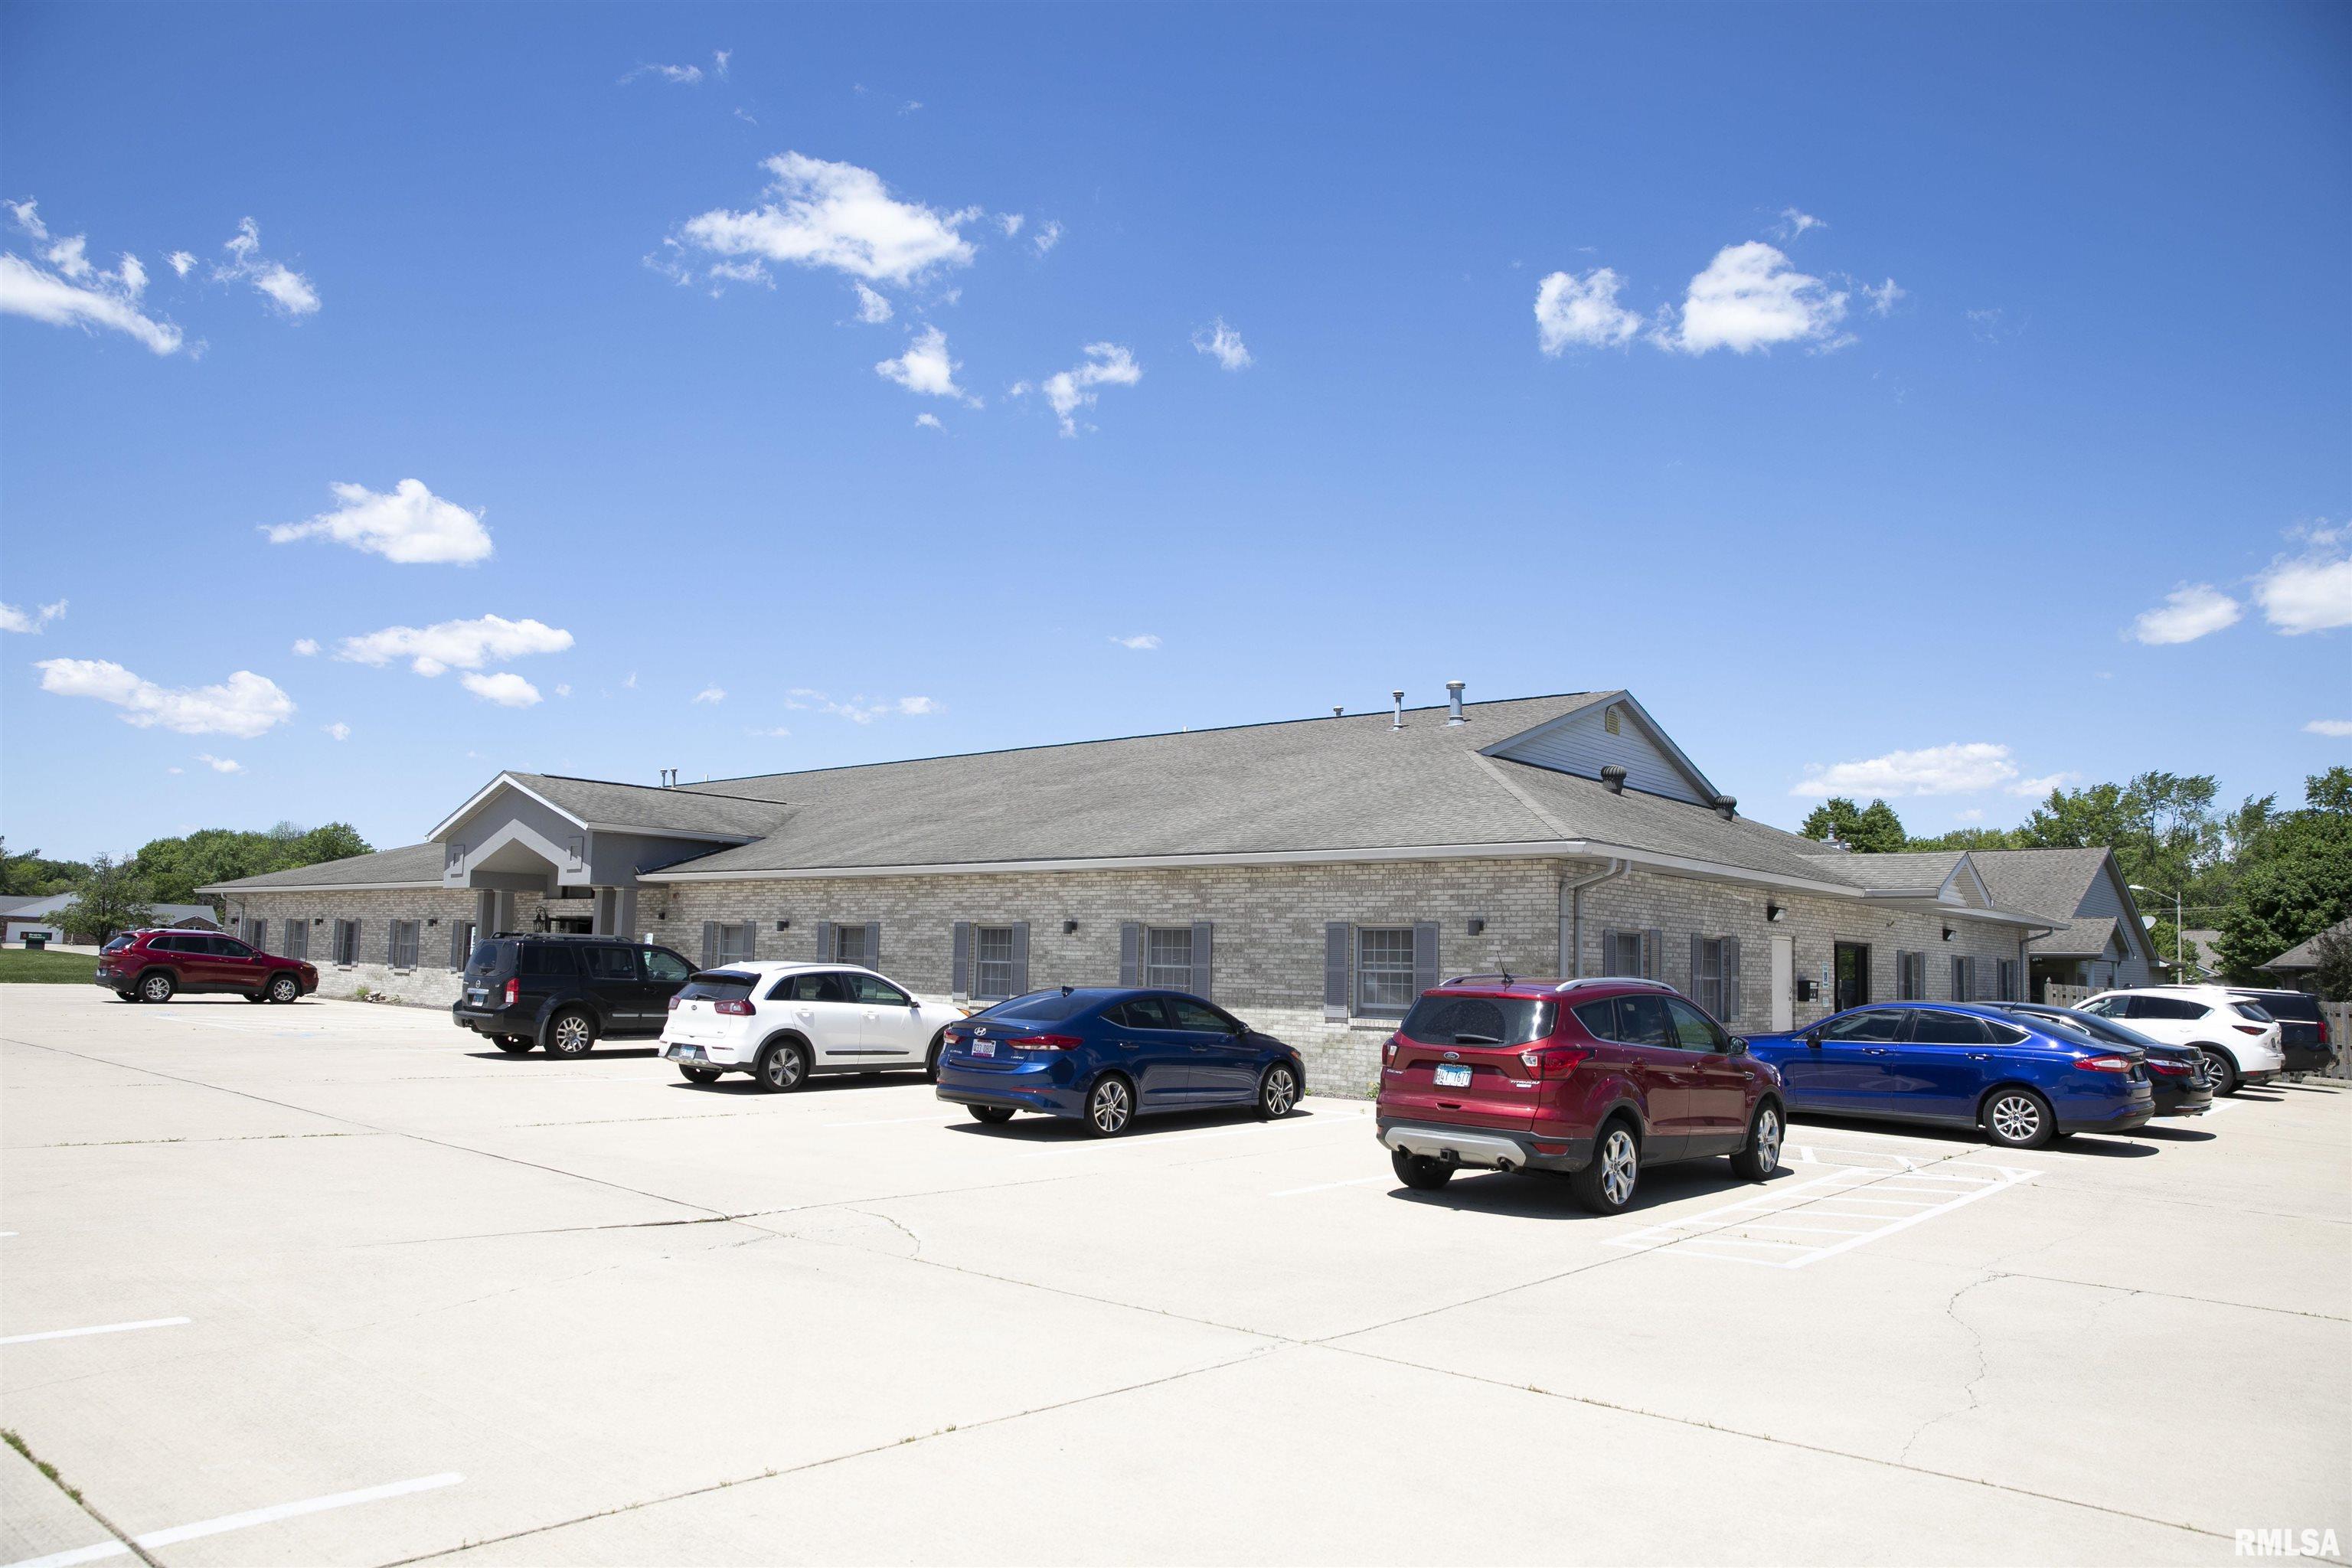
2055 W Iles Avenue D, Springfield, IL 62704
Sangamon County
Key Facts
Description
Great finished office space opportunity in a professional office building on a main thoroughfare of Iles in the Montvale shopping area. Space is finished, decorated and ready for new tenants. Offered at $2,720/month, includes utilities! Space has 3 separate offices, a large conference room, kitchen and large reception and lobby area. Approx. square footage is 1526. Plenty of off street parking and convenient location. Join the great list of tenants at this building. Illinois Real Estate Title Center and Leader One Mortgage. Quick access to Chatham Rd or Veterans Pkwy.
Property Information
Property Type
Commercial Lease
Living Area
11,576 sq ft
Zoning
R5-B
Days on Market
4
MLS® Listing#
CA1041902
Property Features
Cooling
Heating
Flooring
Construction
Roof
Sewer
Water Source
Financial Details
HOA
Yes
Annual Taxes
$28,605
Tax year 2025
Parcel Number
22-07.0-207-030
Directions
Head North on Chatham Rd from Wabash, turn left on Iles. Building will be the last commercial building on your right hand side.
Affordability Calculator
$60,000
Estimated monthly payment
$1,597/mo
Principal $240,000 · Est. interest $334,821 over 30 yrs
Neighborhood Market Statistics
How this home compares to active listings in Springfield, IL
- $224,000
- Median Listing Price
- 31
- Median Days on Market
- 1,889
- Median Sq Ft
- $121
- Median Price / Sq Ft
- 170
- Active Listings
Market statistics compiled from active EXIT Realty® and MLS listings in Springfield, IL.
Location
- 2055 W Iles Avenue D, Springfield, IL 62704
Points of Interest in Springfield, IL
Showing the Springfield area map.
Nearby Schools
Christ the King School
School · 0.3 mi away
Sandburg Elementary School
Elementary · 0.4 mi away
Franklin Middle School
Secondary · 1.0 mi away
Butler Elementary School
Elementary · 1.4 mi away
Owen Marsh Elementary
Elementary · 1.4 mi away
Our Saviors Lutheran School
School · 1.4 mi away
Blessed Sacrament School
School · 1.6 mi away
Goddard School
School · 1.7 mi away
Black Hawk Elementary School
Elementary · 1.8 mi away
Lindsay Elementary School
Elementary · 1.8 mi away
Montessori Schoolhouse
Elementary · 1.8 mi away
Early Learning Center
School · 1.9 mi away
Springfield Public Schools - District 186
Secondary · 2.1 mi away
U S Grant Middle School
Secondary · 2.1 mi away
Springfield Learning Academy
School · 2.1 mi away
Lawrence Education Center
Secondary · 2.1 mi away
Graham Elementary School
Elementary · 2.2 mi away
Trinity Lutheran School
Elementary · 2.2 mi away
St John's Lutheran Preschool
School · 2.3 mi away
Sacred Heart-Griffin High School
Secondary · 2.3 mi away
Commute Calculator
Nearby Homes



Similar Homes Nearby


Similar Home Values
Comparable nearby listings and their asking prices.
| Address | Price | Beds | Baths | Sq Ft |
|---|---|---|---|---|
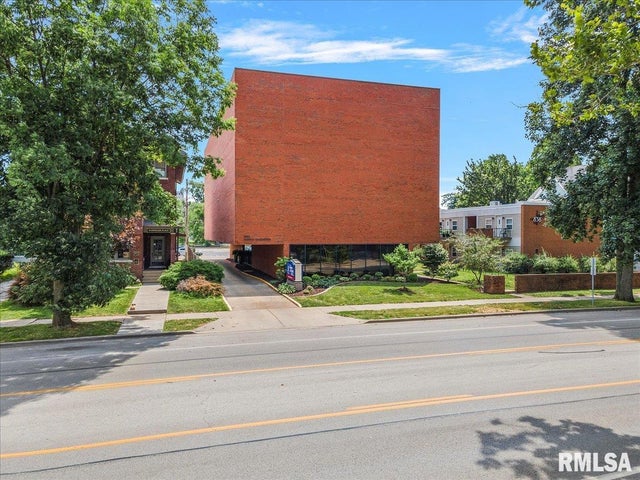
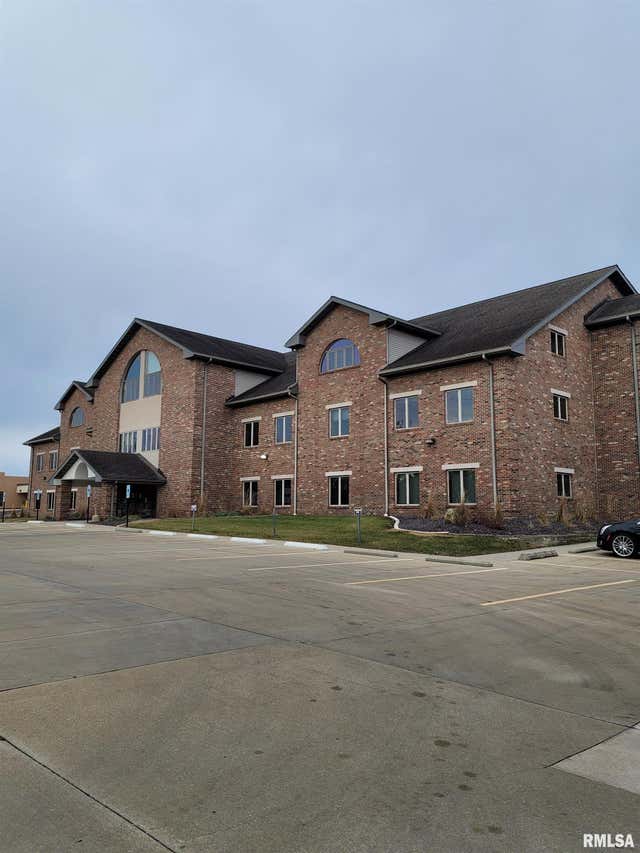
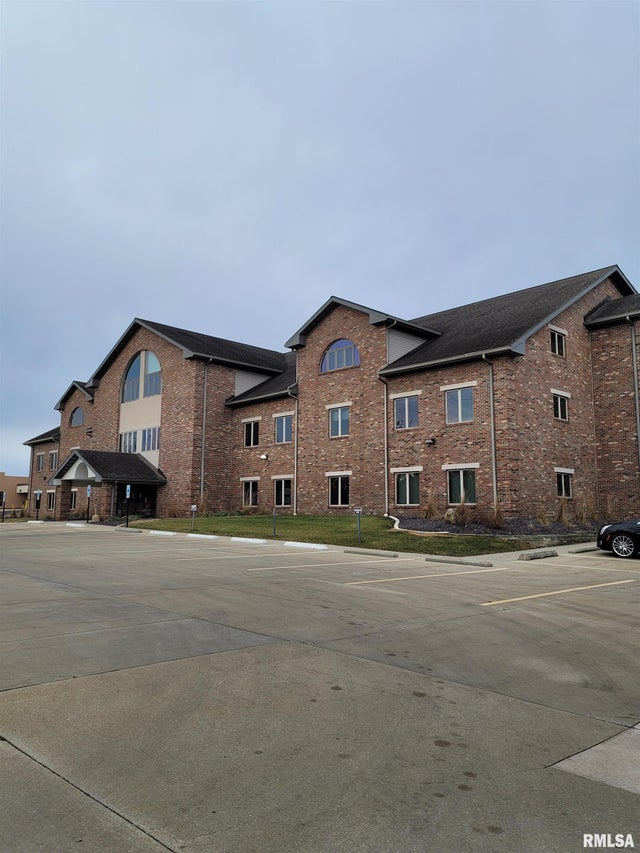
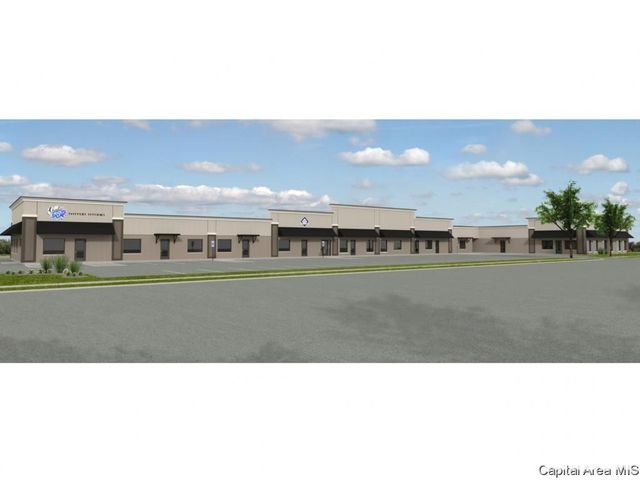
| 386 S Koke Mill Road H, Springfield, IL | Price on request | — | — | 12,500 |
| 828 S 2ND Street 101-A, Springfield, IL | Price on request | — | — | 24,000 |
| 2501 CHATHAM Road Suite 310, Springfield, IL | Price on request | — | — | 33,062 |
| 2501 CHATHAM Road 3rd Floor, Springfield, IL | Price on request | — | — | 33,062 |
| 3001 W WHITE OAKS Drive B, Springfield, IL | Price on request | — | — | 16,875 |
| 1 W Old State Capitol Plaza 814, Springfield, IL | Price on request | — | — | 107,000 |
Moving Cost Estimate
EXIT Agents in Springfield


Listing Courtesy: Todd P Smith Real Estate - Office: 217-441-8000
Presented by: Matt DeBackere