

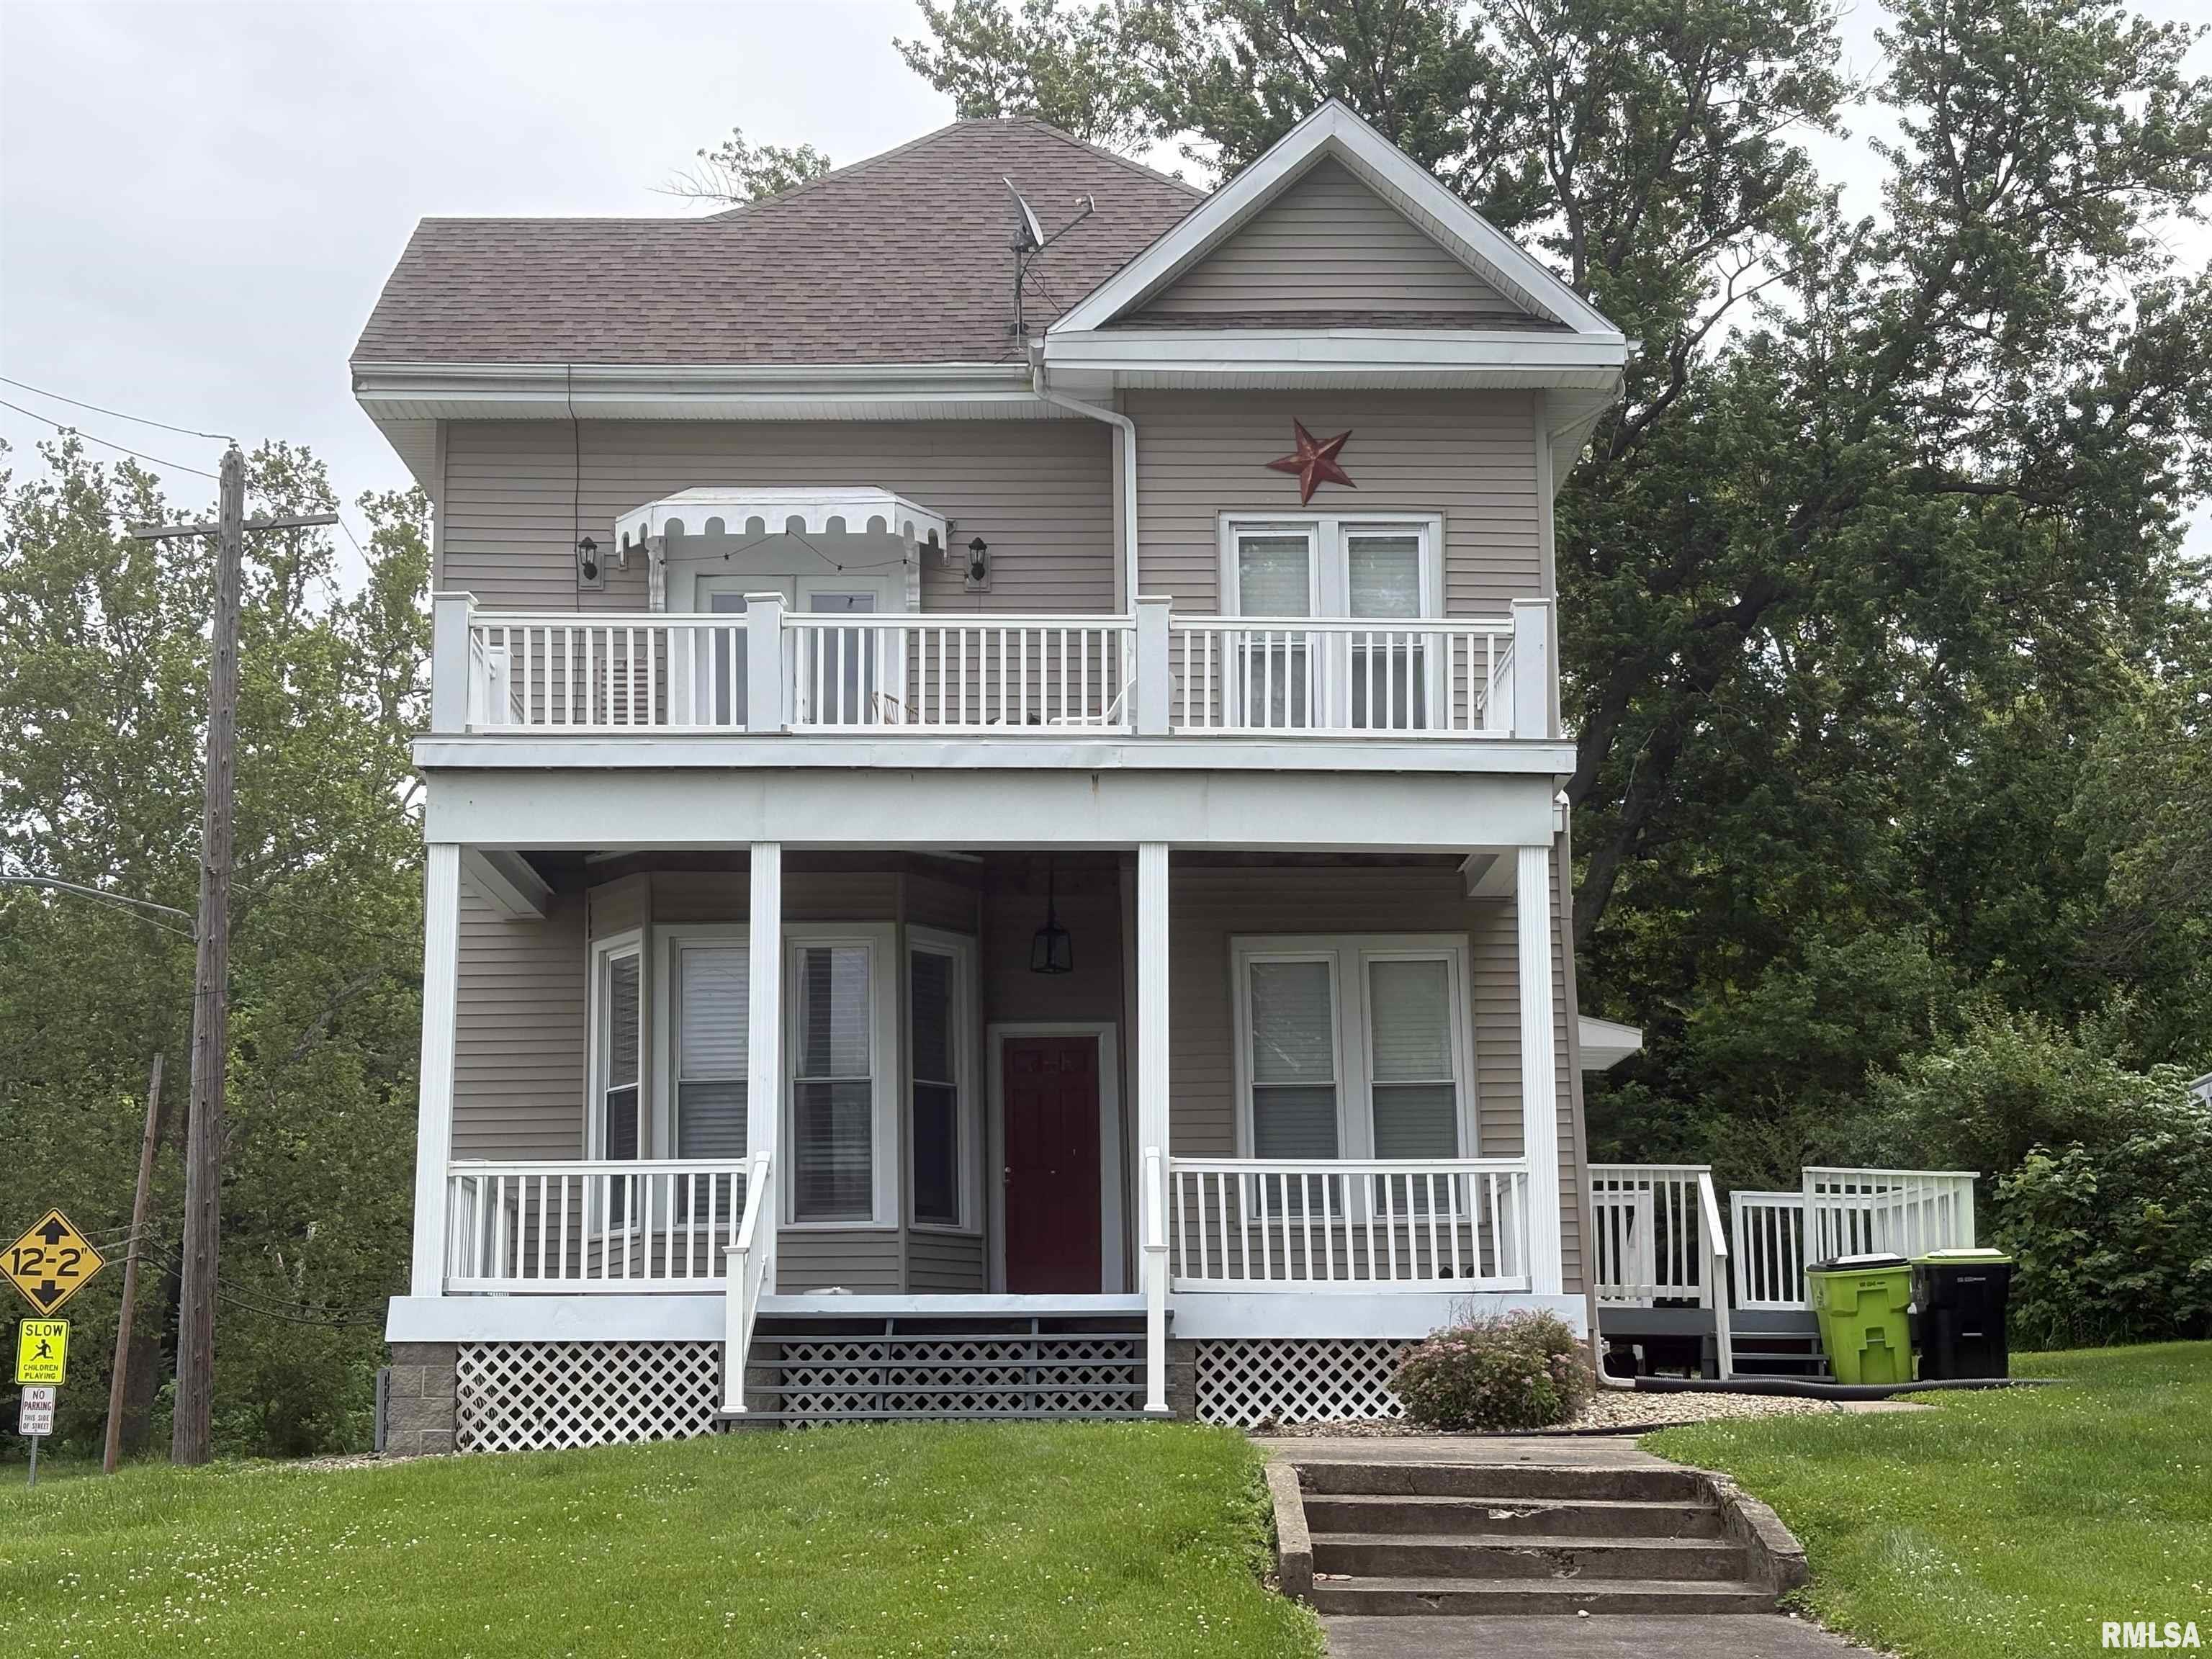
504 Hardin Avenue, Jacksonville, IL 62650
None · Morgan County
Key Facts
Description
INVESTOR ALERT - METICULOUS 2 UNIT JUST HIT THE MARKET - UNITS ARE BOTH RENTED WITH SIGNED LEASES - UPSTAIRS UNIT RENTING @ AT $760- MAIN LEVEL RENTING @ AT $775 - OWNER PAYS MOWING ONLY! - TENANTS PAY HVAC - WATER - TRASH -PROPERTY HAS LOTS OF GOOD NEWS: ROOF IS ESTIMATED AT 10 YEARS - HVAC ( 2 UNITS ) 1 YEAR - WATER HEATERS (2 UNITS ) APPROXIMATELY 5-6 - REPLACEMENT WINDOWS - EACH UNIT HAS 2 BEDROOMS - BOTH UNITS HAS KITCHENS THAT ARE NOT ORIGINAL HAVE BEEN UPDATED AND BOTH UNITS HAVE BATHS THAT HAVE BEEN UPDATED - BOTH UNITS HAVE LAUNDRY AREAS. FLOORING IN BOTH IS GOOD - DOES NOT NEED PAINTING UNLESS YOU WANT TO INTRODUCE A NEW COLOR - LOWER LEVEL HAS A NICE PATIO - THE UPPER LEVEL HAS BALCONY DECK THAT IS AWESOME. APPLIANCES ARE INCLUDED - NO DISHWASHERS - PARKING IN THE REAR FOR 2 CARS - NO GARAGE -
Property Information
Property Type
Residential Income
Year Built
1940
Living Area
2,260 sq ft
Lot Dimensions
60x120
Parking Spaces
2
Days on Market
12
MLS® Listing#
CA1044026
Property Features
Appliances
Cooling
Heating
Basement
Parking
Lot Features
Construction
Foundation
Roof
Sewer
Water Source
Schools
- High:
- Jacksonville District #117
Financial Details
HOA
Yes
Annual Taxes
$2,924
Tax year 2025
Parcel Number
0921322003
Directions
East on Morton Avenue north on Hardin Ave
Affordability Calculator
$29,580
Estimated monthly payment
$787/mo
Principal $118,320 · Est. interest $165,067 over 30 yrs
Neighborhood Market Statistics
How this home compares to active listings in Jacksonville, IL
- 43
- Median Days on Market
- 2,333
- Median Sq Ft
- $85
- Median Price / Sq Ft
- 22
- Active Listings
- Its price per sq ft is 23% below the area median.
Market statistics compiled from active EXIT Realty® and MLS listings in Jacksonville, IL.
Location

Points of Interest in Jacksonville, IL
Showing the Jacksonville area map.
Nearby Schools
Routt Catholic High School
Secondary · 0.3 mi away
Our Saviour School
Secondary · 0.4 mi away
Salem Lutheran School
School · 0.4 mi away
8 Points Charter School
Secondary · 0.5 mi away
Illinois School for the Visually Impaired
School · 0.5 mi away
Jacksonville School District 117
School · 0.6 mi away
Washington Elementary School
Elementary · 0.8 mi away
The Early Years
School · 0.9 mi away
Lincoln Elementary School
Elementary · 1.1 mi away
Early Years Program
School · 1.2 mi away
South Jacksonville Elementary School
Elementary · 1.4 mi away
Jacksonville Middle School
Secondary · 1.4 mi away
Four Rivers Special Education Dist
School · 1.4 mi away
Garrison School
School · 1.4 mi away
Illinois School for the Deaf
Secondary · 1.7 mi away
Jacksonville High School
Secondary · 1.8 mi away
North Jacksonville School
Elementary · 2.2 mi away
Westfair Christian Academy
School · 2.5 mi away
Eisenhower Elementary School
Elementary · 2.6 mi away
Alexander Elementary School
Elementary · 9.7 mi away
Commute Calculator
Nearby Homes


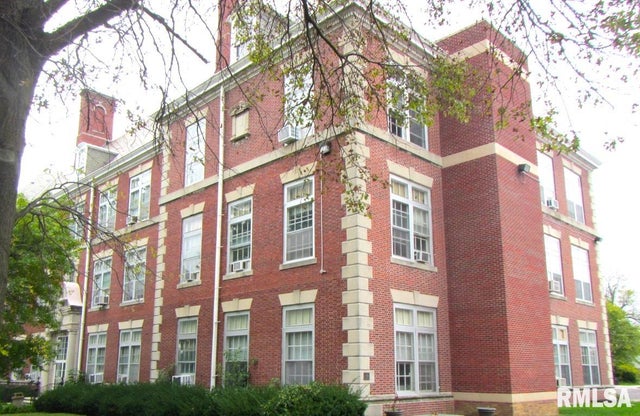
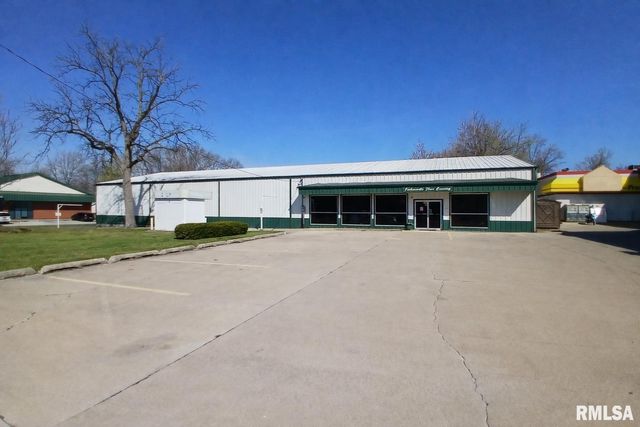
Similar Homes Nearby


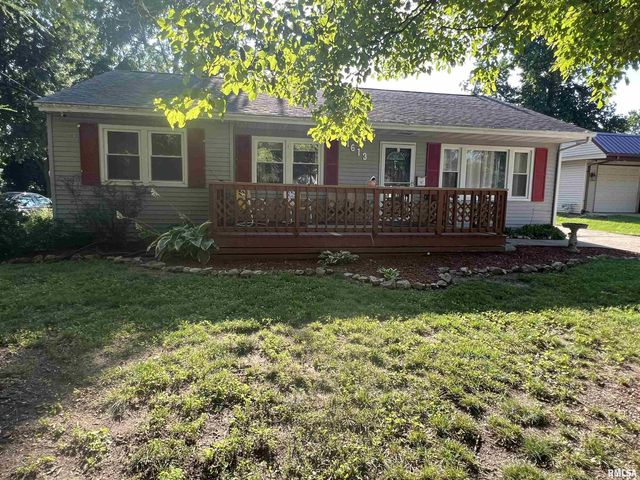

Similar Home Values
Comparable nearby listings and their asking prices.
| Address | Price | Beds | Baths | Sq Ft |
|---|---|---|---|---|
| 17 Springwater Drive, Jacksonville, IL | $124,000 | 5 | 3 | 2,274 |
| 420 S WEST Street, Jacksonville, IL | $145,000 | 4 | 3 | 2,244 |
| 1613 ELMWOOD Street, South Jacksonville, IL | $147,900 | 3 | 2 | 1,260 |
| 1140 Tendick Street, Jacksonville, IL | $149,900 | — | — | — |
| 1008 W CORONADO Street, Jacksonville, IL | $159,900 | 2 | 2 | 2,352 |
| 520 W College, Jacksonville, IL | $165,000 | — | — | — |
Moving Cost Estimate
EXIT Agents in Jacksonville


Listing Courtesy: RE/MAX Results Plus - Office: 217-245-9613
Presented by: Judy Eoff