

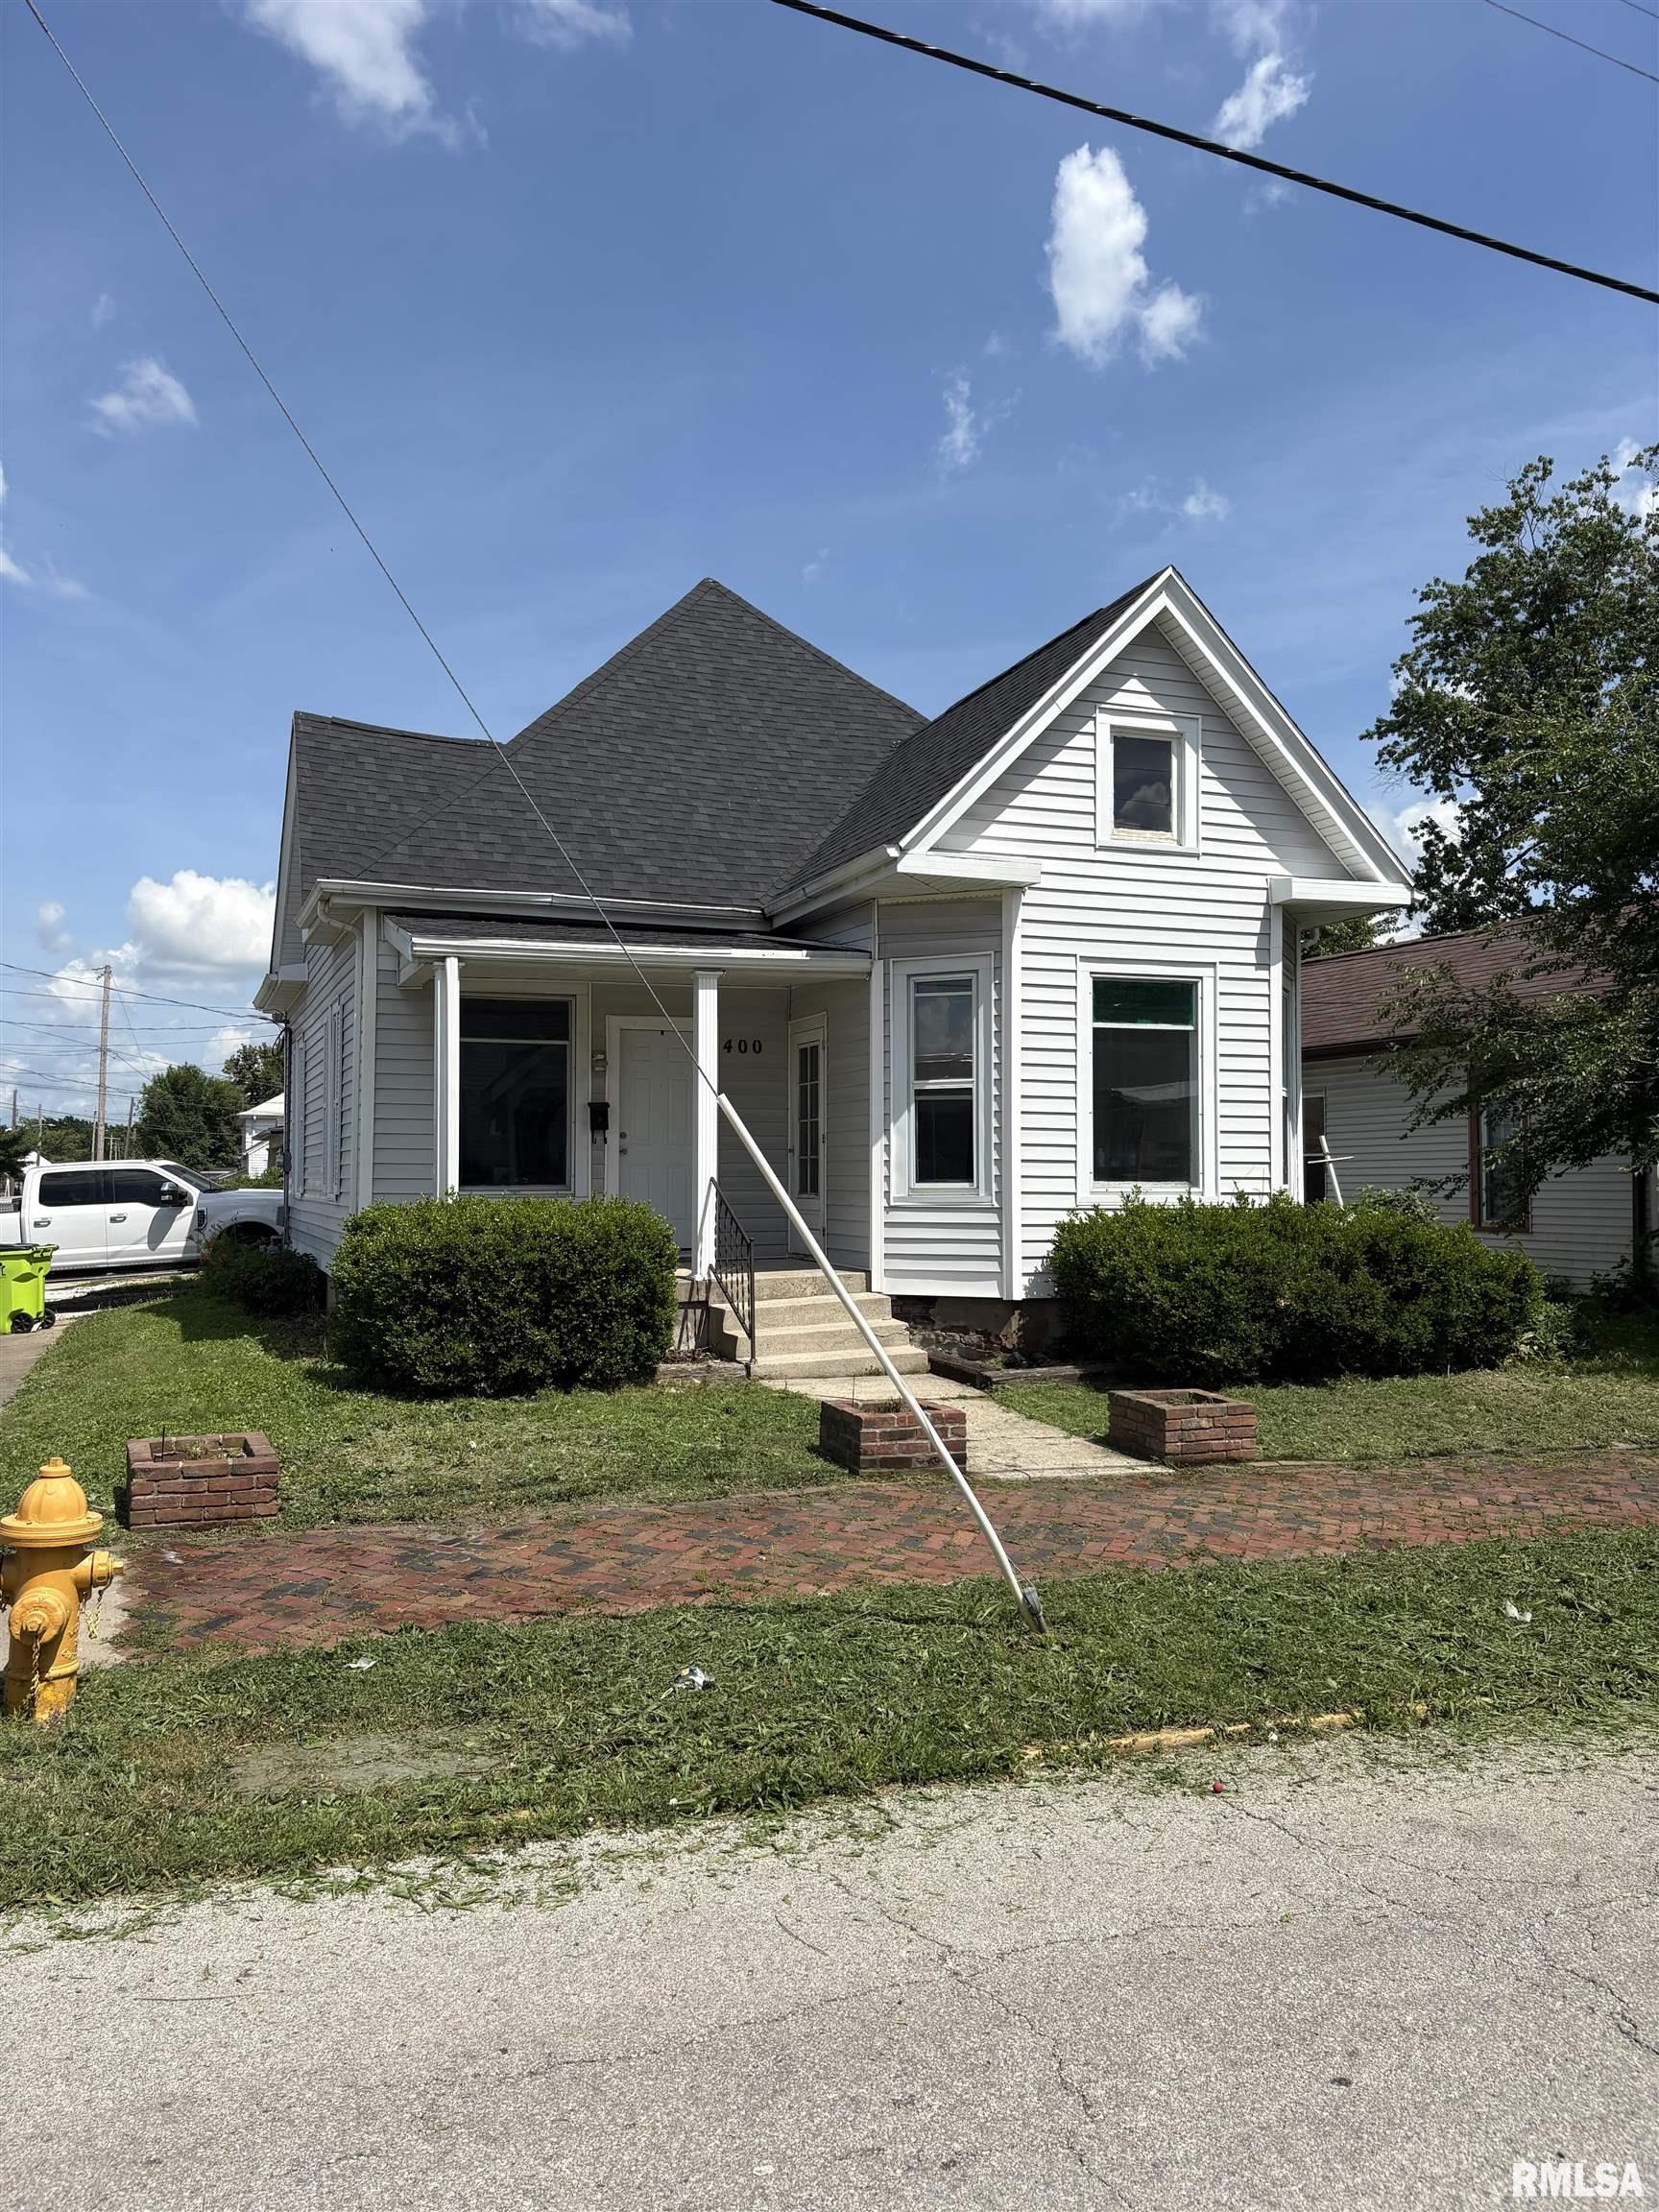
400 S EAST Street, Jacksonville, IL 62650
None · Morgan County
Key Facts
Description
Great investment property or first time home. 2 bedrooms and 1 bathroom with open kitchen/dining space. Hardwood floors and character of this home make it super inviting. Updated roof, some electric, kitchen and bathroom- 2021. Selling As-Is.
Property Information
Property Type
Residential
Sub-Type
Single Family Residence
Style
Ranch
Year Built
1935
Living Area
1,046 sq ft
Lot Dimensions
45 x 75
Days on Market
6
MLS® Listing#
CA1044322
Property Features
Interior
Appliances
Cooling
Heating
Basement
Parking
Lot Features
Construction
Roof
Sewer
Water Source
Rooms
- Basement
- Bedroom 110x15Main
- Bedroom 215x10Main
- Dining Room14x12Main
- Kitchen14x12Main
- Living Room12x15Main
Schools
- High:
- Jacksonville District #117
Financial Details
HOA
Yes
Annual Taxes
$1,312
Tax year 2025
Parcel Number
0921128001
Directions
West on College Ave. South on S. East St.
Affordability Calculator
$15,000
Estimated monthly payment
$399/mo
Principal $60,000 · Est. interest $83,705 over 30 yrs
Neighborhood Market Statistics
How this home compares to active listings in Jacksonville, IL
- 43
- Median Days on Market
- 2,333
- Median Sq Ft
- $85
- Median Price / Sq Ft
- 22
- Active Listings
- Its price per sq ft is 16% below the area median.
Market statistics compiled from active EXIT Realty® and MLS listings in Jacksonville, IL.
Location

Points of Interest in Jacksonville, IL
Showing the Jacksonville area map.
Nearby Schools
Salem Lutheran School
School · 0.1 mi away
Routt Catholic High School
Secondary · 0.3 mi away
Jacksonville School District 117
School · 0.3 mi away
Our Saviour School
Secondary · 0.3 mi away
8 Points Charter School
Secondary · 0.5 mi away
Washington Elementary School
Elementary · 0.5 mi away
Illinois School for the Visually Impaired
School · 0.6 mi away
The Early Years
School · 0.6 mi away
Lincoln Elementary School
Elementary · 0.8 mi away
Early Years Program
School · 1.0 mi away
Jacksonville Middle School
Secondary · 1.2 mi away
Four Rivers Special Education Dist
School · 1.3 mi away
Garrison School
School · 1.3 mi away
Illinois School for the Deaf
Secondary · 1.4 mi away
Jacksonville High School
Secondary · 1.5 mi away
South Jacksonville Elementary School
Elementary · 1.5 mi away
North Jacksonville School
Elementary · 1.9 mi away
Westfair Christian Academy
School · 2.1 mi away
Eisenhower Elementary School
Elementary · 2.2 mi away
Alexander Elementary School
Elementary · 10.0 mi away
Commute Calculator
Nearby Homes

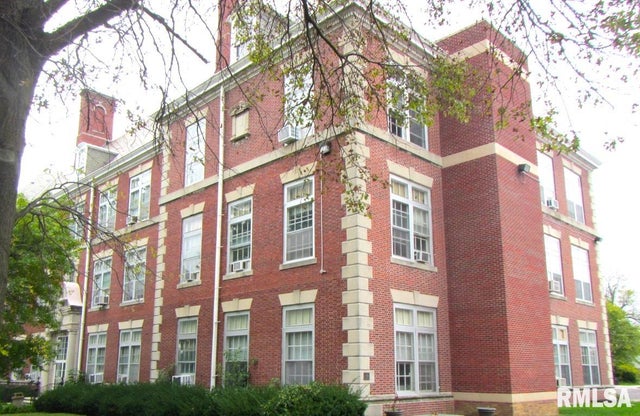
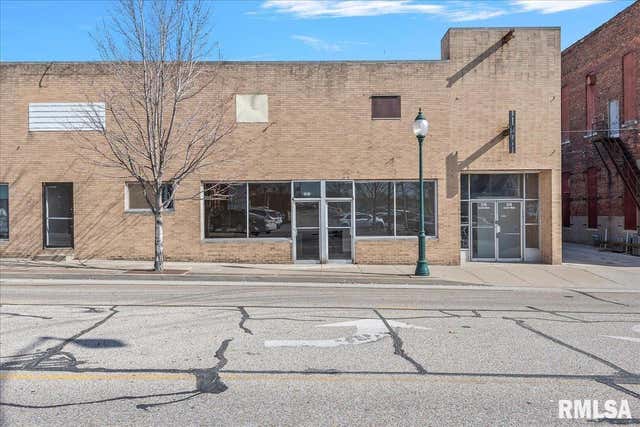
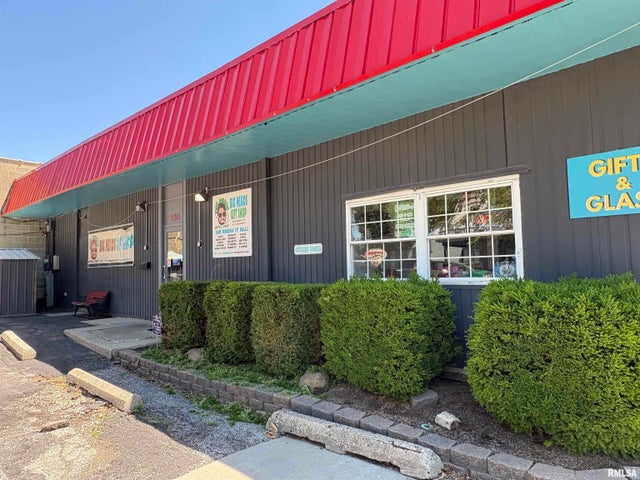

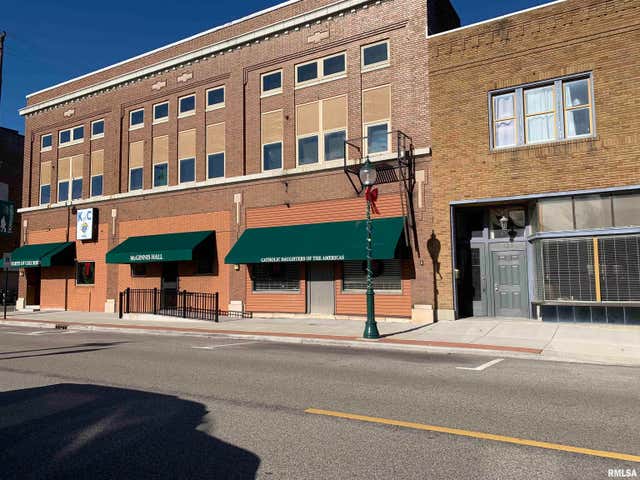
Similar Homes Nearby

Similar Home Values
Comparable nearby listings and their asking prices.
| Address | Price | Beds | Baths | Sq Ft |
|---|---|---|---|---|
| 846 W RAILROAD Street, Jacksonville, IL | $65,500 | 1 | 1 | 828 |
Moving Cost Estimate
EXIT Agents in Jacksonville


Listing Courtesy: RE/MAX Results Plus - Office: 217-245-9613
Presented by: Maggie M Peterson