

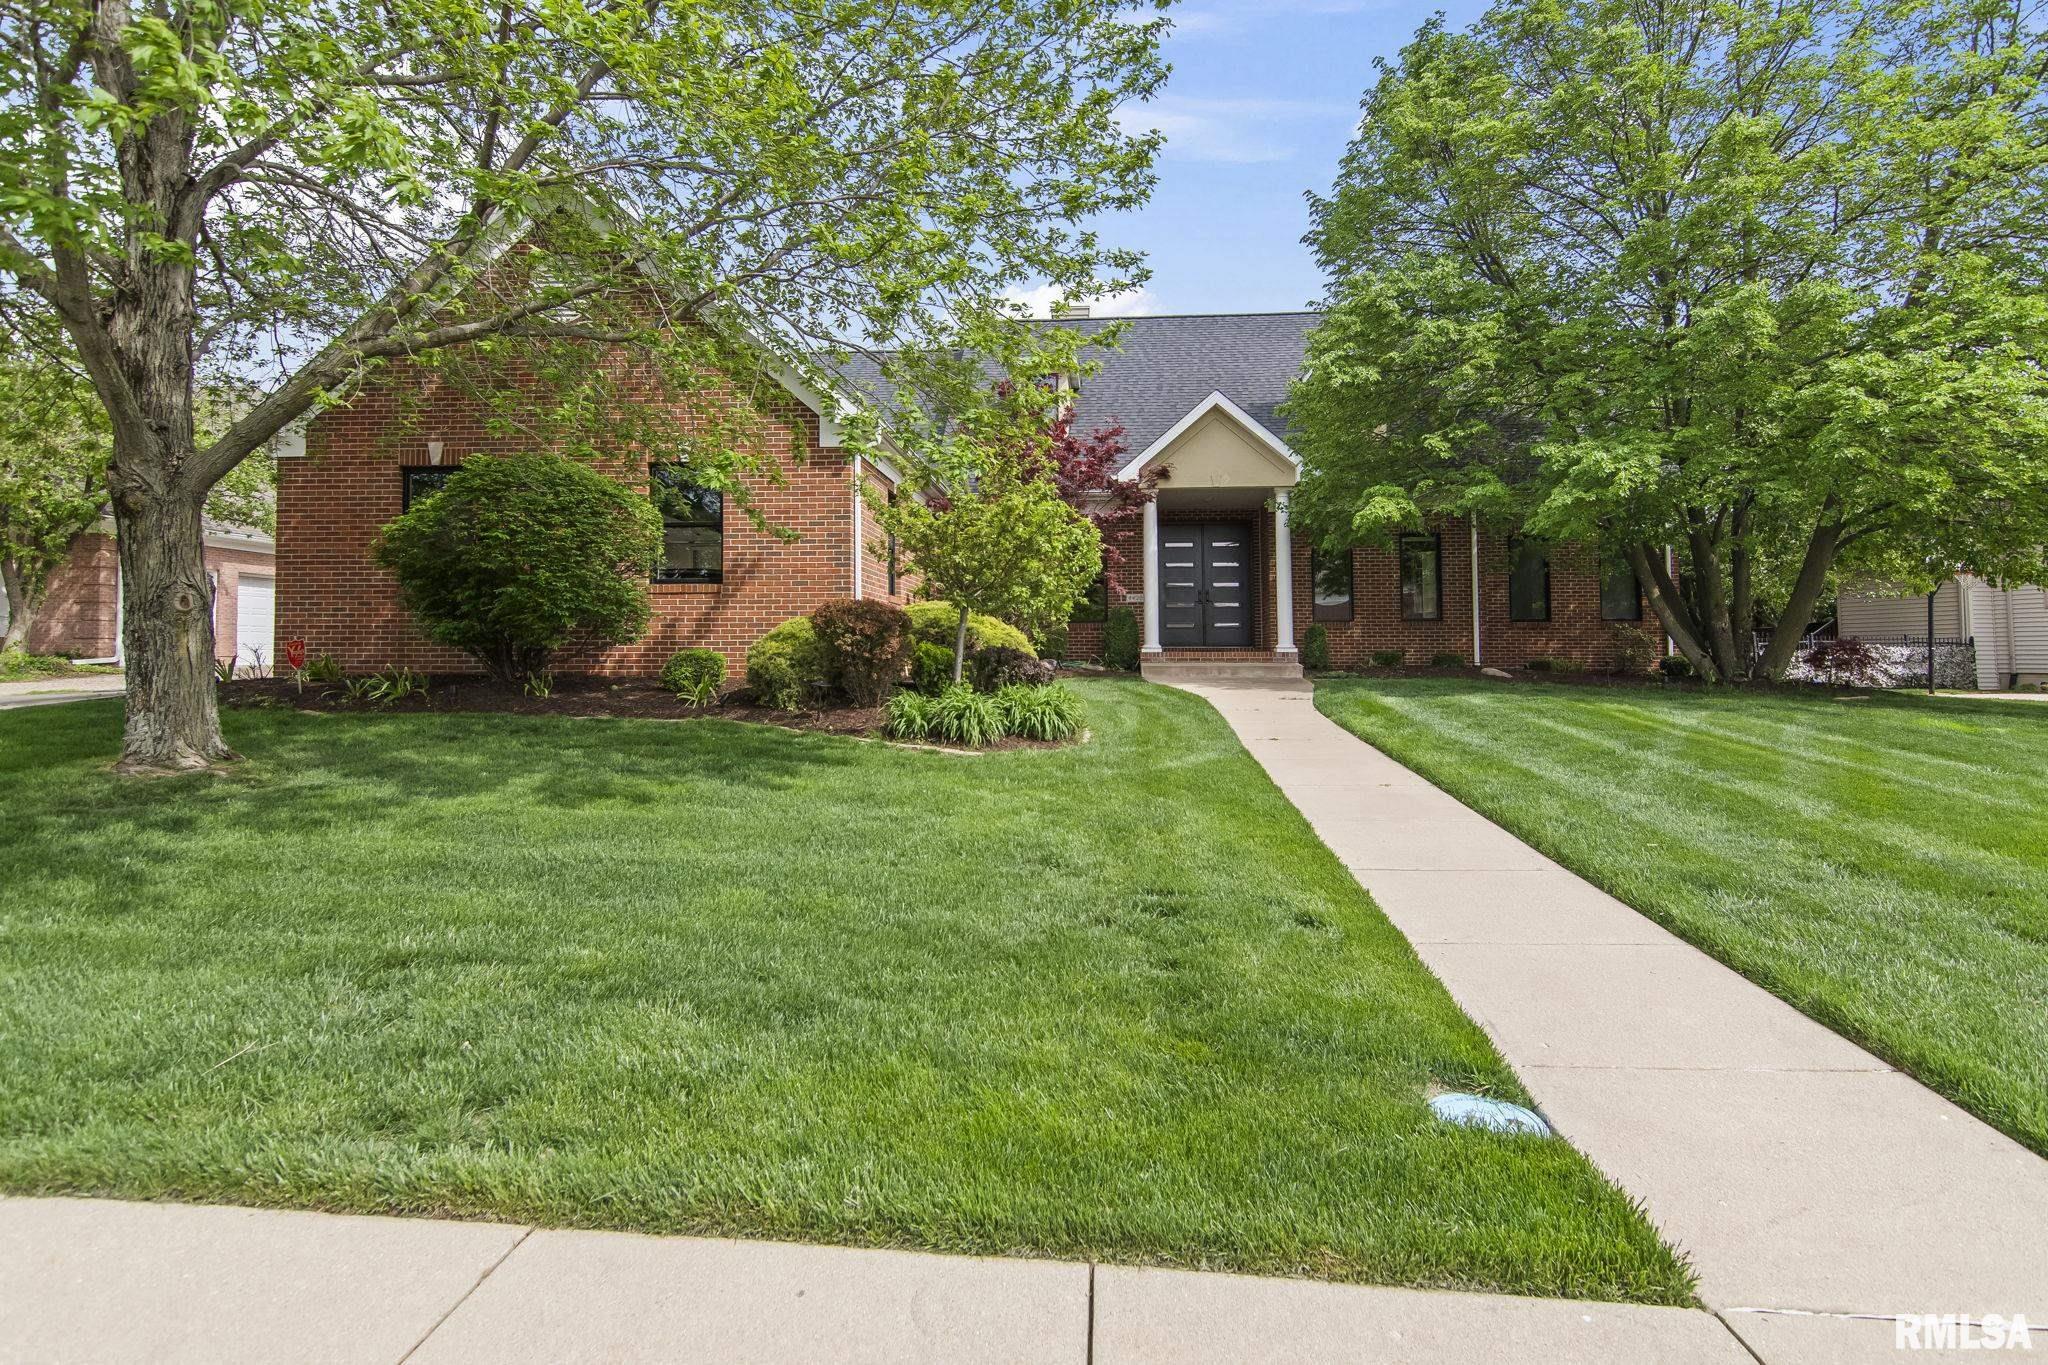
4420 Turtle Bay, Springfield, IL 62711
Panther Creek · Sangamon County
Key Facts
Description
Experience elevated contemporary living in this stunning fully renovated home overlooking the 7th fairway of Panther Creek Country Club. Exceptional attention to detail shines throughout the sophisticated open concept design featuring panoramic golf course views, dramatic floor-to-ceiling tile on the multi sided fireplace, designer lighting, and 12 ft ceilings and 10 ft doors featured on main level. French doors open to the main floor study, perfect for working from home. The chef’s kitchen is a true showpiece featuring custom Bridgewood cabinetry, dramatic Patagonia stone countertops with waterfall edge, premium Bosch appliances, induction cooktop, dual convection ovens, SS island hood, walk-in pantry, and 54 inch cabinet front Thermador refrigerator. Entertain effortlessly with the stylish dry bar complete with beverage center and stunning stone tops. The luxurious primary suite offers private deck access and a spa-inspired bath with floating vanities, Bridgewood cabinetry, and oversized walk-in shower with full body spray jets. Bedrooms 2 and 3 share a Jack-and-Jill bath, while the finished lower level includes a spacious family room, 4th bedroom, and full bath with jetted tub. Additional highlights include a 3-car garage, cul-de-sac location, and exceptional indoor/outdoor living spaces. Enjoy resort-style amenities including golf, swimming, tennis, fitness center, and dining.
Property Information
Property Type
Residential
Sub-Type
Single Family Residence
Style
Ranch
Year Built
1998
Living Area
3,044 sq ft
Lot Dimensions
100 x 158.75
Garage Spaces
3
Days on Market
47
MLS® Listing#
CA1043709
Property Features
Interior
Appliances
Cooling
Heating
Fireplace
Basement
Parking
Patio
Lot Features
Construction
Foundation
Roof
Windows
Security
Utilities
Sewer
Water Source
Rooms
- Basement
- Bedroom 119.03x15.09Main
- Bedroom 211.07x11.11Main
- Bedroom 311.02x13.04Main
- Bedroom 417.04x14.01Basement
- Family Room17.09x13.04Basement
- Great Room16.05x23.11Main
- Kitchen16.05x23.11Main
- Laundry5.11x8.1Main
- Living Room15.08x17.11Main
- Office11.08x15.08Main
Schools
- High:
- Chatham District #5
Financial Details
HOA
$125 / Monthly
Annual Taxes
$14,547
Tax year 2025
Parcel Number
21240179025
Directions
Rt 4 to Panther Creek. Panther Creek Drive to Blackwolf and North to Turtle Bay.
Affordability Calculator
$170,000
Estimated monthly payment
$4,524/mo
Principal $680,000 · Est. interest $948,661 over 30 yrs
Neighborhood Market Statistics
How this home compares to active listings in Springfield, IL
- $219,149
- Median Listing Price
- 33
- Median Days on Market
- 1,876
- Median Sq Ft
- $121
- Median Price / Sq Ft
- 165
- Active Listings
- This home’s price is 288% above the area median.
- Its price per sq ft is 130% above the area median.
Market statistics compiled from active EXIT Realty® and MLS listings in Springfield, IL.
Location

Points of Interest in Springfield, IL
Showing the Springfield area map.
Nearby Schools
Silverleaf Childrens Academy
School · 1.5 mi away
Goddard School
School · 2.1 mi away
Lindsay Elementary School
Elementary · 2.2 mi away
Sandburg Elementary School
Elementary · 2.5 mi away
Christ the King School
School · 3.1 mi away
Glenwood Elementary School
Elementary · 3.4 mi away
Glenwood High School
Secondary · 3.5 mi away
Franklin Middle School
Secondary · 3.6 mi away
Our Saviors Lutheran School
School · 3.7 mi away
Southern View Elementary School
Elementary · 3.9 mi away
Owen Marsh Elementary
Elementary · 3.9 mi away
Montessori Schoolhouse
Elementary · 4.0 mi away
Butler Elementary School
Elementary · 4.2 mi away
Black Hawk Elementary School
Elementary · 4.2 mi away
Edwin A Lee Elementary School
Elementary · 4.2 mi away
Early Learning Center
School · 4.2 mi away
Little Flower Catholic School
School · 4.3 mi away
Blessed Sacrament School
School · 4.3 mi away
Chatham Elementary School
Elementary · 4.5 mi away
St Joseph Catholic School
School · 4.5 mi away
Commute Calculator
Nearby Homes
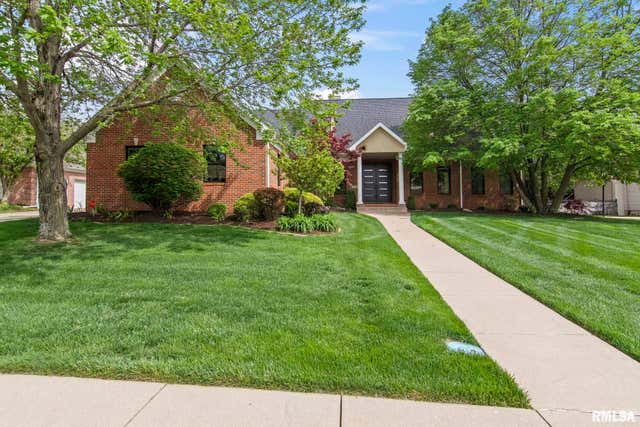
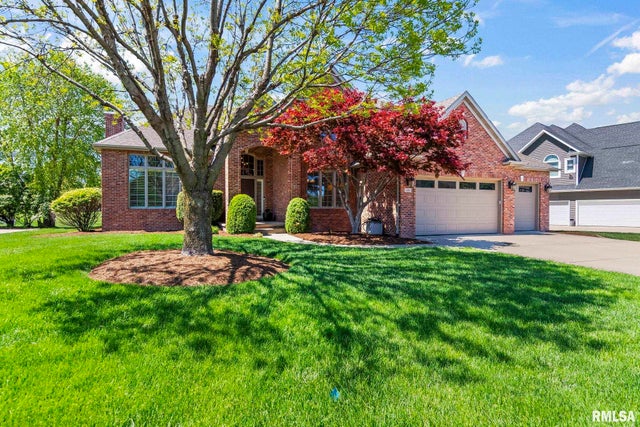


Similar Homes Nearby
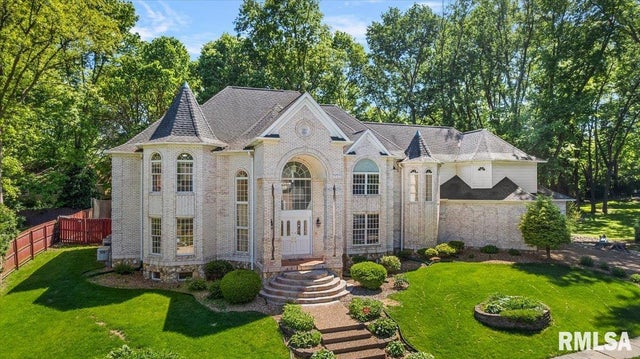


Similar Home Values
Comparable nearby listings and their asking prices.
| Address | Price | Beds | Baths | Sq Ft |
|---|---|---|---|---|
| 3016 W LAWRENCE Avenue, Springfield, IL | $629,900 | 5 | 6 | 6,981 |
| 1957 Outer Park Drive, Springfield, IL | $635,000 | 4 | 3 | 3,201 |
| 200 PIN OAK Lane, Springfield, IL | $649,900 | 6 | 4 | 4,666 |
| 1709 Outer Park Drive, Springfield, IL | $664,900 | 5 | 4 | 4,412 |
| 4809 Bears Paw Court, Springfield, IL | $675,000 | 5 | 6 | 5,276 |
| 1504 W LAKE SHORE Drive, Springfield, IL | $694,900 | 3 | 2 | 2,400 |
Moving Cost Estimate
EXIT Agents in Springfield


Listing Courtesy: RE/MAX Professionals - Mobl: 217-652-0875
Presented by: Melissa D Vorreyer