

1957 Outer Park Drive, Springfield, IL 62704
Unknown · Sangamon County
Key Facts
Description
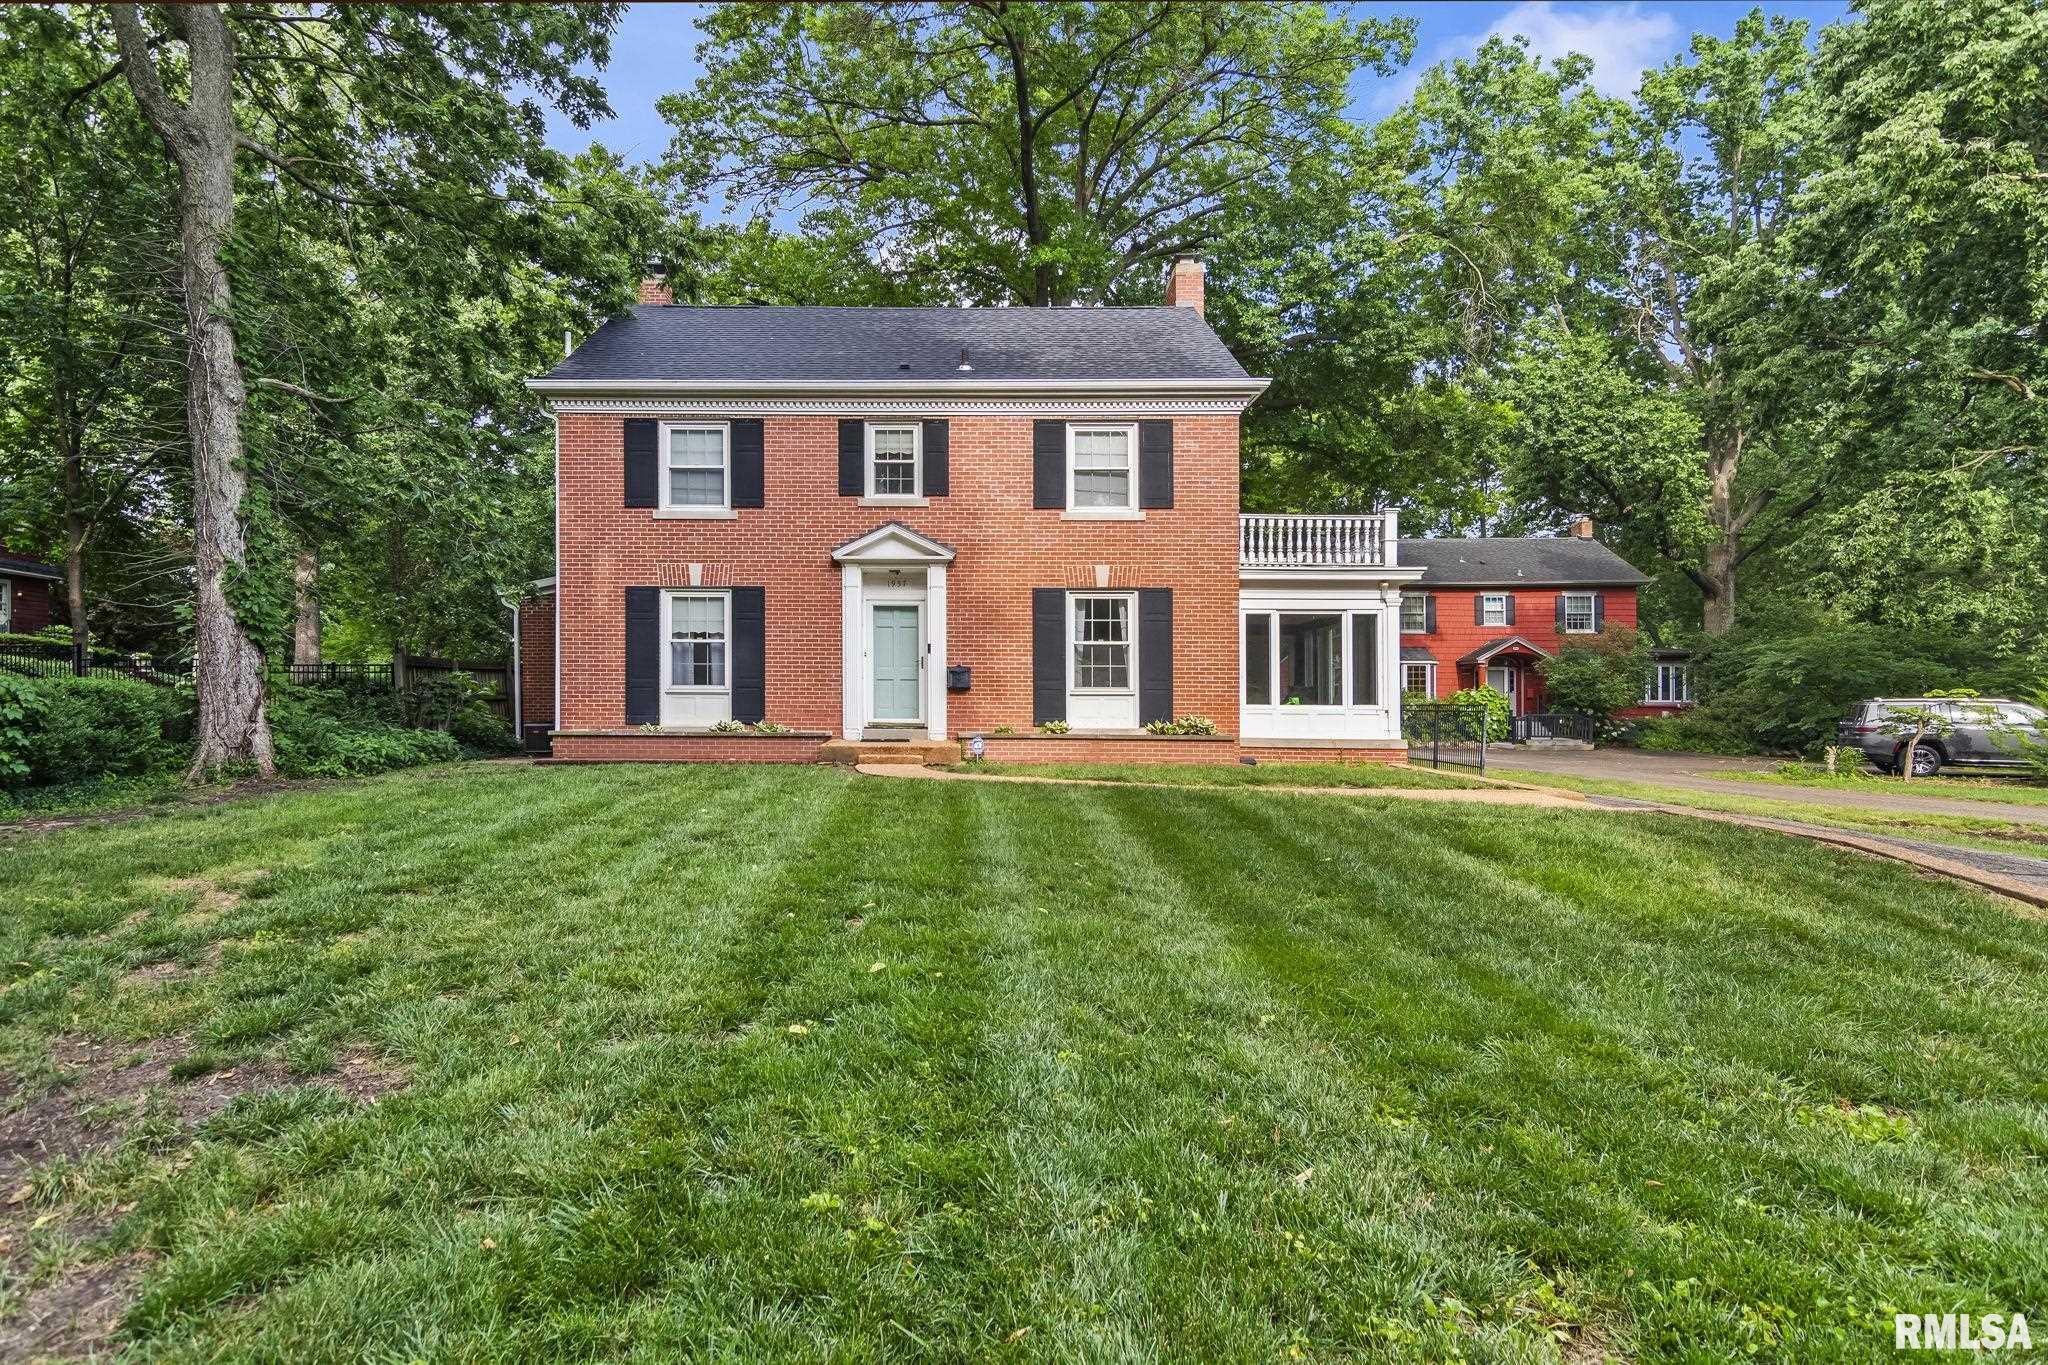
Classic curb appeal in this beautiful Leland Grove home. This charming all-brick 2-story home offers space, quality character, and modern updates. Features include hardwood throughout the main floor. Beautiful living room with a gas fireplace, opens to a 3-season sunporch. Formal dining room. Spacious updated gourmet kitchen with huge island, built-in stainless Thermador appliances, tons of counter top space & cabinet storage. Breakfast nook with more storage. The kitchen opens to the family room with a vaulted ceiling and windows to view the backyard. Detached 3 car garage, lots of parking, and yard space. The second floor features 3 bedrooms & two fully updated bathrooms. The primary suite provides a spacious bedroom, beautiful bathroom with tiled walk-in shower, heated tile floors, European toilet w/heated seat, & heated towel racks. Truly the spa experience. The guest bath has the same upgrades plus a tub/shower combo. Finished 3rd floor perfect for 4th bedroom, office, workout room, etc. 3 updated HVAC units keep this home comfortable all year round. Truly a great opportunity for some lucky buyer!
Property Information
Property Type
Residential
Sub-Type
Single Family Residence
Year Built
1944
Living Area
3,041 sq ft
Lot Dimensions
66x295
Garage Spaces
3
Days on Market
20
MLS® Listing#
CA1044408
Property Features
Interior
Appliances
Cooling
Heating
Fireplace
Basement
Parking
Patio
Lot Features
Construction
Foundation
Roof
Security
Other Structures
Utilities
Sewer
Water Source
Rooms
- Basement
- Bedroom 114.5x12.9Upper
- Bedroom 212.6x12.3Upper
- Bedroom 312.3x8.7Upper
- Bedroom 413.4x33.4Upper
- Kitchen20.4x17.7Main
- LaundryBasement
- Living Room24.3x12.9Main
Schools
- Elementary:
- Butler
- Middle:
- Franklin
- High:
- Springfield
Financial Details
HOA
Yes
Annual Taxes
$12,037
Tax year 2025
Parcel Number
22-05.0-154-010
Directions
Chatham Road to Laurel, East on Laurel, Right at stop sign onto Outer Park Drive Home is on the left
Affordability Calculator
$127,000
Estimated monthly payment
$3,380/mo
Principal $508,000 · Est. interest $708,705 over 30 yrs
Neighborhood Market Statistics
How this home compares to active listings in Springfield, IL
- $224,000
- Median Listing Price
- 31
- Median Days on Market
- 1,889
- Median Sq Ft
- $121
- Median Price / Sq Ft
- 170
- Active Listings
- This home’s price is 183% above the area median.
- Its price per sq ft is 73% above the area median.
Market statistics compiled from active EXIT Realty® and MLS listings in Springfield, IL.
Location
- 1957 Outer Park Drive, Springfield, IL 62704
Points of Interest in Springfield, IL
Showing the Springfield area map.
Nearby Schools
Christ the King School
School · 0.4 mi away
Franklin Middle School
Secondary · 0.8 mi away
Butler Elementary School
Elementary · 0.8 mi away
Owen Marsh Elementary
Elementary · 0.9 mi away
Blessed Sacrament School
School · 1.0 mi away
Sandburg Elementary School
Elementary · 1.1 mi away
Our Saviors Lutheran School
School · 1.2 mi away
Springfield Public Schools - District 186
Secondary · 1.4 mi away
U S Grant Middle School
Secondary · 1.4 mi away
Graham Elementary School
Elementary · 1.4 mi away
Trinity Lutheran School
Elementary · 1.5 mi away
Black Hawk Elementary School
Elementary · 1.5 mi away
Sacred Heart-Griffin High School
Secondary · 1.6 mi away
Springfield Learning Academy
School · 1.6 mi away
Lawrence Education Center
Secondary · 1.6 mi away
Dubois Elementary School
Elementary · 1.6 mi away
Montessori Schoolhouse
Elementary · 1.6 mi away
Sacred Heart Griffin Gymnasium
School · 1.6 mi away
Early Learning Center
School · 1.6 mi away
St Agnes School
School · 1.7 mi away
Commute Calculator
Nearby Homes



Similar Homes Nearby




Similar Home Values
Comparable nearby listings and their asking prices.
| Address | Price | Beds | Baths | Sq Ft |
|---|---|---|---|---|
| 3229 West Point Street, Springfield, IL | $449,500 | 5 | 4 | 3,700 |
| 4620 Tess Drive, Springfield, IL | $450,000 | 3 | 2 | 2,624 |
| 3957 WATERSTONE Way, Springfield, IL | $465,000 | 3 | 2 | 1,901 |
| 2320 CHATHAM Road, Springfield, IL | $479,000 | 5 | 4 | 3,676 |
| 2517 Dickens Drive, Springfield, IL | $485,000 | 5 | 5 | 4,330 |
| 3516 FERNWOOD Drive, Springfield, IL | $499,900 | 4 | 4 | 4,587 |
Moving Cost Estimate
EXIT Agents in Springfield


Listing Courtesy: The Real Estate Group, Inc. - Pref: 217-725-8455
Presented by: Rebecca L Hendricks