

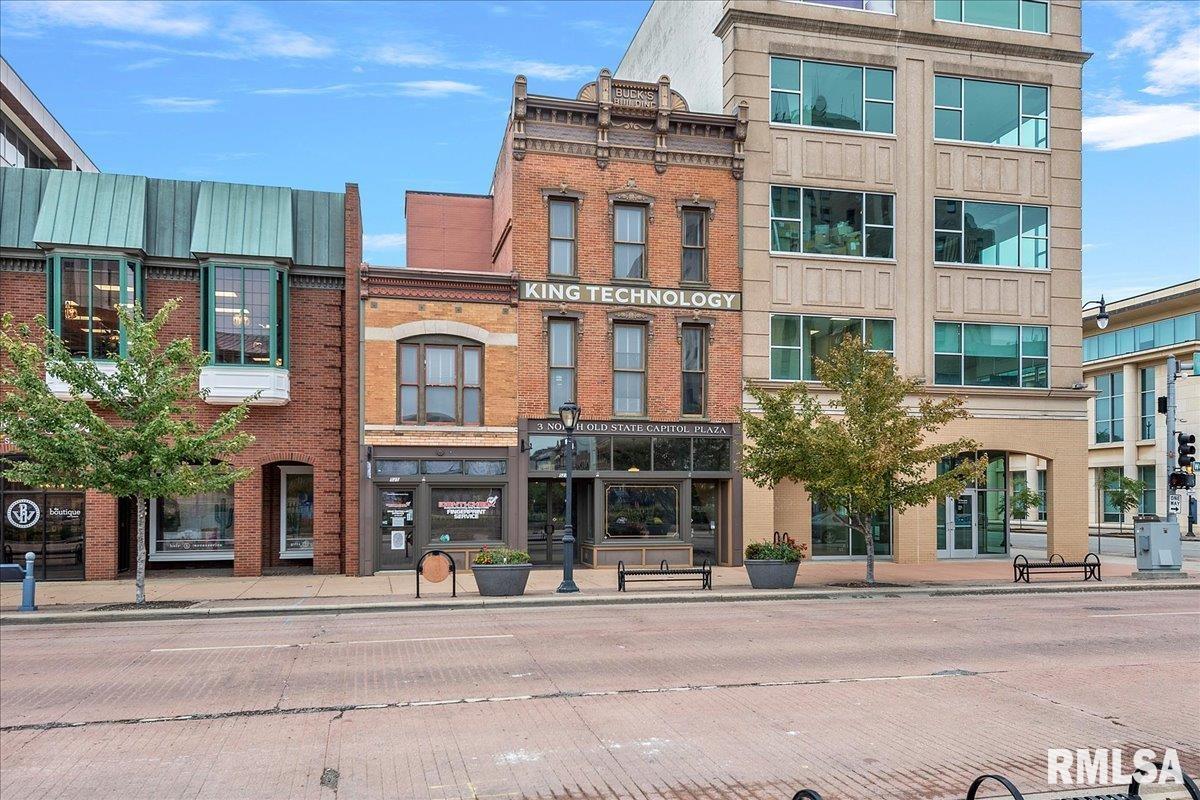
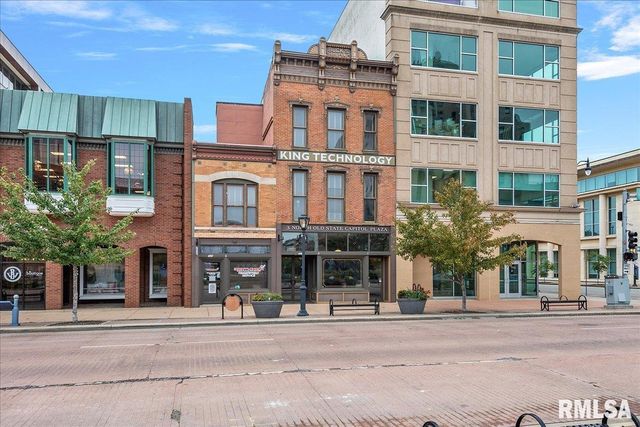
3 N Old State Capitol Plaza, Springfield, IL 62701
Sangamon County
Key Facts
Description
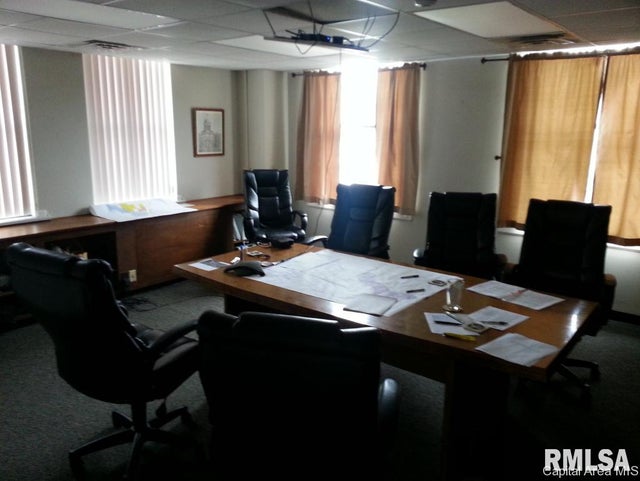
Versatile space at the historic Buck’s Building in Downtown Springfield. Remodeled in 2015, the current layout consists of a reception area, an executive office, a private office, a break room, access to a 3-compartment sink, handwashing sink, and mop sink, a mechanical, equipment and supply room, and 2 ADA-compliant restrooms. It would be perfect for office, storefront, small bakery or café, or many other retail uses. The lower-level space is available, but not included in the quoted price or SqFt.
Property Information
Property Type
Commercial Lease
Year Built
1855
Living Area
8,311 sq ft
Zoning
S-3
Days on Market
5
MLS® Listing#
CA1042877
Property Features
Cooling
Heating
Flooring
Construction
Roof
Utilities
Sewer
Water Source
Financial Details
HOA
Yes
Parcel Number
14-27.0-383-028
Directions
North side of the Old Capitol Plaza between S. 5th St and S. 6th St.
Affordability Calculator
$60,000
Estimated monthly payment
$1,597/mo
Principal $240,000 · Est. interest $334,821 over 30 yrs
Neighborhood Market Statistics
How this home compares to active listings in Springfield, IL
- 38
- Median Days on Market
- 1,836
- Median Sq Ft
- $114
- Median Price / Sq Ft
- 173
- Active Listings
Market statistics compiled from active EXIT Realty® and MLS listings in Springfield, IL.
Location

Points of Interest in Springfield, IL
Showing the Springfield area map.
Nearby Schools
Lincoln Magnet School
Secondary · 0.5 mi away
McClernand Elementary School
Elementary · 0.6 mi away
Springfield High School
Secondary · 0.6 mi away
Cathedral School
School · 0.6 mi away
Douglas School
Secondary · 0.7 mi away
Siu School of Medicine
School · 0.9 mi away
Enos Elementary School
Elementary · 1.0 mi away
Graham Elementary School
Elementary · 1.0 mi away
Feitshans Elementary School
Elementary · 1.1 mi away
Trinity Lutheran School
Elementary · 1.1 mi away
St Joseph Church
School · 1.1 mi away
Lanphier High School
Secondary · 1.2 mi away
Dubois Elementary School
Elementary · 1.2 mi away
Springfield Learning Academy
School · 1.3 mi away
Lawrence Education Center
Secondary · 1.3 mi away
Sacred Heart-Griffin High School
Secondary · 1.3 mi away
St. Patrick Catholic School
School · 1.4 mi away
Iles Elementary School
Elementary · 1.5 mi away
St Agnes School
School · 1.5 mi away
Washington Middle School
Secondary · 1.6 mi away
Commute Calculator
Nearby Homes



Similar Homes Nearby

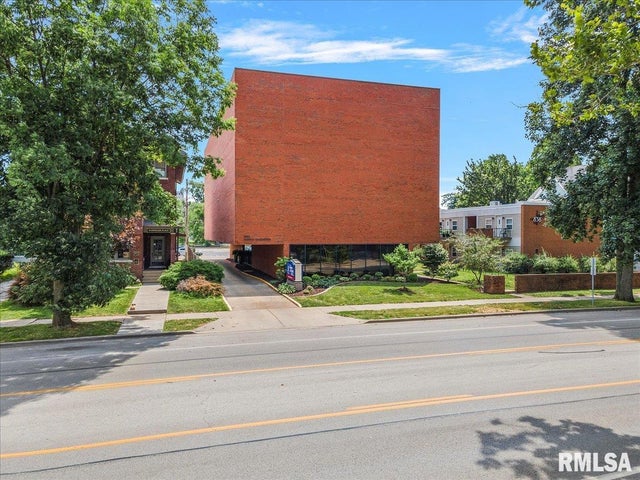
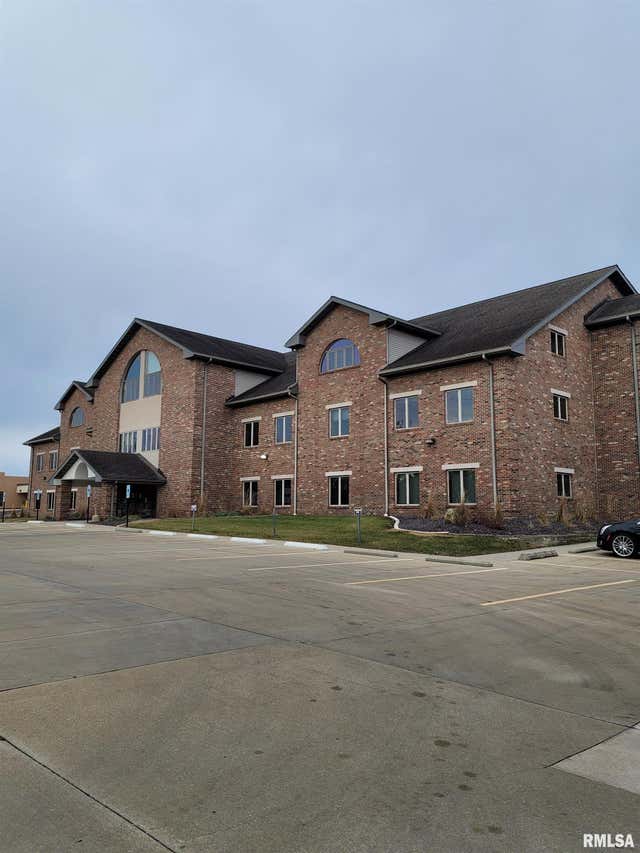
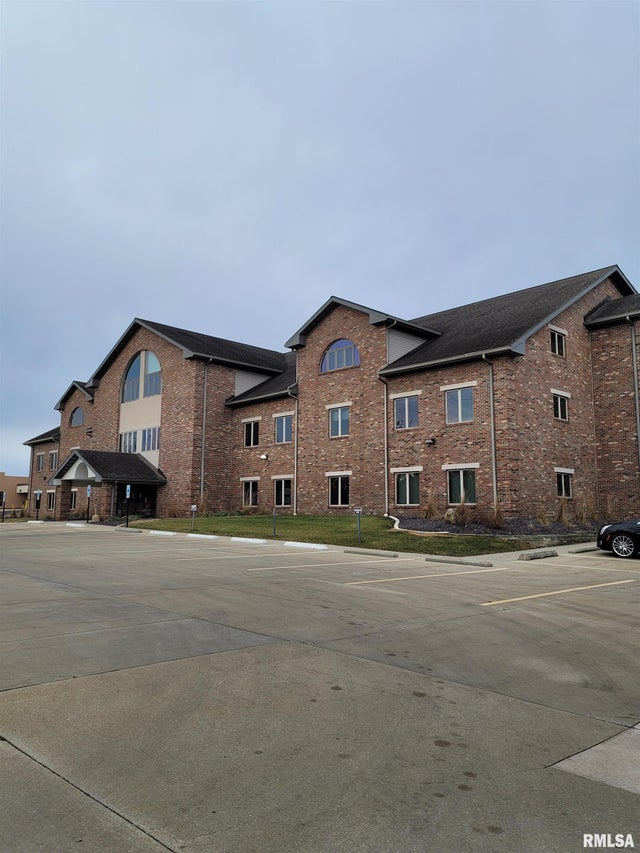
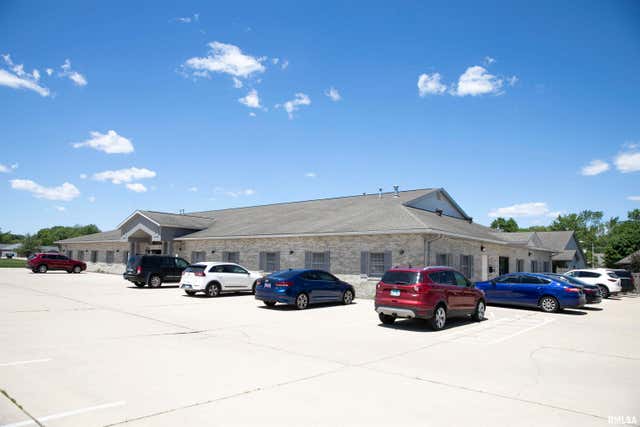
Similar Home Values
Comparable nearby listings and their asking prices.
| Address | Price | Beds | Baths | Sq Ft |
|---|---|---|---|---|
| 386 S Koke Mill Road H, Springfield, IL | Price on request | — | — | 12,500 |
| 828 S 2ND Street 101-A, Springfield, IL | Price on request | — | — | 24,000 |
| 2501 CHATHAM Road Suite 310, Springfield, IL | Price on request | — | — | 33,062 |
| 2501 CHATHAM Road 3rd Floor, Springfield, IL | Price on request | — | — | 33,062 |
| 2055 W Iles Avenue D, Springfield, IL | Price on request | — | — | 11,576 |
| 3001 W WHITE OAKS Drive B, Springfield, IL | Price on request | — | — | 16,875 |
Moving Cost Estimate
EXIT Agents in Springfield


Listing Courtesy: Coldwell Banker Commercial Dev - 2175476650
Presented by: Blake Pryor