

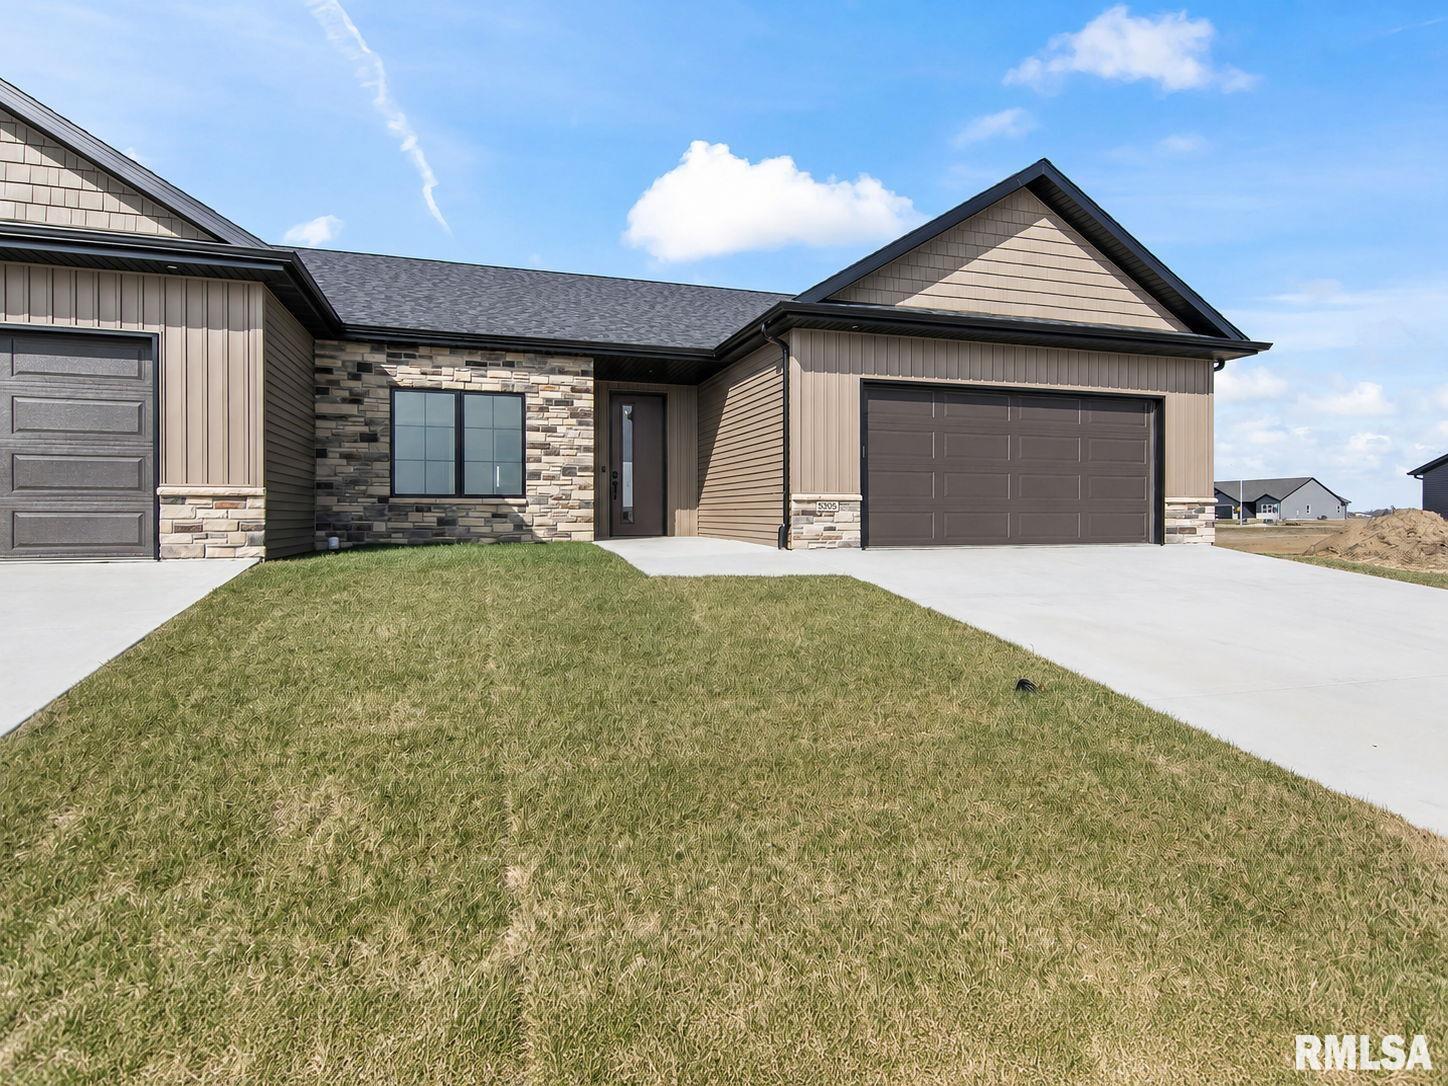
5305 Verdant Lane, Springfield, IL 62711
Centennial Pointe · Sangamon County
Key Facts
Description
Set yourself up for the future with this strategically designed home by a National Association of Homebuilders CAPS Consultant in sought-after Centennial Pointe, situated directly across f/ Centennial Park, Sangamon Bike Trail,& dog park. This 3-bedroom, 3-bath ranch features an open-concept floor plan with hardwood flooring, zero-step entries, quality finishes & practical upgrades for aging in place! The stunning kitchen is both beautiful and functional showcasing Quartz countertops, roll-out cabinetry, touch-activated faucet, generous pantry storage, & an oversized island that naturally becomes the center of everyday living and entertaining. The adjacent living room creates a warm & inviting atmosphere w/its striking slate accent wall & contemporary electric fireplace. The spacious primary suite offers a private retreat w/dual vanities, a custom curbless shower, and an impressive walk-in closet. A second main-floor bedroom also features its own walk-in closet, providing flexibility for guests, hobbies, or a home office.The finished lower level expands your living space with a large family room, 3rd bedroom, full bath, dedicated storm shelter that could easily serve asa fitness room or office, abundant storage, and a wide staircase enhanced by theater lighting. You will LOVE the automatic lighting & upgraded electrical features! Built by Steven Sgro Builders & designed by AdaptABILITY Homes.
Property Information
Property Type
Residential
Sub-Type
Single Family Residence
Style
Ranch
Year Built
2025
Living Area
1,626 sq ft
Lot Size
0.27 acres
Lot Dimensions
120x48.67
Garage Spaces
2
Days on Market
124
MLS® Listing#
CA1042390
Property Features
Interior
Cooling
Heating
Fireplace
Basement
Parking
Patio
Lot Features
Construction
Roof
Sewer
Water Source
Rooms
- 28x14Basement
- Basement
- Bedroom 114.8x13.3Main
- Bedroom 212x11.4Main
- Bedroom 312.4x12Basement
- Dining Room11x8
- Kitchen14.1x10Main
- Laundry10.9x6.7Main
- Living Room15x12
- Office11.3x9.4
Schools
- High:
- New Berlin District #16
Financial Details
HOA
Yes
Annual Taxes
$33
Tax year 2025
Parcel Number
21100401026
Directions
From Lenhart Rd, turn right onto Verdant Ln. House will be on your left.
Affordability Calculator
$83,400
Estimated monthly payment
$2,219/mo
Principal $333,600 · Est. interest $465,402 over 30 yrs
Neighborhood Market Statistics
How this home compares to active listings in Springfield, IL
- $219,149
- Median Listing Price
- 33
- Median Days on Market
- 1,876
- Median Sq Ft
- $121
- Median Price / Sq Ft
- 165
- Active Listings
- This home’s price is 90% above the area median.
- Its price per sq ft is 111% above the area median.
Market statistics compiled from active EXIT Realty® and MLS listings in Springfield, IL.
Location

Points of Interest in Springfield, IL
Showing the Springfield area map.
Nearby Schools
Silverleaf Childrens Academy
School · 1.2 mi away
Lindsay Elementary School
Elementary · 1.5 mi away
Goddard School
School · 1.6 mi away
Montessori Schoolhouse
Elementary · 3.0 mi away
Our Saviors Lutheran School
School · 3.0 mi away
Sandburg Elementary School
Elementary · 3.1 mi away
Christ the King School
School · 3.4 mi away
Owen Marsh Elementary
Elementary · 3.5 mi away
Springfield Christian School
School · 3.8 mi away
St John's Lutheran Preschool
School · 3.9 mi away
Franklin Middle School
Secondary · 4.2 mi away
Springfield Public Schools - District 186
Secondary · 4.3 mi away
U S Grant Middle School
Secondary · 4.4 mi away
Butler Elementary School
Elementary · 4.5 mi away
Sacred Heart Griffin Gymnasium
School · 4.6 mi away
Blessed Sacrament School
School · 4.7 mi away
St Agnes School
School · 4.8 mi away
Sacred Heart-Griffin High School
Secondary · 4.8 mi away
Dubois Elementary School
Elementary · 4.9 mi away
Trinity Lutheran School
Elementary · 4.9 mi away
Commute Calculator
Nearby Homes


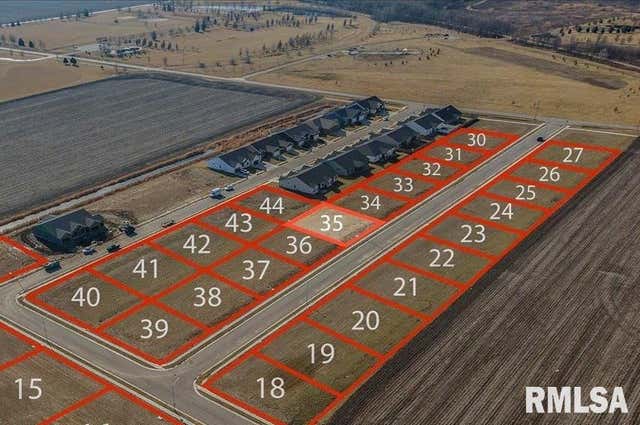


Similar Homes Nearby
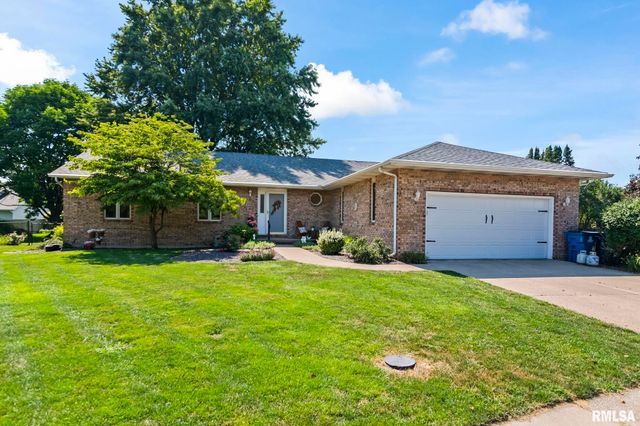
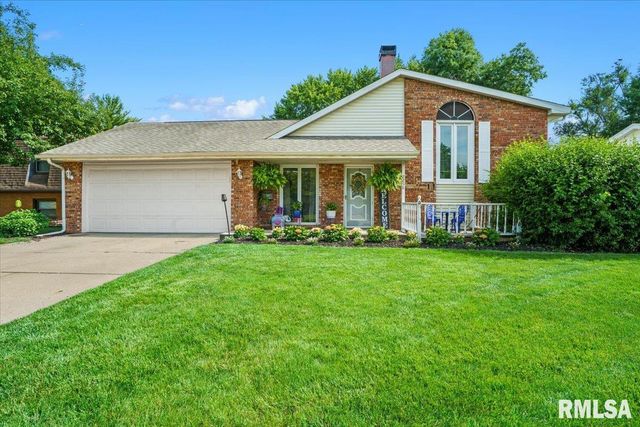


Similar Home Values
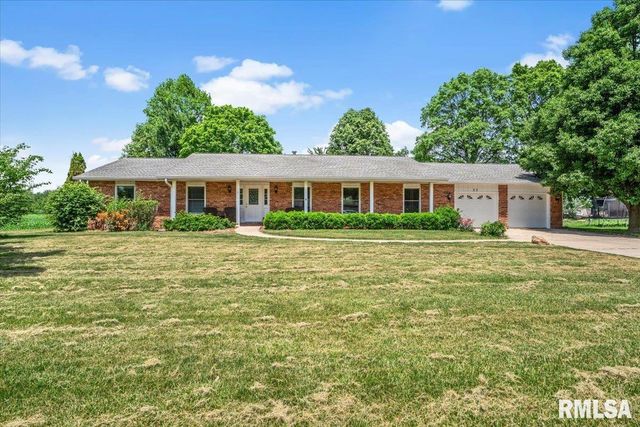
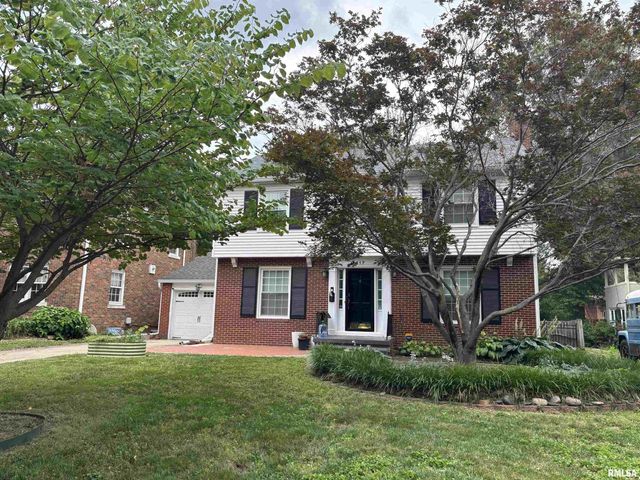
Comparable nearby listings and their asking prices.
| Address | Price | Beds | Baths | Sq Ft |
|---|---|---|---|---|
| 2928 Dartmoor Court, Springfield, IL | $293,000 | 3 | 3 | 2,720 |
| 2208 Trowbridge Road, Springfield, IL | $299,000 | 4 | 2 | 2,196 |
| 23 Crater Lake Drive, Springfield, IL | $299,500 | 3 | 2 | 2,128 |
| 1417 S DOUGLAS Avenue, Springfield, IL | $311,500 | 3 | 2 | 2,336 |
| 2907 CINDY Lane, Springfield, IL | $319,000 | 3 | 3 | 2,328 |
| 6813 S STEPHENSON Lane, Springfield, IL | $340,000 | 4 | 2 | 3,326 |
Moving Cost Estimate
EXIT Agents in Springfield


Listing Courtesy: The Real Estate Group, Inc. - Mobl: 217-638-7653
Presented by: Cindy E Grady