438 Wellesley Street E, Toronto, ON M4X 1H7
Toronto County
Key Facts
Description
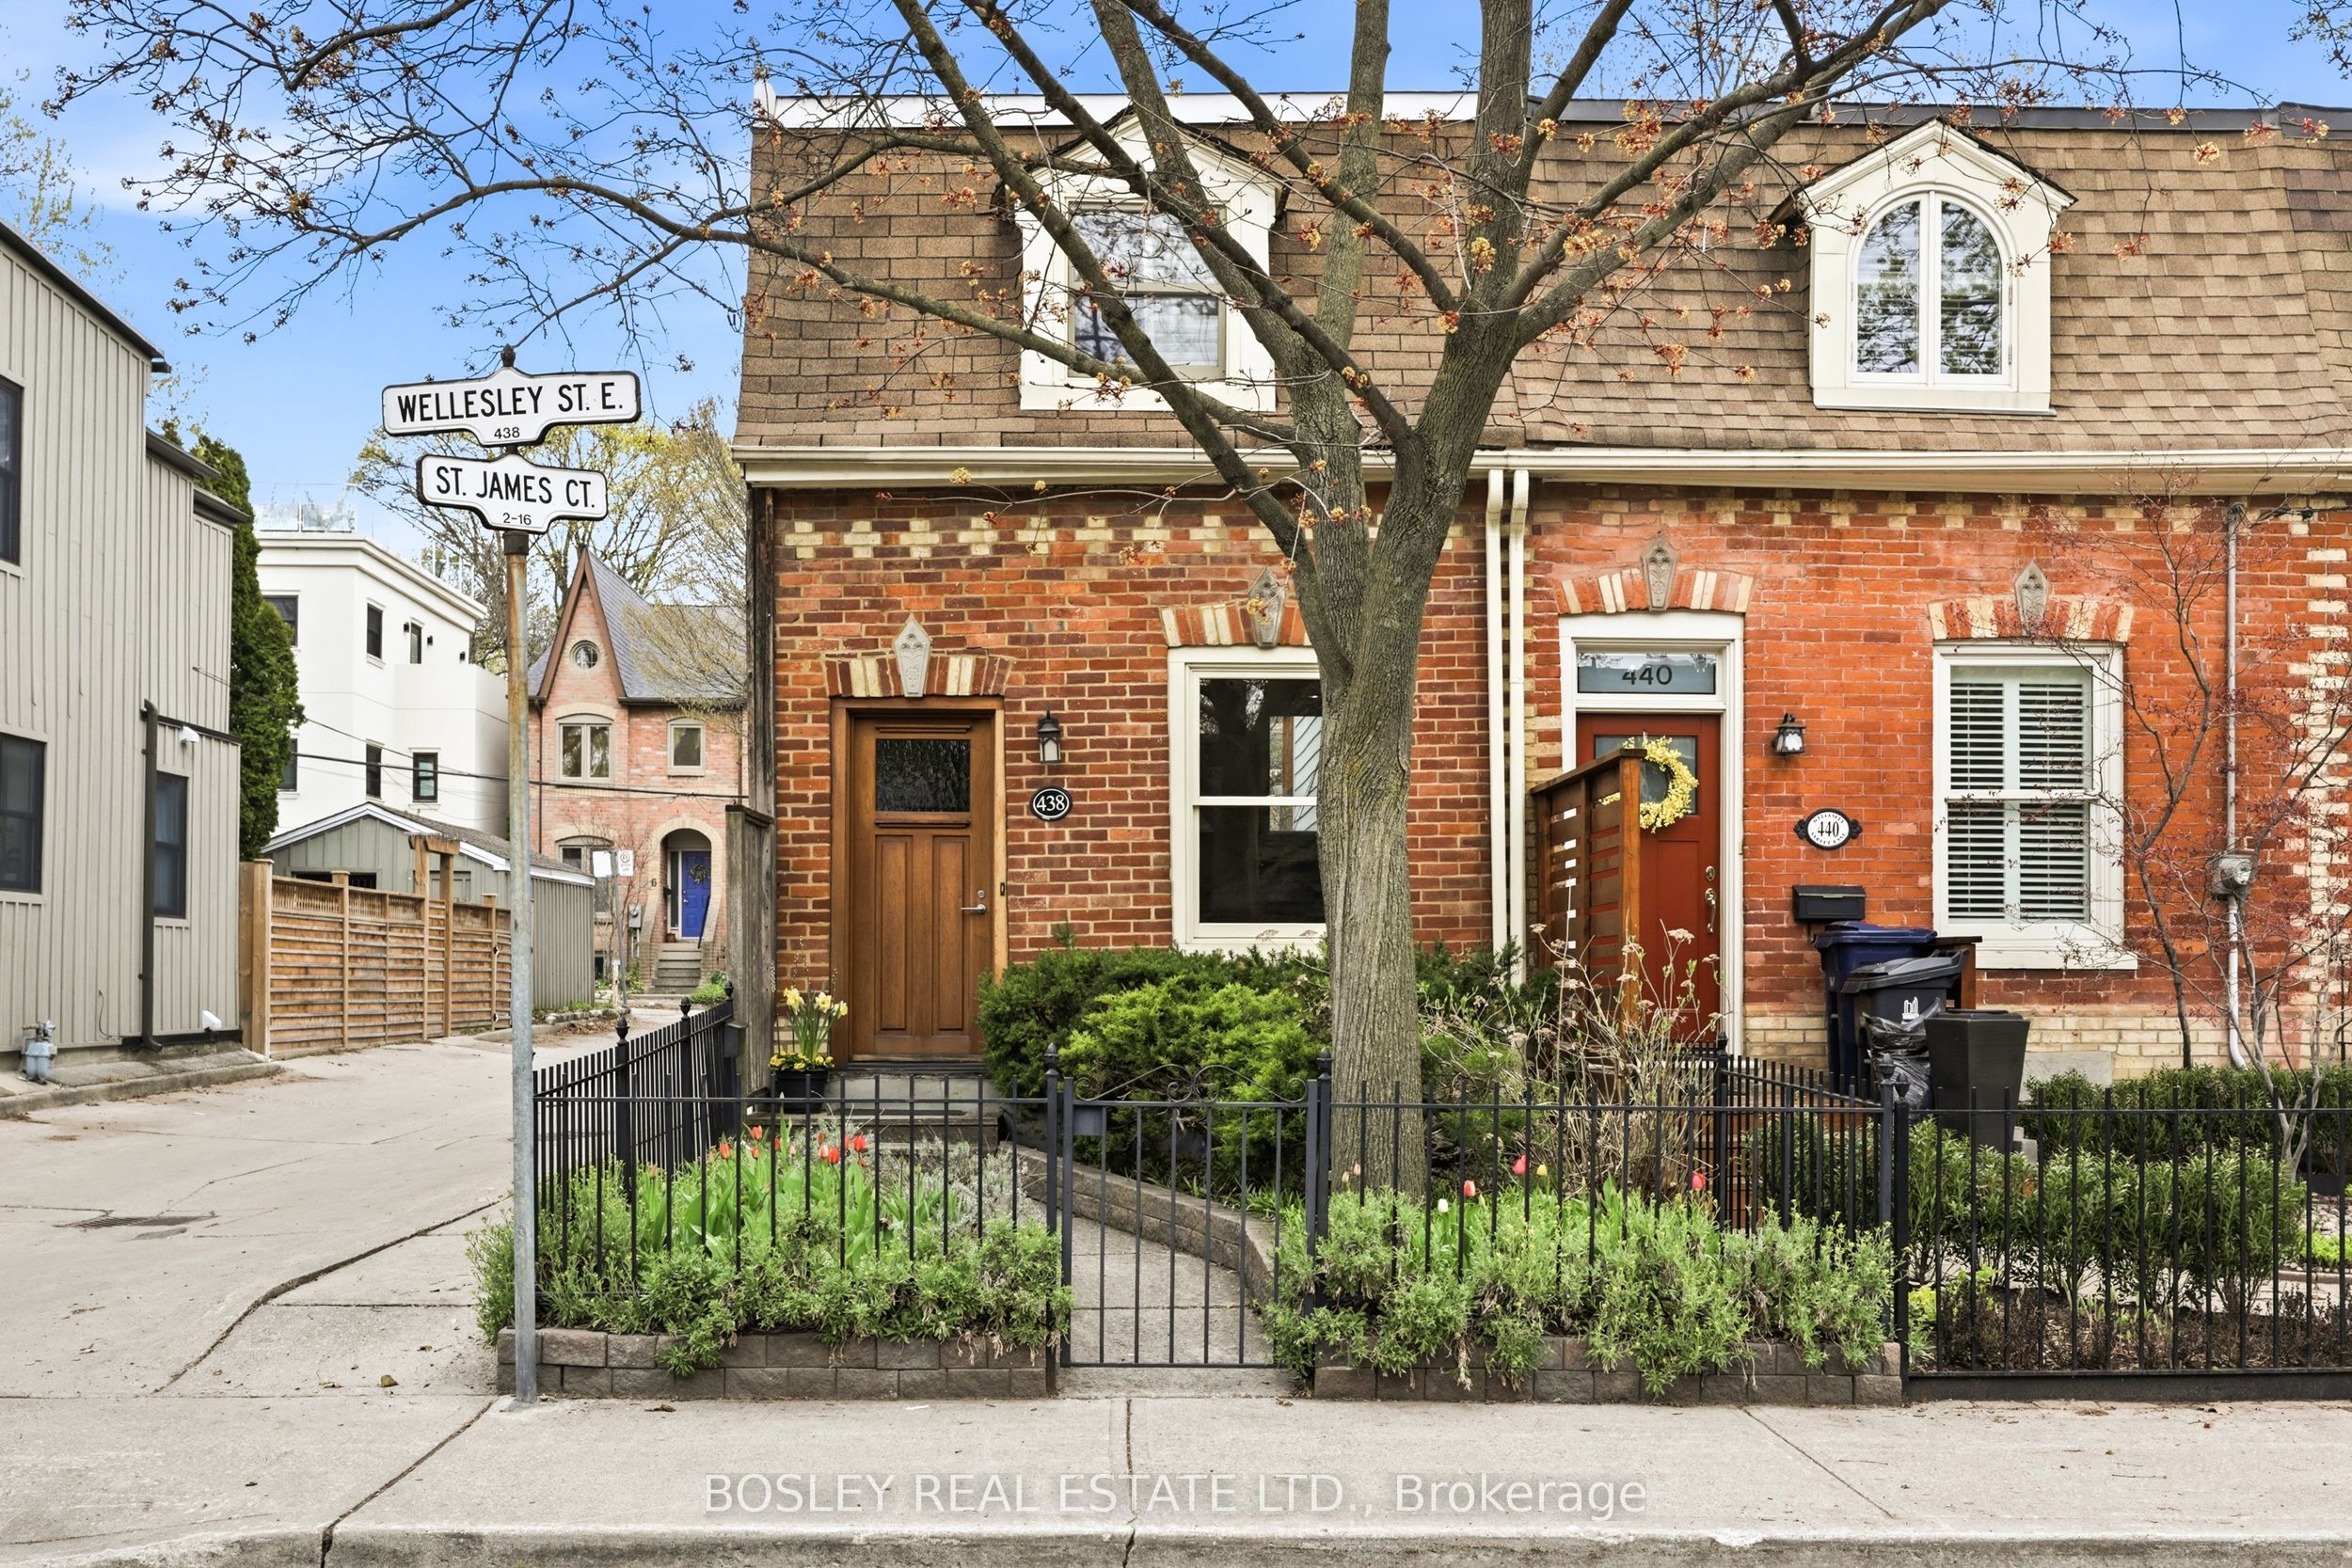
Absolutely charming 2nd Empire Victorian worker's cottage. In 1980 this house was completely rebuilt, retaining only the front brick wall, the side walls and some joists. The basement was lowered and the staircase re-located. The subsequent owner re-did the kitchen and the bathroom. The result is an exceptionally solid, well-built house that just has a feeling of quality. This is a perfect couple's house or an ideal pied-a-terre in the city. 2 spacious bedrooms up; large high-ceilinged basement room is a possible 3rd. Great location in the better part of Cabbagetown, steps to both Wellesley Park and Riverdale Park East. Minutes to the shops and restaurants of Parliament Street, transit options and all the excitement of the core of the city! *** Possible parking: 438 enjoys a ROW through the lane on the west side of the property. There is a high likelihood that parking is possible coming in at an angle from the west lot-line. ***
Property Information
Property Type
Residential
Sub-Type
Townhouse
Style
2-Storey
Stories
2
Lot Dimensions
14.0x100.0
MLS® Listing#
C13549544
Property Features
Interior
Appliances
Cooling
Heating
Basement
Pool
Parking
Fencing
Lot Features
Construction
Roof
Security
Rooms
- 7.92 x 3.86Lower
- Bathroom2.21 x 2.9Second
- Bedroom4.19 x 2.97Second
- Dining Room7.11 x 3.86
- Kitchen4.19 x 2.84
- Living Room7.11 x 3.86
- Master Bedroom4.04 x 3.86Second
- Utility Room4.17 x 2.79Lower
Financial Details
Annual Taxes
CA$6,862
Tax year 2025
Parcel Number
210850217
Directions
Wellesley & Parliament
Affordability Calculator
$229,000
Estimated monthly payment
$6,094/mo
Principal $916,000 · Est. interest $1,277,902 over 30 yrs
Neighborhood Market Statistics
How this home compares to active listings in Toronto, ON
- CA$784,870
- Median Listing Price
- 41
- Median Days on Market
- 950
- Median Sq Ft
- CA$818
- Median Price / Sq Ft
- 20,012
- Active Listings
- This home’s price is 46% above the area median.
Market statistics compiled from active EXIT Realty® and MLS listings in Toronto, ON.
Location
- 438 Wellesley Street E, Toronto, ON M4X 1H7
Points of Interest in Toronto, ON
Showing the Toronto area map.
Nearby Schools
A.P.P.L.E. TCDSB Alternative Learning
School · 0.3 km away
Cabbagetown Co-Operative Nursery School
School · 0.5 km away
Rosedale Heights School of the Arts
Secondary · 0.5 km away
Sprucecourt Public School
School · 0.6 km away
Winchester Junior & Sr Public School
Elementary · 0.6 km away
Rose Avenue Junior Public School
Elementary · 0.7 km away
Montcrest School
Elementary · 0.7 km away
Miriam Laurence Studio
School · 0.8 km away
Calc
School · 0.8 km away
Our Lady of Lourdes School
Elementary · 0.9 km away
Lord Dufferin Jr & Sr Elem School
Elementary · 1.0 km away
Trios College
Secondary School · 1.0 km away
MSGR Fraser College (Isabella Campus)
Secondary School · 1.0 km away
Withrow Avenue PS
Elementary · 1.0 km away
New School of Drama
School · 1.1 km away
Fashion Exchange Toronto
School · 1.1 km away
Jarvis Collegiate Institute
Secondary · 1.1 km away
Taie International Institute
School · 1.2 km away
Canada's National Ballet School
Secondary · 1.2 km away
Oxford Learning
Elementary · 1.3 km away